Priced to Sell ! Located in Little Mill, Medford! This custom-built residence boasts over 4,200 square feet of luxurious living space, all nestled on nearly an acre of beautifully landscaped grounds. At the heart of this property is a first-floor primary suite that exemplifies comfort and elegance—spanning over 500 square feet, it features a serene sitting area with a cozy gas fireplace, a spa-like bath with a soaking tub, a double vanity, and a professionally organized walk-in closet that meets all your storage needs. As you enter through the grand two-story foyer, you'll be captivated by the elegant wood staircase leading to the second floor, which houses three additional spacious bedrooms, a main bathroom, and a huge loft area—perfect for an office or library setup. Carpeting to be replaced . The first floor also boasts two convenient guest powder rooms, a great room highlighted by a wood-burning fireplace and hardwood floors, as well as soaring vaulted ceilings that open into the breathtaking kitchen. Enjoy seamless indoor-outdoor living with French doors that lead from the breakfast room and great room to the expansive exterior patio, perfect for entertaining or relaxing in your private backyard oasis. With formal living and dining rooms, this home elegantly caters to both family living and sophisticated gatherings. Additional features include an over sized side entry 2-car oversized garage, a partial basement and crawlspace, three-zoned HVAC for year-round comfort, premium kitchen appliances, granite countertops, white cabinetry, and a walk-in pantry to fulfill all your culinary dreams. With an irrigation system installed in both the front and rear yards, maintaining your serene landscape is a breeze. This unique property is Priced appropriately and ready for immediate occupancy, offering the perfect canvas for you to Add your Personal Touch and make it your own. Don’t miss the opportunity to experience the lifestyle you've been dreaming of in this desirable Medford location! Schedule your private tour today! 1 Year Warranty by GUARD Provided by the Seller
Sold for $757,500
$757,500
19 Brookwood Dr, Medford, NJ 08055
4beds
4,320sqft
Single Family Residence
Built in 2004
0.98 Acres Lot
$828,100 Zestimate®
$175/sqft
$6,719 Estimated rent
Home value
$828,100
$745,000 - $919,000
$6,719/mo
Zestimate® history
Owner options
List your home for rent
$6,719/mo
Rent Zestimate®
Find your next renter with Zillow Rental Manager. Plus, with online applications, you can quickly screen prospective tenants – for free.
$6,719/mo
Rent Zestimate®
Refinance and save
$5,320/mo
Est. payment
Refinancing to a lower rate could help reduce your monthly payments and save thousands over the life of the loan.
$5,320/mo
Est. payment
Explore your selling options
Work with a Zillow partner agent
Leverage their expertise and Zillow's premium Showcase listings to get your home seen by more buyers.
Get startedList with your own agent
Get your home in front of millions of buyers by listing it on Zillow.
Learn how to do itSell it yourself
Take full control of how buyers see your home on Zillow by listing For Sale by Owner (FSBO).
List your homeWhat's special
Wood-burning fireplaceCozy gas fireplacePrivate backyard oasisHuge loft areaSoaring vaulted ceilingsPartial basement and crawlspaceElegant wood staircase
Zillow last checked:
Listing updated:
Listed by:
Karen Casey 609-617-2670,
RE/MAX Preferred - Cherry Hill
Bought with:
Christopher Geist, 8132363
Century 21 Sylvia Geist Agency
Source: Bright MLS,MLS#: NJBL2073414
Facts & features
Interior
Bedrooms & bathrooms
- Bedrooms: 4
- Bathrooms: 4
- Full bathrooms: 2
- 1/2 bathrooms: 2
- Main level bathrooms: 3
- Main level bedrooms: 1
Rooms
- Room types: Living Room, Dining Room, Primary Bedroom, Sitting Room, Bedroom 2, Bedroom 3, Kitchen, Family Room, Breakfast Room, Bedroom 1, Bathroom 1, Half Bath
Heating
- Forced Air, Natural Gas
Cooling
- Central Air, Zoned, Electric
Appliances
- Included: Microwave, Built-In Range, Cooktop, Dishwasher, Disposal, Dryer, Exhaust Fan, Down Draft, Self Cleaning Oven, Oven/Range - Gas, Stainless Steel Appliance(s), Washer, Water Heater, Gas Water Heater
- Laundry: Main Level, Dryer In Unit, Washer In Unit
Features
- Attic, Soaking Tub, Bathroom - Tub Shower, Built-in Features, Breakfast Area, Ceiling Fan(s), Entry Level Bedroom, Family Room Off Kitchen, Open Floorplan, Formal/Separate Dining Room, Eat-in Kitchen, Kitchen Island, Pantry, Primary Bath(s), Recessed Lighting, Kitchen - Gourmet, Upgraded Countertops, Bathroom - Stall Shower, Cathedral Ceiling(s), Dry Wall, 2 Story Ceilings
- Flooring: Hardwood, Ceramic Tile, Carpet, Wood
- Doors: French Doors, Six Panel
- Windows: Atrium, Double Hung, Double Pane Windows, Insulated Windows
- Basement: Unfinished,Combination,Concrete
- Number of fireplaces: 2
- Fireplace features: Brick, Wood Burning, Gas/Propane
Interior area
- Total structure area: 4,320
- Total interior livable area: 4,320 sqft
- Finished area above ground: 4,320
Property
Parking
- Total spaces: 6
- Parking features: Driveway, Attached Carport
- Carport spaces: 2
- Uncovered spaces: 4
Accessibility
- Accessibility features: None
Features
- Levels: Two
- Stories: 2
- Patio & porch: Patio
- Exterior features: Lighting, Rain Gutters, Underground Lawn Sprinkler
- Pool features: None
- Has view: Yes
- View description: Garden, Trees/Woods
Lot
- Size: 0.98 Acres
- Features: Backs to Trees, Cleared, Corner Lot, Front Yard, Landscaped, Level, Private, Rear Yard, Rural, Secluded, SideYard(s), Wooded, Corner Lot/Unit
Details
- Additional structures: Above Grade
- Parcel number: 2005501 0100003
- Zoning: RESIDENTIAL
- Special conditions: Standard
Construction
Type & style
- Home type: SingleFamily
- Architectural style: Contemporary,Transitional
- Property subtype: Single Family Residence
Materials
- Brick, Brick Front, Frame, Vinyl Siding
- Foundation: Crawl Space, Concrete Perimeter
- Roof: Shingle
Condition
- Average
- New construction: No
- Year built: 2004
Utilities & green energy
- Electric: 220 Volts
- Sewer: Septic Exists
- Water: Public
- Utilities for property: Cable Connected
Community & HOA
Community
- Security: Monitored, Fire Sprinkler System
- Subdivision: Little Mill
HOA
- Has HOA: No
Location
- Region: Medford
- Municipality: MEDFORD TWP
Financial & listing details
- Price per square foot: $175/sqft
- Tax assessed value: $540,100
- Annual tax amount: $17,553
- Date on market: 9/25/2024
- Listing agreement: Exclusive Right To Sell
- Exclusions: Freezer In The Garage.
- Ownership: Fee Simple
- Road surface type: Black Top
Price history
| Date | Event | Price |
|---|---|---|
| 2/28/2025 | Sold | $757,500-8.2%$175/sqft |
Source:  Bright MLS #NJBL2073414 Report a problem Bright MLS #NJBL2073414 Report a problem | ||
| 2/6/2025 | Pending sale | $825,000$191/sqft |
Source: Bright MLS #NJBL2073414 Report a problem | ||
| 1/17/2025 | Listed for sale | $825,000-6.2%$191/sqft |
Source: Bright MLS #NJBL2073414 Report a problem | ||
| 1/7/2025 | Listing removed | $879,900$204/sqft |
Source: Bright MLS #NJBL2073414 Report a problem | ||
| 12/18/2024 | Price change | $879,900-1%$204/sqft |
Source: Bright MLS #NJBL2073414 Report a problem | ||
| 12/2/2024 | Price change | $888,444-0.7%$206/sqft |
Source: Bright MLS #NJBL2073414 Report a problem | ||
| 11/27/2024 | Price change | $894,444-0.6%$207/sqft |
Source: Bright MLS #NJBL2073414 Report a problem | ||
| 11/11/2024 | Price change | $899,444-6.2%$208/sqft |
Source: Bright MLS #NJBL2073414 Report a problem | ||
| 10/13/2024 | Price change | $958,888-3%$222/sqft |
Source: Bright MLS #NJBL2073414 Report a problem | ||
| 9/25/2024 | Listed for sale | $988,888+31.9%$229/sqft |
Source: Bright MLS #NJBL2073414 Report a problem | ||
| 6/25/2022 | Listing removed | -- |
Source: Berkshire Hathaway HomeServices Fox & Roach, REALTORS Report a problem | ||
| 6/2/2022 | Pending sale | $749,999+1.4%$174/sqft |
Source: Berkshire Hathaway HomeServices Fox & Roach, REALTORS #NJBL2024718 Report a problem | ||
| 6/1/2022 | Sold | $740,000-1.3%$171/sqft |
Source: Bright MLS #NJBL2024718 Report a problem | ||
| 5/18/2022 | Pending sale | $749,999$174/sqft |
Source: Berkshire Hathaway HomeServices Fox & Roach, REALTORS #NJBL2024718 Report a problem | ||
| 5/18/2022 | Contingent | $749,999$174/sqft |
Source: Bright MLS #NJBL2024718 Report a problem | ||
| 5/6/2022 | Price change | $749,999-9.1%$174/sqft |
Source: Berkshire Hathaway HomeServices Fox & Roach, REALTORS #NJBL2024718 Report a problem | ||
| 3/3/2022 | Price change | $825,000-2.9%$191/sqft |
Source: Bright MLS #NJBL2018950 Report a problem | ||
| 2/25/2022 | Listed for sale | $850,000+57.7%$197/sqft |
Source: Bright MLS #NJBL2018950 Report a problem | ||
| 5/14/2020 | Listing removed | $539,000$125/sqft |
Source: Redfin #NJBL355008 Report a problem | ||
| 2/13/2020 | Price change | $539,000-1.1%$125/sqft |
Source: Redfin #NJBL355008 Report a problem | ||
| 12/21/2019 | Price change | $545,000-0.9%$126/sqft |
Source: Redfin #NJBL355008 Report a problem | ||
| 11/14/2019 | Listed for sale | $550,000-7.6%$127/sqft |
Source: Redfin #NJBL355008 Report a problem | ||
| 12/20/2018 | Listing removed | $595,000$138/sqft |
Source: BHHS Fox & Roach Medford #1002055112 Report a problem | ||
| 7/17/2018 | Price change | $595,000-8.5%$138/sqft |
Source: BHHS Fox & Roach - Medford #1002055112 Report a problem | ||
| 6/12/2018 | Price change | $650,000+4.9%$150/sqft |
Source: BHHS Fox & Roach-Medford #7141710 Report a problem | ||
| 3/12/2018 | Listed for sale | $619,900+183.1%$143/sqft |
Source: Bhhs Fox & Roach-Medford #1000259356 Report a problem | ||
| 10/28/2002 | Sold | $219,000+1360%$51/sqft |
Source: Public Record Report a problem | ||
| 4/5/1999 | Sold | $15,000-90.3%$3/sqft |
Source: Public Record Report a problem | ||
| 9/10/1998 | Sold | $155,000$36/sqft |
Source: Public Record Report a problem | ||
Public tax history
| Year | Property taxes | Tax assessment |
|---|---|---|
| 2025 | $19,168 +7% | $540,100 |
| 2024 | $17,921 | $540,100 |
| 2023 | -- | $540,100 +0% |
| 2022 | $17,550 +0.6% | $540,000 |
| 2021 | $17,453 +2% | $540,000 |
| 2020 | $17,113 +1.4% | $540,000 |
| 2019 | $16,875 +0.7% | $540,000 |
| 2018 | $16,751 +0.3% | $540,000 |
| 2017 | $16,697 +1.5% | $540,000 |
| 2016 | $16,448 +3.1% | $540,000 |
| 2015 | $15,946 +3.4% | $540,000 |
| 2014 | $15,422 -5.9% | $540,000 |
| 2013 | $16,388 +3.3% | $540,000 -9.1% |
| 2012 | $15,869 +1.4% | $594,200 +67.4% |
| 2011 | $15,645 -3.2% | $355,000 |
| 2010 | $16,155 -22.7% | $355,000 -27.3% |
| 2009 | $20,897 -0.8% | $488,600 |
| 2008 | $21,059 +3.6% | $488,600 |
| 2007 | $20,331 +5.4% | $488,600 |
| 2006 | $19,295 +3.7% | $488,600 |
| 2005 | $18,611 | $488,600 |
Find assessor info on the county website
Neighborhood: 08055
Nearby homes
- $759,8004 bd3 ba2.8k sqft38 Bortons Rd, Medford, NJ 08055Off Market

- $1,190,0005 bd5 ba5.8k sqft17 Brookwood Dr, Medford, NJ 08055Sold
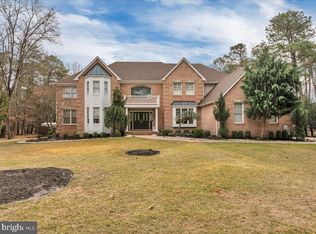
- $1,128,4004 bd4 ba4.2k sqft20 Brookwood Dr, Medford, NJ 08055Off Market
- $1,560,900-- bd-- ba5.4k sqft18 Brookwood Dr, Medford, NJ 08055Off Market
- $1,027,7005 bd3 ba4.4k sqft15 Brookwood Dr, Medford, NJ 08055Off Market
- $912,6005 bd6 ba4.7k sqft34 Bortons Rd, Medford, NJ 08055Off Market
- $656,0004 bd4 ba2.2k sqft40 Bortons Rd, Medford, NJ 08055Off Market
- $857,1004 bd5 ba4k sqft42 Bortons Rd, Medford, NJ 08055Off Market
Nearby schools
GreatSchools rating
- 8/10Cranberry Pines Elementary SchoolGrades: PK-5Distance: 2.2 mi
- 5/10Medford Township Memorial SchoolGrades: PK,7-8Distance: 4.8 mi
- 7/10Shawnee High SchoolGrades: 9-12Distance: 4.9 mi
Schools provided by the listing agent
- District: Medford Township Public Schools
Source: Bright MLS. This data may not be complete. We recommend contacting the local school district to confirm school assignments for this home.
Get a cash offer in 3 minutes
Find out how much your home could sell for in as little as 3 minutes with a no-obligation cash offer.
Estimated market value
$828,100
Get a cash offer in 3 minutes
Find out how much your home could sell for in as little as 3 minutes with a no-obligation cash offer.
Estimated market value
$828,100
- New Jersey
- Burlington County
- Medford Township
- 08055
- 19 Brookwood Dr
Nearby cities
Nearby zip codes
Other Medford Township Topics
- Apartments for Rent in 08055
- Houses for Sale in 08055
- Houses for Rent in 08055
- 08055 Real Estate
- Medford Township Condos
- Houses for Sale in Medford Township
- Newest Listings in Medford Township
- Medford Township Home Values
- Medford Township Real Estate Agents
- Medford Township Refinance
- Medford Township Mortgage Rates
