This Midtown property is situated on a 55 by 168 foot lot, and offers the potential to create up to four residential units—all without the hassle of those Waterloo rental bylaw fees. Whether you're looking to start fresh with a multi unit new build design, build a little house in the back, add a separate apartment to the second floor, or build off the current structure this property opens up some fantastic possibilities. The main floor features a 1 bedroom suite with over 1,000 square feet of comfortable living space, complete with a brand-new accessible shower and the convenience of main-floor laundry. This space could easily accommodate a second bedroom in the addition behind the kitchen. Upstairs, you’ll find two additional bedrooms, a den, and a two-piece bathroom offering loads of space for multi generational living. The basement has a full ceiling height in the rec room a cold storage, a workshop and lots of notable upgrades like the newer Central Vac and furnace and a 200 amp panel. The fully fenced yard with mature perennial gardens and large shed is a dream for those who truly value their outdoor space. Close to the Wellington expressway cut off, near transit, bike routes, and just minutes from all the shops & restaurants in Uptown Waterloo and Downtown Kitchener. A few more exceptional upgrades: Washer and dryer 3 years old, stove is 4 years old, Furnace and AC 2016, Roof 2016, Newer Water Softener 2016, 200 amp breaker panel, all grounded copper wiring.
Sold for $663,000
C$663,000
17 Brunswick Ave, Kitchener, ON N2H 4E5
3beds
1,620sqft
Single Family Residence, Residential
Built in 1910
9,240 Square Feet Lot
$-- Zestimate®
C$409/sqft
C$2,621 Estimated rent
Home value
Not available
Estimated sales range
Not available
Not available
Owner options
List your home for rent
C$2,621/mo
Rent Zestimate®
Find your next renter with Zillow Rental Manager. Plus, with online applications, you can quickly screen prospective tenants – for free.
C$2,621/mo
Rent Zestimate®
Refinance and save
C$2,803/mo
Est. payment
Refinancing to a lower rate could help reduce your monthly payments and save thousands over the life of the loan.
C$2,803/mo
Est. payment
Explore your selling options
Work with a Zillow partner agent
Leverage their expertise and Zillow's premium Showcase listings to get your home seen by more buyers.
Get startedList with your own agent
Get your home in front of millions of buyers by listing it on Zillow.
Learn how to do itSell it yourself
Take full control of how buyers see your home on Zillow by listing For Sale by Owner (FSBO).
List your homeWhat's special
Main-floor laundryTwo additional bedroomsFully fenced yardMature perennial gardens
Zillow last checked:
Listing updated:
Listed by:
Helen Fidler, Salesperson,
RE/MAX SOLID GOLD REALTY (II) LTD.
Source: ITSO,MLS®#: 40696606Originating MLS®#: Cornerstone Association of REALTORS®
Facts & features
Interior
Bedrooms & bathrooms
- Bedrooms: 3
- Bathrooms: 2
- Full bathrooms: 1
- 1/2 bathrooms: 1
- Main level bathrooms: 1
- Main level bedrooms: 1
Other
- Level: Main
Bedroom
- Level: Second
Bedroom
- Level: Second
Bathroom
- Features: 3-Piece
- Level: Main
Bathroom
- Features: 2-Piece
- Level: Second
Den
- Level: Second
Dining room
- Description: Could be a main floor second bedroom.
- Level: Main
Family room
- Level: Basement
Kitchen
- Level: Main
Laundry
- Level: Main
Living room
- Level: Main
Other
- Level: Basement
Other
- Level: Basement
Storage
- Level: Basement
Storage
- Level: Basement
Utility room
- Level: Basement
Heating
- Baseboard, Forced Air, Natural Gas
Cooling
- Central Air
Appliances
- Included: Water Softener, Dishwasher, Dryer, Freezer, Microwave, Range Hood, Refrigerator, Stove, Washer
- Laundry: Main Level
Features
- Central Vacuum, Floor Drains
- Windows: Window Coverings
- Basement: Full,Partially Finished,Sump Pump
- Has fireplace: No
Interior area
- Total structure area: 1,620
- Total interior livable area: 1,620 sqft
- Finished area above ground: 1,620
Property
Parking
- Total spaces: 3
- Parking features: Asphalt, Private Drive Double Wide
- Uncovered spaces: 3
Features
- Patio & porch: Deck
- Exterior features: Landscaped
- Fencing: Full
- Frontage type: East
- Frontage length: 55.00
Lot
- Size: 9,240 Square Feet
- Dimensions: 168 x 55
- Features: Urban, Business Centre, Dog Park, City Lot, Highway Access, Hospital, Park, Place of Worship, Public Transit, Schools, Shopping Nearby
Details
- Additional structures: Shed(s)
- Parcel number: 223250054
- Zoning: RES-4
Construction
Type & style
- Home type: SingleFamily
- Architectural style: 1.5 Storey
- Property subtype: Single Family Residence, Residential
Materials
- Vinyl Siding
- Foundation: Poured Concrete, Other
- Roof: Asphalt Shing
Condition
- 100+ Years
- New construction: No
- Year built: 1910
Utilities & green energy
- Sewer: Sewer (Municipal)
- Water: Municipal
Community & HOA
Community
- Security: Carbon Monoxide Detector, Smoke Detector
Location
- Region: Kitchener
Financial & listing details
- Price per square foot: C$409/sqft
- Annual tax amount: C$3,602
- Date on market: 2/10/2025
- Inclusions: Carbon Monoxide Detector, Central Vac, Dishwasher, Dryer, Freezer, Microwave, Range Hood, Refrigerator, Smoke Detector, Stove, Washer, Window Coverings, Basement Fridge Small Vinyl Storage Container
- Exclusions: A Few Perennials Will Be Divided Before Closing. A Grape Vine Will Be Removed.
Price history
| Date | Event | Price |
|---|---|---|
| 3/21/2025 | Sold | C$663,000C$409/sqft |
Source: ITSO #40696606 Report a problem | ||
Public tax history
Tax history is unavailable.
Neighborhood: Mt. Hope Huron Park
Nearby homes
- C$---- bd-- ba-- sqft20 Brunswick Ave, Kitchener, ON N2H4E6Off Market
- C$--2 bd1 ba800 sqft386 Guelph St UNIT A, Kitchener, ON N2H5X7Off Market
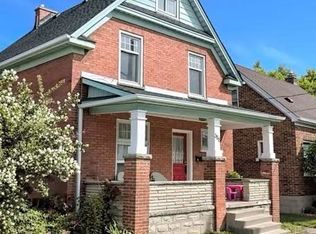
- C$599,0004 bd2 ba-- sqft377 Guelph St, Kitchener, ON N2H5X4For Sale
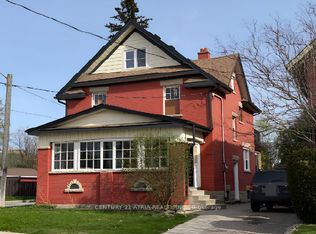
- C$--2 bd1 ba-- sqft221 Ahrens St W #5, Kitchener, ON N2H4E1Off Market
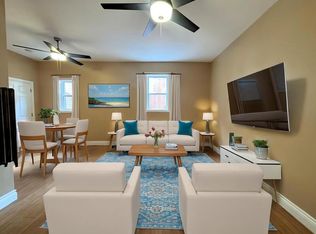
- C$718,0004 bd2 ba1k sqft47 Brunswick Ave, Kitchener, ON N2H4E7Sold
- C$658,9753 bd2 ba1.4k sqft241 Margaret Ave, Kitchener, ON N2H4J4Sold
- C$775,0003 bd2 ba1.3k sqft15 Ellis Ave, Kitchener, ON N2H4G4Sold
- C$3,100,00029 bd18 ba11k sqft199 Ahrens St W, Kitchener, ON N2H4E1Sold
Nearby schools
GreatSchools rating
No schools nearby
We couldn't find any schools near this home.
