Welcome to the home you’ve been dreaming of! Ideally located in one of Larchmont’s most sought-after neighborhoods, this quintessential residence blends classic charm with quality craftsmanship. From the moment you step into the elegant foyer you’ll notice rich architectural details, gleaming hardwood floors, and beautifully crafted moldings that create a warm, inviting atmosphere throughout. The sun-filled living room features a bay window and gas fireplace, seamlessly opening to the cozy family room with custom built-ins and sliding French doors that lead to the lush, level backyard. The spacious dining room flows into the heart of the home — a dreamy eat-in kitchen with ample space for cooking and gathering, along with access to a covered side porch and built-in grill area. Also on the main level are a private home office, a powder room, access to a two-car garage, and a door to the expansive lower level. Upstairs, the generous primary suite includes a spacious bedroom, three closets, a sitting/exercise room with custom built-ins, and a spa-like bath. Two additional bedrooms share a full bathroom, while a separate fourth bedroom and en-suite bath , are accessible from both the main and rear staircases . The lower level is designed for all ages, with multiple areas for play, a small stage for performances, a cozy reading nook, a full bathroom, mechanicals, and additional storage space and laundry. Outside, the beautifully landscaped backyard offers privacy and serenity. Whether you’re enjoying coffee on the tucked-away patio, dining al fresco, or playing hide-and-seek, this outdoor space is truly a retreat. This is more than just a house — it’s where dreams come true!
Sold for $2,560,000
$2,560,000
17 Byron Lane, Larchmont, NY 10538
4beds
3,177sqft
Single Family Residence, Residential
Built in 1944
0.25 Acres Lot
$2,705,600 Zestimate®
$806/sqft
$7,450 Estimated rent
Home value
$2,705,600
$2.44M - $3.03M
$7,450/mo
Zestimate® history
Owner options
List your home for rent
$7,450/mo
Rent Zestimate®
Find your next renter with Zillow Rental Manager. Plus, with online applications, you can quickly screen prospective tenants – for free.
$7,450/mo
Rent Zestimate®
Refinance and save
$17,302/mo
Est. payment
Refinancing to a lower rate could help reduce your monthly payments and save thousands over the life of the loan.
$17,302/mo
Est. payment
Explore your selling options
Work with a Zillow partner agent
Leverage their expertise and Zillow's premium Showcase listings to get your home seen by more buyers.
Get startedList with your own agent
Get your home in front of millions of buyers by listing it on Zillow.
Learn how to do itSell it yourself
Take full control of how buyers see your home on Zillow by listing For Sale by Owner (FSBO).
List your homeWhat's special
Zillow last checked:
Listing updated:
Listed by:
Catherine Fugazy 914-263-6902,
Julia B Fee Sothebys Int. Rlty 914-834-0270
Bought with:
Kay Bal, 10401347864
Julia B Fee Sothebys Int. Rlty
Source: OneKey® MLS as distributed by MLS GRID,MLS#: 862026
Facts & features
Interior
Bedrooms & bathrooms
- Bedrooms: 4
- Bathrooms: 5
- Full bathrooms: 4
- 1/2 bathrooms: 1
Other
- Description: Entry Foyer/Closet, Living Rm w/Gas Fplc, Bay Window, Pocket Doors, Family Rm w Built-Ins, Sliding French Doors to Yard, Dining Rm, Eat in Kitchen w Door to Side Yard & BBQ, Hallway to Garage Door/Basement Door. Home Office, Powder Rm
- Level: First
Other
- Description: Primary Bedroom Suite to Include Separate Sitting/Exercise Rm w/Built Ins, Spa-like Bathroom and 3 Closets, Bedroom adjoins Hall Bathroom, Bedroom, Back Hallway/Staircase to Bedroom /Bathroom
- Level: Second
Other
- Description: Lower Level includes Rec Room, Bathroom, Mechanical and Storage Room
- Level: Basement
Heating
- Hot Water, Oil
Cooling
- Central Air
Appliances
- Included: Dishwasher, Dryer, Gas Cooktop, Gas Oven, Microwave, Refrigerator, Washer, Gas Water Heater
- Laundry: In Basement
Features
- Built-in Features, Chandelier, Crown Molding, Eat-in Kitchen, Entrance Foyer, Formal Dining
- Flooring: Wood
- Windows: Bay Window(s), Blinds
- Basement: Partially Finished,Storage Space
- Attic: Full,Walkup
- Has fireplace: Yes
- Fireplace features: Gas, Living Room
Interior area
- Total structure area: 3,283
- Total interior livable area: 3,177 sqft
Property
Parking
- Total spaces: 1
- Parking features: Driveway, Garage
- Garage spaces: 1
- Has uncovered spaces: Yes
Features
- Levels: Two
- Patio & porch: Patio
Lot
- Size: 0.25 Acres
Details
- Parcel number: 3289001000000210000445
- Special conditions: None
Construction
Type & style
- Home type: SingleFamily
- Architectural style: Colonial,Traditional
- Property subtype: Single Family Residence, Residential
Materials
- Brick
Condition
- Year built: 1944
Utilities & green energy
- Sewer: Public Sewer
- Water: Other
- Utilities for property: Trash Collection Public
Community & HOA
HOA
- Has HOA: No
Location
- Region: Larchmont
Financial & listing details
- Price per square foot: $806/sqft
- Tax assessed value: $1,711,000
- Annual tax amount: $35,010
- Date on market: 5/23/2025
- Cumulative days on market: 7 days
- Listing agreement: Exclusive Right To Sell
Price history
| Date | Event | Price |
|---|---|---|
| 8/5/2025 | Sold | $2,560,000+8.9%$806/sqft |
Source:  OneKey® MLS as distributed by MLS GRID #862026 Report a problem OneKey® MLS as distributed by MLS GRID #862026 Report a problem | ||
| 5/30/2025 | Pending sale | $2,350,500$740/sqft |
Source: OneKey® MLS as distributed by MLS GRID #862026 Report a problem | ||
| 5/23/2025 | Listed for sale | $2,350,500$740/sqft |
Source: OneKey® MLS as distributed by MLS GRID #862026 Report a problem | ||
Public tax history
| Year | Property taxes | Tax assessment |
|---|---|---|
| 2025 | -- | $2,165,000 +26.5% |
| 2024 | -- | $1,711,000 +8% |
| 2023 | -- | $1,584,000 +8% |
| 2022 | -- | $1,467,000 +0.1% |
| 2021 | -- | $1,465,000 -3.3% |
| 2020 | -- | $1,515,000 |
| 2019 | -- | $1,515,000 |
| 2018 | -- | $1,515,000 |
| 2017 | -- | $1,515,000 +5% |
| 2016 | -- | $1,443,000 |
| 2015 | -- | $1,443,000 +2.7% |
| 2014 | -- | $1,405,000 |
| 2013 | -- | $1,405,000 +4662.7% |
| 2012 | -- | $29,500 |
| 2011 | -- | $29,500 |
| 2010 | -- | $29,500 |
| 2009 | -- | $29,500 |
| 2008 | -- | $29,500 |
| 2007 | -- | $29,500 +5.4% |
| 2004 | -- | $28,000 |
| 2003 | -- | $28,000 |
| 2002 | -- | $28,000 |
| 2001 | -- | $28,000 +7.3% |
| 2000 | -- | $26,100 |
| 1999 | -- | $26,100 |
Find assessor info on the county website
Neighborhood: 10538
Nearby homes
- $3,108,7005 bd4 ba3.6k sqft19 Byron Ln, Larchmont, NY 10538Off Market
- $2,544,8004 bd2 ba2.7k sqft20 Dimitri Pl, Larchmont, NY 10538Off Market
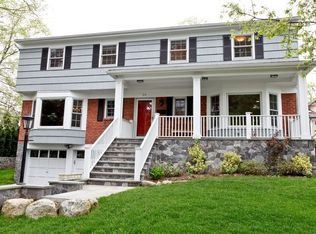
- $2,917,4004 bd4 ba3.2k sqft11 Byron Ln, Larchmont, NY 10538Off Market

- $2,085,0005 bd3 ba2.7k sqft14 Dimitri Pl, Larchmont, NY 10538Sold
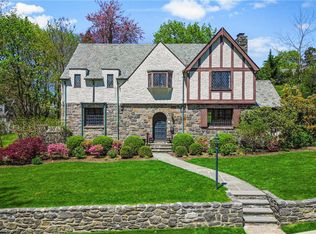
- $2,096,7004 bd3 ba2.6k sqft22 Dimitri Pl, Larchmont, NY 10538Off Market
- $2,366,9003 bd2 ba3.4k sqft12 Byron Ln, Larchmont, NY 10538Off Market
- $1,983,5005 bd3 ba3.1k sqft12 Dimitri Pl, Larchmont, NY 10538Off Market
- $2,187,5004 bd3 ba2.2k sqft21 Byron Ln, Larchmont, NY 10538Off Market
Nearby schools
GreatSchools rating
- 8/10Murray Avenue SchoolGrades: K-5Distance: 0.2 mi
- 9/10Hommocks SchoolGrades: 6-8Distance: 0.9 mi
- 8/10Mamaroneck High SchoolGrades: 9-12Distance: 0.9 mi
Schools provided by the listing agent
- Elementary: Murray Avenue
- Middle: Hommocks School
- High: Mamaroneck High School
Source: OneKey® MLS as distributed by MLS GRID. This data may not be complete. We recommend contacting the local school district to confirm school assignments for this home.
Get a cash offer in 3 minutes
Find out how much your home could sell for in as little as 3 minutes with a no-obligation cash offer.
Estimated market value
$2,705,600
Get a cash offer in 3 minutes
Find out how much your home could sell for in as little as 3 minutes with a no-obligation cash offer.
Estimated market value
$2,705,600
- New York
- Westchester County
- Larchmont
- 10538
- 17 Byron Lane
Nearby cities
Nearby zip codes
Other Larchmont Topics
