Welcome to 12 Dimitri Place, ideally situated on a desirable cul-de-sac in a prime Larchmont location. This sun-filled five-bedroom Tudor showcases exceptional architectural details and a highly versatile floor plan. A stunning center-hall foyer welcomes you into a gracious dining room and inviting living room anchored by a beautiful stone fireplace. The eat-in kitchen features stainless steel appliances, a dedicated pantry, and a sunlit bay-window breakfast area, with access from both the kitchen and living room to a covered back porch overlooking the yard. Highlights include beautiful oak hardwood floors with mahogany inlay, and a convenient first-floor en-suite bedroom, for guests or a home office. Retreat upstairs to the primary suite with custom built-ins, three additional bedrooms, a hall bath, and a third-floor recreation room. The lower level offers versatile bonus space, laundry, storage, and direct garage access. Just minutes to Larchmont Village, schools, local dining, shops, and the Metro-North train station.
Pending
$1,675,000
12 Dimitri Place, Larchmont, NY 10538
5beds
3,174sqft
Single Family Residence, Residential
Built in 1930
6,344 Square Feet Lot
$-- Zestimate®
$528/sqft
$-- HOA
What's special
- 20 days
- 4,835
- 520
Likely to sell faster than
Zillow last checked:
Listing updated:
Listed by:
Julia B Fee Sothebys Int. Rlty 914-834-0270,
Laura Noll 914-462-2320
Source: OneKey® MLS as distributed by MLS GRID,MLS#: 1044163
Facts & features
Interior
Bedrooms & bathrooms
- Bedrooms: 5
- Bathrooms: 4
- Full bathrooms: 3
- 1/2 bathrooms: 1
Other
- Description: Entry with Coat Closet and Powder Room, Entry Foyer, Formal Dining Room, Spacious Living Room with Stone Fireplace, Eat-in Kitchen with pantry and breakfast area, Bedroom/Office, Full Bathroom
- Level: First
Other
- Description: Primary Bedroom with Built-ins. Primary Bath, Bedroom, Bedroom, Hall Bath
- Level: Second
Other
- Description: Bedroom, Recreation Room, Storage
- Level: Third
Other
- Description: Utilities, Storage, Laundry, One Car Attached Garage
- Level: Basement
Heating
- Natural Gas
Cooling
- Central Air, Ductless
Appliances
- Included: Dishwasher, Gas Cooktop, Gas Oven, Refrigerator, Stainless Steel Appliance(s), Washer
- Laundry: Gas Dryer Hookup, In Basement
Features
- First Floor Bedroom, Built-in Features, Chandelier, Crown Molding, Eat-in Kitchen, Entrance Foyer, Formal Dining, Primary Bathroom, Recessed Lighting
- Flooring: Hardwood
- Basement: Full,Storage Space,Unfinished
- Attic: Full,Walkup
- Number of fireplaces: 1
- Fireplace features: Living Room
Interior area
- Total structure area: 3,174
- Total interior livable area: 3,174 sqft
Property
Parking
- Total spaces: 1
- Parking features: Attached
- Garage spaces: 1
Features
- Levels: Three Or More
Lot
- Size: 6,344 Square Feet
Details
- Parcel number: 3289001000000210000546
- Special conditions: None
Construction
Type & style
- Home type: SingleFamily
- Architectural style: Tudor
- Property subtype: Single Family Residence, Residential
Materials
- Stucco
Condition
- Year built: 1930
Utilities & green energy
- Sewer: Public Sewer
- Water: Public
- Utilities for property: Electricity Connected, Natural Gas Connected, Sewer Connected, Trash Collection Public
Community & HOA
HOA
- Has HOA: No
Location
- Region: Larchmont
Financial & listing details
- Price per square foot: $528/sqft
- Tax assessed value: $1,471,000
- Annual tax amount: $30,988
- Date on market: 9/9/2026
- Cumulative days on market: 12 days
- Listing agreement: Exclusive Right To Sell
- Exclusions: None
- Electric utility on property: Yes
Estimated market value
Not available
Estimated sales range
Not available
Not available
Price history
| Date | Event | Price |
|---|---|---|
| 9/17/2026 | Pending sale | $1,675,000$528/sqft |
Source:  OneKey® MLS as distributed by MLS GRID #1044163 Report a problem OneKey® MLS as distributed by MLS GRID #1044163 Report a problem | ||
| 9/9/2026 | Listed for sale | $1,675,000+24900%$528/sqft |
Source: OneKey® MLS as distributed by MLS GRID #1044163 Report a problem | ||
| 8/15/2019 | Listing removed | $6,500$2/sqft |
Source: Julia B Fee Sothebys Int. Rlty #4926069 Report a problem | ||
| 8/13/2019 | Sold | $6,700-99.4%$2/sqft |
Source: Agent Provided Report a problem | ||
| 8/13/2019 | Listed for rent | $6,500$2/sqft |
Source: Julia B Fee Sothebys Int. Rlty #4926069 Report a problem | ||
| 6/18/2019 | Listed for sale | $1,195,000$376/sqft |
Source: Julia B Fee Sothebys Int. Rlty #4954818 Report a problem | ||
Public tax history
| Year | Property taxes | Tax assessment |
|---|---|---|
| 2025 | -- | $1,471,000 +1% |
| 2024 | -- | $1,456,000 +8% |
| 2023 | -- | $1,348,000 +8% |
| 2022 | -- | $1,248,000 +6% |
| 2021 | -- | $1,177,000 +1% |
| 2020 | -- | $1,165,000 -2.5% |
| 2019 | -- | $1,195,000 -17.2% |
| 2018 | -- | $1,444,000 |
| 2017 | -- | $1,444,000 +5% |
| 2016 | -- | $1,375,000 -6.5% |
| 2015 | -- | $1,471,000 +11% |
| 2014 | -- | $1,325,000 |
| 2013 | -- | $1,325,000 +7694.1% |
| 2012 | -- | $17,000 |
| 2011 | -- | $17,000 |
| 2010 | -- | $17,000 -15.4% |
| 2009 | -- | $20,100 |
| 2008 | -- | $20,100 |
| 2007 | -- | $20,100 |
| 2004 | -- | $20,100 |
| 2003 | -- | $20,100 |
| 2002 | -- | $20,100 |
| 2001 | -- | $20,100 |
| 2000 | -- | $20,100 -5.6% |
| 1999 | -- | $21,300 |
Find assessor info on the county website
Monthly payment
Climate risks
Neighborhood: 10538
Nearby schools
Schools provided by the listing agent
- Elementary: Murray Avenue
- Middle: Hommocks School
- High: Mamaroneck High School
Source: OneKey® MLS as distributed by MLS GRID. This data may not be complete. We recommend contacting the local school district to confirm school assignments for this home.

Similar homes
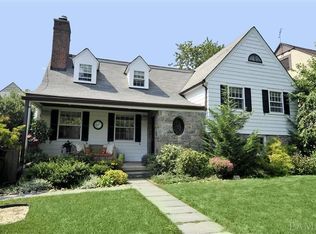
- $1,495,0004 bd4 ba2.8k sqft73 Woodlawn Avenue, New Rochelle, NY 10804For Sale
 MLS ID #1035789, Mimi Magarelli, Listing by: Julia B Fee Sothebys Int. Rlty. OneKey® MLS as distributed by MLS GRID
 - $919,0003 bd2 ba1.8k sqft132 Laurel Avenue, Larchmont, NY 10538For Sale
 MLS ID #1042237, Katherine McLoughlin, Listing by: Houlihan Lawrence Inc.. OneKey® MLS as distributed by MLS GRID
 - $1,475,0004 bd3 ba2.8k sqft62 Broadfield Road, New Rochelle, NY 10804For Sale
 MLS ID #1044738, Elizabeth C. Ritchie, Listing by: Julia B Fee Sothebys Int. Rlty. OneKey® MLS as distributed by MLS GRID
 - $1,749,0004 bd3 ba3.3k sqft8 Palma Drive, Harrison, NY 10528For Sale
 MLS ID #1029523, Christine Hazelton, Listing by: Houlihan Lawrence Inc.. OneKey® MLS as distributed by MLS GRID
 - $1,495,0006 bd5 ba3.8k sqft26 Brookside Circle, Bronxville, NY 10708For SaleMLS ID #1044763, Sonia Forchetti, Listing by: Julia B Fee Sothebys Int. Rlty. OneKey® MLS as distributed by MLS GRID
- $1,100,0003 bd2 ba1.8k sqft11 Winthrop Avenue, Larchmont, NY 10538For SaleMLS ID #999896, Maria T. Iacono, Listing by: Houlihan Lawrence Inc.. OneKey® MLS as distributed by MLS GRID
- $1,595,0003 bd4 ba3.4k sqft344 Sprain Road, Scarsdale, NY 10583For SaleMLS ID #1036367, Elizabeth Hargraves, Listing by: Julia B Fee Sothebys Int. Rlty. OneKey® MLS as distributed by MLS GRID
- $1,199,0003 bd3 ba1.6k sqft40 Pine Brook Drive, Larchmont, NY 10538For SaleMLS ID #931784, Sylvia Brown Woods, Listing by: Weichert Realtors Heritage Pro. OneKey® MLS as distributed by MLS GRID
- $1,499,4185 bd3 ba2.2k sqft78 Tuckahoe Avenue, Eastchester, NY 10709For SaleMLS ID #1027495, Patricia Breen, Listing by: Compass Greater NY, LLC. OneKey® MLS as distributed by MLS GRID
- $1,150,0005 bd3 ba3.6k sqft20 Old Farm Road, Scarsdale, NY 10583For SaleMLS ID #1042062, Tanya D. Norris, Listing by: Coldwell Banker Realty. OneKey® MLS as distributed by MLS GRID
- $2,000,0005 bd4 ba3.5k sqft35 Highridge Road, Hartsdale, NY 10530For SaleMLS ID #1044854, Matthieu Allirot, Listing by: Julia B Fee Sothebys Int. Rlty. OneKey® MLS as distributed by MLS GRID
- $1,375,0005 bd3 ba3.5k sqft8 Ritchey Place, White Plains, NY 10605For SaleMLS ID #1028452, Jeremy Zucker, Listing by: Keller Williams NY Realty. OneKey® MLS as distributed by MLS GRID
- $1,250,0005 bd3 ba2k sqft11 Winchcombe Way, Scarsdale, NY 10583For SaleMLS ID #1048444, Robyn D. Herman, Listing by: Compass Greater NY, LLC. OneKey® MLS as distributed by MLS GRID
- $1,725,0004 bd4 ba3.5k sqft53 W Orchard Road, Chappaqua, NY 10514For SaleMLS ID #974007, Lori Meringolo, Listing by: Houlihan Lawrence Inc.. OneKey® MLS as distributed by MLS GRID
- $1,650,0005 bd5 ba3.9k sqft9 Addison Lane, Greenvale, NY 11548For SaleMLS ID #1032997, Jane C. Crowley, Listing by: Signature Premier Properties. OneKey® MLS as distributed by MLS GRID
- $1,359,9993 bd3 ba3k sqft136 Wilmot Circle, Scarsdale, NY 10583For SaleMLS ID #1043497, David Gaudio, Listing by: Houlihan Lawrence Inc.. OneKey® MLS as distributed by MLS GRID
- $1,499,0004 bd2 ba2.3k sqft38 Harney Road, Scarsdale, NY 10583For SaleMLS ID #1038885, John C. Pisa, Listing by: eRealty Advisors, Inc. OneKey® MLS as distributed by MLS GRID
- $1,995,0006 bd5 ba4.3k sqft2 Dellwood Road, Bronxville, NY 10708For SaleMLS ID #1027312, Patricia Breen, Listing by: Compass Greater NY, LLC. OneKey® MLS as distributed by MLS GRID
- $1,649,0004 bd3 ba2.5k sqft74 Tamarack Road, Rye Brook, NY 10573For SaleMLS ID #1024335, Denise Denson, Listing by: The Higgins Group Inc. OneKey® MLS as distributed by MLS GRID
- $1,599,0005 bd3 ba3.1k sqft9 Townsend Road, Glen Cove, NY 11542For SaleMLS ID #994024, Linda Brown CBR, Listing by: Daniel Gale Sothebys Intl Rlty. OneKey® MLS as distributed by MLS GRID
