Unwind in Spacious Luxury within the Desirable Talega Neighborhood:
This stunning 5-bedroom, 5.5-bathroom estate offers nearly 4,600 square feet of perfection, ideal for entertaining and comfortable family living. Top-rated schools ensure your children receive an exceptional education.
Grand Welcome & High-End Finishes:
Step inside the grand entryway that seamlessly flows into a bright living and dining area. The gourmet kitchen boasts top-of-the-line appliances, stunning quartz countertops, and an elegant marble backsplash. A butler's pantry provides additional prep space and storage for the chef in the family.
Work-Life Integration & Ultimate Relaxation:
Two dedicated home offices with double doors opening onto a charming courtyard cater to the modern work-from-home lifestyle. Upstairs, unwind in the expansive primary suite, featuring a fireplace, jetted tub, large custom-built closet, and dual showers. Four additional bedrooms, each with en-suite baths, provide privacy for family or guests.
Peace of Mind & Outdoor Oasis:
Enjoy peace of mind with a leak detection system safeguarding your investment, plus a fully-owned solar panel system ensuring energy efficiency and significant cost savings. Step outside and discover your private oasis! Relax by the fireplace in the charming courtyard, or envision your dream pool and spa in the expansive backyard. A tandem three-car garage provides ample space for vehicles and storage.
Live the Talega Lifestyle:
This residence is more than just a house; it's a lifestyle destination. Nestled amidst breathtaking beauty, you'll have access to hiking trails, scenic canyons, and the many pools and parks the neighborhood offers. Convenience awaits with local shops and restaurants just a short distance away
Sold for $2,825,000
Listed by: CSIRA Properties Inc. • Amy Coler • Contact: 949-303-9368
Bought with: Sandee Hwang-Smith, Broker
$2,825,000
17 Calle Aveituna, San Clemente, CA 92673
5beds
4,599sqft
Single Family Residence
Built in 2004
8,774 Square Feet Lot
$3,084,400 Zestimate®
$614/sqft
$11,999 Estimated rent
Home value
$3,084,400
$2.84M - $3.33M
$11,999/mo
Zestimate® history
Owner options
List your home for rent
$11,999/mo
Rent Zestimate®
Find your next renter with Zillow Rental Manager. Plus, with online applications, you can quickly screen prospective tenants – for free.
$11,999/mo
Rent Zestimate®
Refinance and save
$18,020/mo
Est. payment
Refinancing to a lower rate could help reduce your monthly payments and save thousands over the life of the loan.
$18,020/mo
Est. payment
Explore your selling options
Work with a Zillow partner agent
Leverage their expertise and Zillow's premium Showcase listings to get your home seen by more buyers.
Get startedList with your own agent
Get your home in front of millions of buyers by listing it on Zillow.
Learn how to do itSell it yourself
Take full control of how buyers see your home on Zillow by listing For Sale by Owner (FSBO).
List your homeWhat's special
Zillow last checked:
Listing updated:
Listed by:
Amy Coler DRE #02125247 949-303-9368,
CSIRA Properties Inc.,
Gail Gonzalez DRE #02140213,
CSIRA Properties Inc.
Bought with:
Sandee Hwang-Smith, DRE #01860479
Sandee Hwang-Smith, Broker
Source: CRMLS,MLS#: OC24050565 Originating MLS: California Regional MLS
Originating MLS: California Regional MLSFacts & features
Interior
Bedrooms & bathrooms
- Bedrooms: 5
- Bathrooms: 6
- Full bathrooms: 5
- 1/2 bathrooms: 1
- Main level bathrooms: 2
- Main level bedrooms: 1
Rooms
- Room types: Bonus Room, Bedroom, Den, Entry/Foyer, Family Room, Great Room, Kitchen, Laundry, Library, Loft, Living Room, Primary Bathroom, Primary Bedroom, Office, Other, Pantry, Dining Room
Bathroom
- Features: Bathroom Exhaust Fan, Bathtub, Dual Sinks, Enclosed Toilet, Multiple Shower Heads, Soaking Tub, Separate Shower, Tub Shower, Vanity, Walk-In Shower
Kitchen
- Features: Butler's Pantry, Kitchen Island, Kitchen/Family Room Combo, Quartz Counters, Remodeled, Updated Kitchen, Walk-In Pantry
Heating
- Central, Fireplace(s), Zoned
Cooling
- Central Air, Dual, Zoned
Appliances
- Included: 6 Burner Stove, Built-In Range, Convection Oven, Double Oven, Dishwasher, Freezer, Disposal, Gas Range, Ice Maker, Microwave, Refrigerator, Vented Exhaust Fan, Water To Refrigerator
- Laundry: Washer Hookup, Inside, Laundry Room, Upper Level
Features
- Breakfast Bar, Built-in Features, Breakfast Area, Ceiling Fan(s), Separate/Formal Dining Room, Eat-in Kitchen, High Ceilings, Open Floorplan, Pantry, Quartz Counters, Bedroom on Main Level, Loft, Primary Suite, Walk-In Pantry, Walk-In Closet(s)
- Flooring: Carpet, Tile
- Doors: French Doors, Mirrored Closet Door(s)
- Windows: Screens
- Has fireplace: Yes
- Fireplace features: Family Room, Living Room, Primary Bedroom, Outside
- Common walls with other units/homes: No Common Walls
Interior area
- Total interior livable area: 4,599 sqft
Property
Parking
- Total spaces: 5
- Parking features: Concrete, Door-Multi, Direct Access, Driveway, Garage Faces Front, Garage, Paved, One Space, On Street, Tandem, Uncovered
- Attached garage spaces: 3
- Uncovered spaces: 2
Accessibility
- Accessibility features: Parking
Features
- Levels: Two
- Stories: 2
- Entry location: Ground Level
- Patio & porch: Patio
- Exterior features: Rain Gutters
- Pool features: Association
- Spa features: None
- Fencing: Masonry,Wrought Iron
- Has view: Yes
- View description: Hills, Neighborhood
Lot
- Size: 8,774 Square Feet
- Dimensions: 8774
- Features: 0-1 Unit/Acre, Back Yard, Cul-De-Sac, Front Yard, Sprinklers In Rear, Sprinklers In Front, Lawn, Landscaped, Sprinkler System
Details
- Parcel number: 70136336
- Special conditions: Standard
Construction
Type & style
- Home type: SingleFamily
- Architectural style: Spanish
- Property subtype: Single Family Residence
Materials
- Stone, Stucco
- Foundation: Slab
- Roof: Spanish Tile
Condition
- Turnkey
- New construction: No
- Year built: 2004
Details
- Builder model: 2
- Builder name: William Lyon
Utilities & green energy
- Electric: Electricity - On Property, Photovoltaics Seller Owned
- Sewer: Public Sewer
- Water: Public
- Utilities for property: Cable Connected, Electricity Connected, Natural Gas Connected, Phone Available, Sewer Connected, Water Connected
Green energy
- Energy generation: Solar
Community & HOA
Community
- Features: Biking, Dog Park, Golf, Hiking, Park, Storm Drain(s), Street Lights, Sidewalks
- Security: Fire Sprinkler System, Smoke Detector(s)
- Subdivision: Mirador (Mird)
HOA
- Has HOA: Yes
- Amenities included: Sport Court, Meeting Room, Meeting/Banquet/Party Room, Outdoor Cooking Area, Barbecue, Picnic Area, Playground, Pickleball, Pool, Recreation Room, Tennis Court(s), Trail(s)
- HOA fee: $267 monthly
- HOA name: Talega
- HOA phone: 855-947-2636
Location
- Region: San Clemente
Financial & listing details
- Price per square foot: $614/sqft
- Tax assessed value: $2,881,500
- Date on market: 3/18/2024
- Cumulative days on market: 146 days
- Listing terms: Cash,Conventional,1031 Exchange
- Exclusions: Dining room chandelier and curtains in the bedroom upstairs.
- Road surface type: Paved
Price history
| Date | Event | Price |
|---|---|---|
| 9/18/2024 | Sold | $2,825,000-1.7%$614/sqft |
Source:  CRMLS #OC24050565 Report a problem CRMLS #OC24050565 Report a problem | ||
| 9/18/2024 | Pending sale | $2,875,000$625/sqft |
Source: CRMLS #OC24050565 Report a problem | ||
| 8/16/2024 | Contingent | $2,875,000$625/sqft |
Source: CRMLS #OC24050565 Report a problem | ||
| 6/18/2024 | Price change | $2,875,000-0.8%$625/sqft |
Source: CRMLS #OC24050565 Report a problem | ||
| 4/20/2024 | Listed for sale | $2,898,888+93.9%$630/sqft |
Source: CRMLS #OC24050565 Report a problem | ||
| 9/21/2020 | Sold | $1,495,000-2%$325/sqft |
Source:  CRMLS #OC20161616 Report a problem CRMLS #OC20161616 Report a problem | ||
| 9/1/2020 | Pending sale | $1,525,000$332/sqft |
Source: HomeSmart, Evergreen Realty #OC20161616 Report a problem | ||
| 8/23/2020 | Listed for sale | $1,525,000$332/sqft |
Source: HomeSmart, Evergreen Realty #OC20161616 Report a problem | ||
| 8/17/2020 | Pending sale | $1,525,000$332/sqft |
Source: HomeSmart, Evergreen Realty #OC20161616 Report a problem | ||
| 8/11/2020 | Listed for sale | $1,525,000+9%$332/sqft |
Source: HomeSmart, Evergreen Realty #OC20161616 Report a problem | ||
| 5/25/2020 | Listing removed | $1,399,000$304/sqft |
Source: HomeSmart, Evergreen Realty #OC20086578 Report a problem | ||
| 5/19/2020 | Listed for sale | $1,399,000+30.1%$304/sqft |
Source: HomeSmart, Evergreen Realty #OC20086578 Report a problem | ||
| 11/6/2015 | Sold | $1,075,000-4.4%$234/sqft |
Source: Public Record Report a problem | ||
| 9/17/2015 | Pending sale | $1,125,000$245/sqft |
Source: RE/MAX Select One #OC15192232 Report a problem | ||
| 8/31/2015 | Price change | $1,125,000-5.8%$245/sqft |
Source: RE/MAX Select One #OC15192232 Report a problem | ||
| 7/24/2015 | Price change | $1,194,000-4.4%$260/sqft |
Source: RE/MAX Select One #OC15122081 Report a problem | ||
| 6/30/2015 | Price change | $1,249,000-3.8%$272/sqft |
Source: RE/MAX Select One #OC15122081 Report a problem | ||
| 6/6/2015 | Listed for sale | $1,299,000+5.7%$282/sqft |
Source: RE/MAX Select One #OC15122081 Report a problem | ||
| 9/17/2013 | Listing removed | $4,995$1/sqft |
Source: Surterre Properties Inc #OC13167127 Report a problem | ||
| 8/26/2013 | Price change | $4,995-7.5%$1/sqft |
Source: Surterre Properties Inc #OC13167127 Report a problem | ||
| 8/22/2013 | Listed for rent | $5,400$1/sqft |
Source: Surterre Properties Inc #OC13167127 Report a problem | ||
| 8/20/2013 | Listing removed | $1,229,000$267/sqft |
Source: Surterre Properties Inc #OC13089881 Report a problem | ||
| 7/10/2013 | Price change | $1,229,000-4.4%$267/sqft |
Source: Surterre Properties Inc #OC13089881 Report a problem | ||
| 5/16/2013 | Listed for sale | $1,285,000-5.9%$279/sqft |
Source: Surterre Properties, Inc. #OC13089881 Report a problem | ||
| 7/3/2007 | Sold | $1,365,000+15.9%$297/sqft |
Source: Public Record Report a problem | ||
| 11/5/2004 | Sold | $1,178,000$256/sqft |
Source: Public Record Report a problem | ||
Public tax history
| Year | Property taxes | Tax assessment |
|---|---|---|
| 2026 | -- | $2,881,500 +2% |
| 2025 | $35,686 +72.5% | $2,825,000 +109.6% |
| 2024 | $20,682 +2.4% | $1,348,085 +2% |
| 2023 | $20,197 +0.3% | $1,321,652 +2% |
| 2022 | $20,139 -18.5% | $1,295,738 -13.3% |
| 2021 | $24,705 +32.9% | $1,495,000 +28.5% |
| 2020 | $18,587 | $1,163,613 +2% |
| 2019 | $18,587 +2.3% | $1,140,798 +2% |
| 2018 | $18,165 +3.9% | $1,118,430 +2% |
| 2017 | $17,478 | $1,096,500 +2% |
| 2016 | $17,478 -2.3% | $1,075,000 -16% |
| 2015 | $17,893 -8.2% | $1,280,000 +5.2% |
| 2014 | $19,491 | $1,216,195 +21% |
| 2013 | -- | $1,005,120 |
| 2012 | -- | $1,005,120 -4% |
| 2011 | -- | $1,047,000 |
| 2010 | -- | $1,047,000 |
| 2009 | -- | $1,047,000 -23.3% |
| 2008 | -- | $1,365,000 +11.4% |
| 2007 | -- | $1,225,591 +2% |
| 2006 | -- | $1,201,560 +2% |
| 2005 | -- | $1,178,000 +295.9% |
| 2004 | -- | $297,577 |
Find assessor info on the county website
Neighborhood: 92673
Nearby homes
- $2,793,3005 bd6 ba4.5k sqft19 Calle Aveituna, San Clemente, CA 92673Off Market
- $2,579,7005 bd6 ba4.6k sqft15 Calle Aveituna, San Clemente, CA 92673Off Market
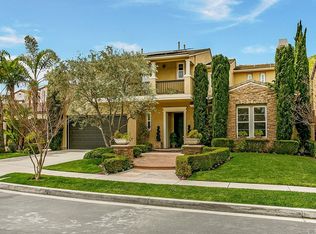
- $2,422,7005 bd3 ba3.8k sqft13 Calle Aveituna, San Clemente, CA 92673Off Market
- $2,665,5005 bd6 ba4.6k sqft21 Calle Aveituna, San Clemente, CA 92673Off Market
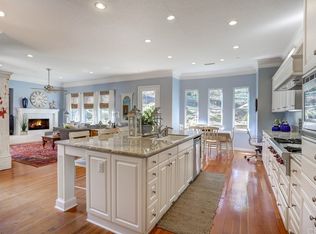
- $2,736,5005 bd6 ba4.5k sqft20 Calle Aveituna, San Clemente, CA 92673Off Market
- $2,830,0005 bd6 ba4.7k sqft22 Calle Aveituna, San Clemente, CA 92673Sold
- $2,927,3005 bd5 ba4.4k sqft18 Calle Aveituna, San Clemente, CA 92673Off Market
- $2,663,1005 bd4 ba3.8k sqft23 Calle Aveituna, San Clemente, CA 92673Off Market
Nearby schools
GreatSchools rating
- 10/10Vista Del Mar Elementary SchoolGrades: K-5Distance: 0.8 mi
- 8/10Vista Del Mar Middle SchoolGrades: 6-8Distance: 0.8 mi
- 9/10San Clemente High SchoolGrades: 9-12Distance: 2.7 mi
Schools provided by the listing agent
- Elementary: Vista Del Mar
- Middle: Vista Del Mar
- High: San Clemente
Source: CRMLS. This data may not be complete. We recommend contacting the local school district to confirm school assignments for this home.
Get a cash offer in 3 minutes
Find out how much your home could sell for in as little as 3 minutes with a no-obligation cash offer.
Estimated market value
$3,084,400
Get a cash offer in 3 minutes
Find out how much your home could sell for in as little as 3 minutes with a no-obligation cash offer.
Estimated market value
$3,084,400
- California
- Orange County
- San Clemente
- 92673
- 17 Calle Aveituna
Nearby cities
Nearby zip codes
Other San Clemente Topics
