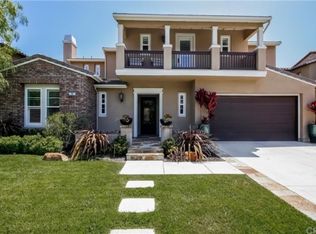
Nestled in the prestigious Mirador tract of Talega, this beautifully remodeled home blends timeless elegance with modern convenience. Built in 2004 and thoughtfully updated, this corner-lot property is situated on a tranquil cul-de-sac street, offering privacy and charm in one of San Clemente's most desirable neighborhoods.
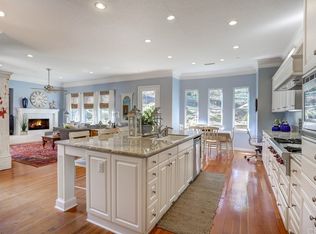
This spacious residence features 5 generously sized bedrooms, each with its own en suite bathroom, plus an additional half bath. A downstairs bedroom suite is ideal for in-law quarters or guest accommodations. The open-concept kitchen with a large island flows seamlessly into the family room, creating the perfect setting for entertaining or casual family living. The home also offers a formal dining room, a game room, and a private home office, ensuring space for work and play alike.
Step outside to enjoy your private oasis, complete with a jacuzzi, a serene courtyard featuring a fountain and outdoor TV, and beautifully landscaped surroundings. Designed with sustainability and comfort in mind, the home is equipped with solar panels, EV charging capabilities, and a whole-home water filtration system.
Located near excellent shopping, hiking trails, and just a short drive from the beach, this exceptional home captures the essence of Southern California living.
Sold for $2,830,000
Listed by: Pacific Sotheby’s International Realty • Nicholas Hartman II • Contact: 949-212-1331
Bought with: eXp Realty of California Inc
$2,830,000
22 Calle Aveituna, San Clemente, CA 92673
5beds
4,706sqft
Single Family Residence
Built in 2004
7,684 Square Feet Lot
$2,868,300 Zestimate®
$601/sqft
$11,999 Estimated rent
Home value
$2,868,300
$2.64M - $3.13M
$11,999/mo
Zestimate® history
Owner options
List your home for rent
$11,999/mo
Rent Zestimate®
Find your next renter with Zillow Rental Manager. Plus, with online applications, you can quickly screen prospective tenants – for free.
$11,999/mo
Rent Zestimate®
Refinance and save
$17,910/mo
Est. payment
Refinancing to a lower rate could help reduce your monthly payments and save thousands over the life of the loan.
$17,910/mo
Est. payment
Explore your selling options
Work with a Zillow partner agent
Leverage their expertise and Zillow's premium Showcase listings to get your home seen by more buyers.
Get startedList with your own agent
Get your home in front of millions of buyers by listing it on Zillow.
Learn how to do itSell it yourself
Take full control of how buyers see your home on Zillow by listing For Sale by Owner (FSBO).
List your homeWhat's special
Serene courtyardOpen-concept kitchenLarge islandTranquil cul-de-sac streetBeautifully landscaped surroundingsCorner-lot propertyPrivate oasis
Zillow last checked:
Listing updated:
Listed by:
Nicholas Hartman II DRE #01913900 949-212-1331,
Pacific Sotheby’s International Realty
Bought with:
Shayna Coche, DRE #01760542
eXp Realty of California Inc
Source: CRMLS,MLS#: LG24251179 Originating MLS: California Regional MLS
Originating MLS: California Regional MLSFacts & features
Interior
Bedrooms & bathrooms
- Bedrooms: 5
- Bathrooms: 6
- Full bathrooms: 5
- 1/2 bathrooms: 1
- Main level bathrooms: 2
- Main level bedrooms: 1
Rooms
- Room types: Bonus Room, Bedroom, Den, Entry/Foyer, Foyer, Game Room, Kitchen, Laundry, Library, Loft, Living Room, Primary Bathroom, Primary Bedroom, Dining Room
Bathroom
- Features: Bathroom Exhaust Fan, Bathtub, Closet, Dual Sinks, Multiple Shower Heads, Stone Counters, Remodeled, Soaking Tub, Separate Shower, Tub Shower
Other
- Features: Dressing Area
Kitchen
- Features: Kitchen Island, Kitchen/Family Room Combo
Heating
- Central
Cooling
- Central Air
Appliances
- Included: Built-In Range, Convection Oven, Dishwasher, Electric Oven, Disposal, Gas Range, Refrigerator, Self Cleaning Oven
- Laundry: Laundry Room, Stacked
Features
- Beamed Ceilings, Built-in Features, Block Walls, Ceiling Fan(s), Crown Molding, Cathedral Ceiling(s), Separate/Formal Dining Room, Eat-in Kitchen, Granite Counters, High Ceilings, Open Floorplan, Pantry, Recessed Lighting, Storage, Two Story Ceilings, Wired for Data, Bedroom on Main Level, Dressing Area, Entrance Foyer, Loft, Main Level Primary
- Flooring: Carpet, Laminate, Wood
- Doors: French Doors
- Windows: Custom Covering(s), Double Pane Windows, Screens, Shutters
- Has fireplace: Yes
- Fireplace features: Family Room, Living Room, Primary Bedroom
- Common walls with other units/homes: No Common Walls
Interior area
- Total interior livable area: 4,706 sqft
Property
Parking
- Total spaces: 3
- Parking features: Driveway, Garage Faces Front, Garage
- Attached garage spaces: 3
Accessibility
- Accessibility features: Accessible Doors
Features
- Levels: Two
- Stories: 2
- Entry location: first floor
- Patio & porch: Brick, Concrete, Patio, Wrap Around
- Exterior features: Lighting, Rain Gutters
- Pool features: Community, In Ground, Association
- Has spa: Yes
- Spa features: In Ground
- Has view: Yes
- View description: City Lights, Hills, Neighborhood
Lot
- Size: 7,684 Square Feet
- Features: 0-1 Unit/Acre, Corner Lot, Cul-De-Sac, Landscaped, Near Park
Details
- Parcel number: 70136327
- Special conditions: Standard
Construction
Type & style
- Home type: SingleFamily
- Architectural style: Mediterranean
- Property subtype: Single Family Residence
Materials
- Block, Drywall, Concrete, Stucco
- Foundation: Slab
Condition
- Turnkey
- New construction: No
- Year built: 2004
Utilities & green energy
- Electric: 220 Volts in Garage, Photovoltaics Seller Owned
- Sewer: Public Sewer
- Water: Public
- Utilities for property: Cable Connected, Electricity Connected, Natural Gas Connected, Sewer Connected, Water Connected
Green energy
- Energy generation: Solar
Community & HOA
Community
- Features: Curbs, Gutter(s), Storm Drain(s), Street Lights, Suburban, Sidewalks, Park, Pool
- Security: Security System, Carbon Monoxide Detector(s), Fire Detection System, Fire Sprinkler System, Smoke Detector(s)
- Subdivision: Mirador (Mird)
HOA
- Has HOA: Yes
- Amenities included: Picnic Area, Playground, Pool, Trail(s)
- HOA fee: $267 monthly
- HOA name: Talega
- HOA phone: 949-448-6241
Location
- Region: San Clemente
Financial & listing details
- Price per square foot: $601/sqft
- Tax assessed value: $2,886,600
- Date on market: 12/17/2024
- Cumulative days on market: 58 days
- Listing terms: Cash to New Loan
- Road surface type: Paved
Price history
| Date | Event | Price |
|---|---|---|
| 3/17/2025 | Sold | $2,830,000-4.9%$601/sqft |
Source:  CRMLS #LG24251179 Report a problem CRMLS #LG24251179 Report a problem | ||
| 3/5/2025 | Pending sale | $2,975,000$632/sqft |
Source: CRMLS #LG24251179 Report a problem | ||
| 2/14/2025 | Contingent | $2,975,000$632/sqft |
Source: CRMLS #LG24251179 Report a problem | ||
| 12/18/2024 | Listed for sale | $2,975,000+122.2%$632/sqft |
Source: CRMLS #LG24251179 Report a problem | ||
| 4/24/2017 | Sold | $1,339,000$285/sqft |
Source: Public Record Report a problem | ||
| 4/3/2017 | Pending sale | $1,339,000$285/sqft |
Source: Coldwell Banker Beachside Realtors #OC16734829 Report a problem | ||
| 10/28/2016 | Listed for sale | $1,339,000+12.5%$285/sqft |
Source: Coldwell Banker Beachside #OC16734829 Report a problem | ||
| 7/30/2013 | Sold | $1,190,000$253/sqft |
Source: Public Record Report a problem | ||
| 6/2/2013 | Price change | $1,190,000+1.3%$253/sqft |
Source: Surterre Properties #L40304 Report a problem | ||
| 5/1/2013 | Price change | $1,175,000-2%$250/sqft |
Source: Surterre Properties #L40304 Report a problem | ||
| 4/21/2013 | Price change | $1,199,000+4.3%$255/sqft |
Source: Surterre Properties #L40304 Report a problem | ||
| 3/13/2013 | Price change | $1,150,000-8%$244/sqft |
Source: Surterre Properties #L40304 Report a problem | ||
| 12/11/2012 | Listed for sale | $1,250,000$266/sqft |
Source: Surterre Properties, Inc. #L40304 Report a problem | ||
| 4/28/2011 | Listing removed | $5,900$1/sqft |
Source: Prudential Treasure Island #L35017 Report a problem | ||
| 4/1/2011 | Price change | $5,900-1.7%$1/sqft |
Source: Prudential Treasure Island #L35017 Report a problem | ||
| 3/30/2011 | Listed for rent | $6,000$1/sqft |
Source: Prudential Treasure Island #L35017 Report a problem | ||
| 2/10/2011 | Listing removed | $1,250,000$266/sqft |
Source: Prudential California Realty #S620083 Report a problem | ||
| 11/25/2010 | Price change | $1,250,000-10.7%$266/sqft |
Source: Prudential California Realty #S620083 Report a problem | ||
| 6/11/2010 | Listed for sale | $1,399,000+7%$297/sqft |
Source: Prudential California Realty #S620083 Report a problem | ||
| 11/12/2004 | Sold | $1,308,000$278/sqft |
Source: Public Record Report a problem | ||
Public tax history
| Year | Property taxes | Tax assessment |
|---|---|---|
| 2026 | -- | $2,886,600 +85.8% |
| 2025 | $23,119 +2.7% | $1,554,021 +2% |
| 2024 | $22,520 +2.4% | $1,523,550 +2% |
| 2023 | $21,993 +0.4% | $1,493,677 +2% |
| 2022 | $21,901 +2% | $1,464,390 +2% |
| 2021 | $21,468 +1.4% | $1,435,677 +1% |
| 2020 | $21,169 | $1,420,956 +2% |
| 2019 | $21,169 +2.3% | $1,393,095 +2% |
| 2018 | $20,697 +8.4% | $1,365,780 +8.7% |
| 2017 | $19,087 | $1,256,931 +2% |
| 2016 | $19,087 -2% | $1,232,286 +1.5% |
| 2015 | $19,471 +1.3% | $1,213,776 +2% |
| 2014 | $19,228 | $1,190,000 +25.3% |
| 2013 | -- | $950,000 |
| 2012 | -- | $950,000 -10.5% |
| 2011 | -- | $1,061,000 -2.7% |
| 2010 | -- | $1,091,000 |
| 2009 | -- | $1,091,000 -27.3% |
| 2008 | -- | $1,500,000 +9% |
| 2007 | -- | $1,375,871 +3.2% |
| 2006 | -- | $1,333,702 +2% |
| 2005 | -- | $1,307,551 +339.4% |
| 2004 | -- | $297,577 |
Find assessor info on the county website
Neighborhood: 92673
Nearby homes
- $2,736,5005 bd6 ba4.5k sqft20 Calle Aveituna, San Clemente, CA 92673Off Market
- $2,936,2005 bd5 ba4.4k sqft18 Calle Aveituna, San Clemente, CA 92673Off Market

- $2,793,3005 bd6 ba4.5k sqft19 Calle Aveituna, San Clemente, CA 92673Off Market
- $2,665,5005 bd6 ba4.6k sqft21 Calle Aveituna, San Clemente, CA 92673Off Market
- $2,825,0005 bd6 ba4.5k sqft17 Calle Aveituna, San Clemente, CA 92673Sold
- $3,233,0006 bd6 ba4.9k sqft26 Calle Aveituna, San Clemente, CA 92673Off Market
- $2,663,1005 bd4 ba3.8k sqft23 Calle Aveituna, San Clemente, CA 92673Off Market
- $2,934,2005 bd6 ba4.5k sqft16 Calle Aveituna, San Clemente, CA 92673Off Market
Nearby schools
GreatSchools rating
- 10/10Vista Del Mar Elementary SchoolGrades: K-5Distance: 0.8 mi
- 8/10Vista Del Mar Middle SchoolGrades: 6-8Distance: 0.8 mi
- 9/10San Clemente High SchoolGrades: 9-12Distance: 2.7 mi
Get a cash offer in 3 minutes
Find out how much your home could sell for in as little as 3 minutes with a no-obligation cash offer.
Estimated market value
$2,868,300
Get a cash offer in 3 minutes
Find out how much your home could sell for in as little as 3 minutes with a no-obligation cash offer.
Estimated market value
$2,868,300
- California
- Orange County
- San Clemente
- 92673
- 22 Calle Aveituna
Nearby cities
Nearby zip codes
Other San Clemente Topics
