Skip main navigation
Off market
  • $2,950,000

    17 Calle Loyola, San Clemente, CA 92673

    6beds
    4,503sqft
    SingleFamily
    Built in 2014
    6,560 Square Feet Lot
    $2,950,000 Zestimate®
    $655/sqft
    $11,999 Estimated rent

    Home value

    $2,950,000

    $2.71M - $3.19M

    $11,999/mo

    Zestimate® history
    Loading
    Loading...

    Owner options

    List your home for rent

    $11,999/mo

    Rent Zestimate®

    Find your next renter with Zillow Rental Manager. Plus, with online applications, you can quickly screen prospective tenants – for free.

    Learn more

    $11,999/mo

    Rent Zestimate®

    Refinance and save

    $18,755/mo

    Est. payment

    Refinancing to a lower rate could help reduce your monthly payments and save thousands over the life of the loan.

    See today's rates

    $18,755/mo

    Est. payment

    Explore your selling options

    Work with a Zillow partner agent

    Leverage their expertise and Zillow's premium Showcase listings to get your home seen by more buyers.

    Get started

    List with your own agent

    Get your home in front of millions of buyers by listing it on Zillow.

    Learn how to do it

    Sell it yourself

    Take full control of how buyers see your home on Zillow by listing For Sale by Owner (FSBO).

    List your home

    What's special


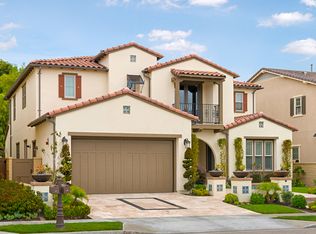
    Executive-class living at this gorgeous near-new residence in Talega of San Clemente's distinguished Alora neighborhood. Attention to detail and a keen eye for selecting premium upgrades shine throughout the two-level design, where 6 ensuite bedrooms including a first-floor suite, 6.5 baths, a study and media room are featured in approx. 4,503 s.f. A separate entrance leads to a private guest/maid's suite with kitchenette and living room. An oversized dining room provides the ideal gathering space for entertaining in style, and a great room sets the stage for casual get-togethers. Fully upgraded, a chef's kitchen presents designer countertops and backsplash, an island with prep sink and seating, a walk-in pantry, nook, butler's pantry with wine rack, and stainless steel KitchenAid appliances including 2 refrigerators, a wine cooler and 2 dishwashers. As the largest plan in Alora, it affords a magnificent master suite with tray ceiling, walk-in closet, walk-in shower with 2 heads, a stand-alone soaking tub and a sit-down vanity. Plantation shutters and designer window treatments, custom lighting fixtures, high ceilings, high-end millwork and a blend of wood, travertine and plush carpet lend additional character to the residence. Lush and elegant landscaping complements a gated entry courtyard and a phenomenal backyard with ground heated pool, spa, fountains, built-in seating area with open gas fireplace, a built-in BBQ & pizza oven, and a delightful loggia with fireplace & TV.

    This property is not currently displayed as for sale or rent on Zillow. This may be different from what's on other websites or public sources.

    Facts & features

    Interior

    Bedrooms & bathrooms
    • Bedrooms: 6
    • Bathrooms: 7
    • Full bathrooms: 6
    • 1/2 bathrooms: 1
    Heating
    • Forced air
    Cooling
    • Central
    Appliances
    • Included: Dishwasher, Freezer, Garbage disposal, Microwave, Refrigerator
    • Laundry: Individual Room, Inside, Gas Dryer Hookup, Washer Hookup, On Upper Level
    Features
    • Recessed Lighting, Tile Counters, Built-Ins, High Ceilings (9 Feet+), Copper Plumbing Partial, Open Floor Plan, Two Story Ceilings, 2 Staircases, Trey Ceiling(s)
    • Flooring: Tile, Carpet, Hardwood
    • Doors: Sliding Glass Door(s), Panel Doors
    • Windows: Blinds, Custom Covering, Screens, Plantation Shutters, Drapes/Curtains
    • Has fireplace: Yes
    • Common walls with other units/homes: No Common Walls
    Interior area
    • Total interior livable area: 4,503 sqft

    Property

    Parking
    • Total spaces: 5
    • Parking features: Garage - Attached
    Features
    • Levels: Two
    • Has spa: Yes
    • Spa features: In Ground, Private, Heated
    • Fencing: Wrought Iron, Block
    • Has view: Yes
    • View description: Territorial
    Lot
    • Size: 6,560 Square Feet
    • Features: Walkstreet, Back Yard, Front Yard, Sprinklers In Rear, Level with Street, Landscaped, Yard, Sprinklers In Front, Park Nearby
    Details
    • Parcel number: 70812330
    • Special conditions: Standard

    Construction

    Type & style
    • Home type: SingleFamily
    • Architectural style: Spanish
    Materials
    • Roof: Tile
    Condition
    • Turnkey
    • Year built: 2014

    Utilities & green energy

    • Water: Public
    • Utilities for property: Water Connected, Phone Available, Sewer Connected

    Community & HOA

    HOA
    • Has HOA: Yes
    • Amenities included: Club House, Tennis, Sport Court, Picnic Area, Recreational Multipurpose Room, Outdoor Cooking Area, Playground, Biking Trails, Hiking Trails
    • HOA fee: $200 monthly
    Location
    • Region: San Clemente

    Financial & listing details

    • Price per square foot: $655/sqft
    • Tax assessed value: $1,897,554

    Price history

    DateEventPrice
    6/11/2018Sold$1,635,000-0.8%$363/sqft
    Source: CRMLS #OC17244608 Report a problem
    4/16/2018Pending sale$1,649,000$366/sqft
    Source: Keller Williams OC Coastal Realty #OC17244608 Report a problem
    4/11/2018Price change$1,649,000-2.7%$366/sqft
    Source: Keller Williams OC Coastal Realty #OC17244608 Report a problem
    3/2/2018Price change$1,695,000-5.8%$376/sqft
    Source: Laguna Niguel-Laguna Beach #OC17244608 Report a problem
    11/3/2017Listed for sale$1,799,000+37.9%$400/sqft
    Source: Keller Williams Realty #OC17244608 Report a problem
    8/6/2015Sold$1,305,000+13.5%$290/sqft
    Source: Public Record Report a problem
    9/22/2005Sold$1,150,000$255/sqft
    Source: Public Record Report a problem

    Public tax history

    YearProperty taxesTax assessment
    2026-- $1,897,554 +2%
    2025$26,330 +2%$1,860,348 +2%
    2024$25,826 +2.4%$1,823,871 +2%
    2023$25,224 +0.6%$1,788,109 +2%
    2022$25,082 +2%$1,753,049 +2%
    2021$24,586 +1.4%$1,718,676 +1%
    2020$24,252 $1,701,054 +2%
    2019$24,252 +2.3%$1,667,700 +19.6%
    2018$23,717 +16%$1,394,952 +2%
    2017$20,453 $1,367,600 +4.8%
    2016$20,453 -0.1%$1,305,000 +16.6%
    2015$20,481 +95.8%$1,118,919 +288%
    2014$10,462 $288,370 +0.5%
    2013-- $287,067 +2%
    2012-- $281,439
    2011-- $281,439 +0.8%
    2010-- $279,336 -24%
    2009-- $367,360 +2%
    2008-- $360,157 +2205.7%
    2007-- $15,620 +2%
    2006-- $15,314
    Find assessor info on the county website

    Neighborhood: 92673

    Nearby schools

    GreatSchools rating
    Schools provided by the listing agent
    • Elementary: Vista Del Mar
    • Middle: Vista Del Mar
    • High: San Clemente
    • District: Capistrano Unified

    Source: The MLS. This data may not be complete. We recommend contacting the local school district to confirm school assignments for this home.

    Get a cash offer in 3 minutes
    Find out how much your home could sell for in as little as 3 minutes with a no-obligation cash offer.
    Estimated market value
    $2,950,000
    Get a cash offer in 3 minutes
    Find out how much your home could sell for in as little as 3 minutes with a no-obligation cash offer.
    Estimated market value
    $2,950,000