Skip main navigation
For sale
  • Listed by: Regency Real Estate Brokers • Nancy Deushane • Contact: 949-633-4722
    Price cut: $99K (6/15)
    $2,599,995

    26 Corte Jaime, San Clemente, CA 92673

    5beds
    4,300sqft
    : 
    Loading
    Get pre-qualified
    Single Family Residence
    Built in 2009
    6,344 Square Feet Lot
    $2,541,700 Zestimate®
    $605/sqft
    $267/mo HOA

    What's special

    Ocean viewsDetached casitaGated courtyardSoothing fountainLarge center islandQuiet cul-de-sacRefreshing coastal breezes
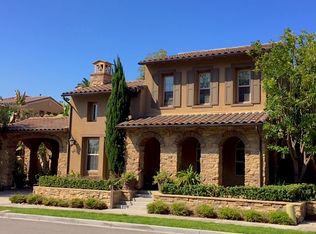
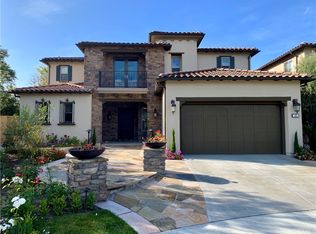
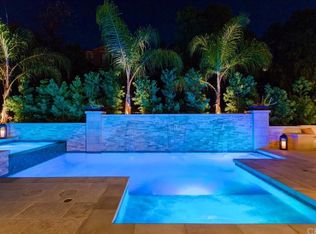
    Welcome to 26 Corte Jamie in the highly sought-after community of Talega in San Clemente—where coastal elegance meets everyday comfort. This beautifully appointed residence captures ocean views and refreshing coastal breezes, offering a serene and elevated Southern California lifestyle. Perfectly positioned on a quiet cul-de-sac, the property enjoys direct access to a serene greenbelt—creating a rare, park-like setting just steps from your door. Boasting 5 bedrooms and 5.5 bathrooms, including a detached casita, this home offers exceptional flexibility and privacy. As you enter the gated courtyard, you will see the casita, a true standout—completely separate from the main residence. It’s ideal as a private home office, creative studio, craft room, or workshop. Whether for productivity, hobbies, or hosting guests, this versatile space adapts effortlessly to your needs. Designed for both entertaining and functionality, the home features a spacious, thoughtfully designed layout anchored by a chef’s kitchen. Highlights include a large center island, double ovens, two full-size dishwashers, and a six-burner range with a central grill—perfect for everything from everyday meals to elevated gatherings. Just beyond, an expansive walk-in storage area with wall-to-wall cabinetry keeps everything beautifully organized and within reach. Also located on the main level is a bedroom with bath. Upstairs, all three secondary bedrooms feature en suite bathrooms, providing comfort and privacy for family and guests alike. At the top of the stairs, built-in desks create the perfect study or workspace, while a generously sized laundry room with utility sink adds everyday convenience. The expansive primary suite is a true retreat, offering an oversized bedroom, a massive walk-in closet with two entrances, and a charming Juliet balcony where you can take in panoramic views and coastal breezes. Additional upgrades include a central vacuum system and a tankless water heater, enhancing both efficiency and ease of living. Step outside to a tranquil backyard retreat, where a soothing fountain sets the tone for relaxation and a built-in bar with prep sink makes outdoor entertaining effortless. Whether hosting gatherings or enjoying quiet coastal evenings, this space is designed to impress. A rare opportunity to own a thoughtfully upgraded home in one of San Clemente’s premier neighborhoods—where style, space, and location come together seamlessly.
    90 days
    |
    1,156
    |
    65
    |

    Zillow last checked:

    Listing updated:

    Listed by:

    Nancy Deushane DRE #01965730 949-633-4722,

    Regency Real Estate Brokers

    Source: CRMLS,MLS#: OC26078269MLS LogoOriginating MLS: California Regional MLS

    Loading...

      Facts & features

      Interior

      Bedrooms & bathrooms
      • Bedrooms: 5
      • Bathrooms: 6
      • Full bathrooms: 5
      • 1/2 bathrooms: 1
      • Main level bathrooms: 2
      • Main level bedrooms: 1
      Rooms
      • Room types: Bedroom, Entry/Foyer, Family Room, Kitchen, Laundry, Library, Primary Bedroom, Other
      Primary bedroom
      • Features: Primary Suite
      Bedroom
      • Features: Bedroom on Main Level
      Bathroom
      • Features: Bathroom Exhaust Fan, Bathtub, Dual Sinks, Enclosed Toilet, Full Bath on Main Level, Linen Closet, Separate Shower, Vanity, Walk-In Shower
      Kitchen
      • Features: Built-in Trash/Recycling, Granite Counters, Kitchen Island, Kitchen/Family Room Combo
      Other
      • Features: Walk-In Closet(s)
      Heating
      • Central
      Cooling
      • Central Air
      Appliances
      • Included: 6 Burner Stove, Double Oven, Dishwasher, Gas Cooktop, Disposal, High Efficiency Water Heater, Indoor Grill, Ice Maker, Microwave, Refrigerator, Range Hood, Tankless Water Heater, Water To Refrigerator, Water Heater
      • Laundry: Laundry Room, Upper Level
      Features
      • Built-in Features, Breakfast Area, Block Walls, Central Vacuum, Eat-in Kitchen, Granite Counters, High Ceilings, Open Floorplan, Recessed Lighting, Bedroom on Main Level, Primary Suite, Walk-In Closet(s)
      • Flooring: Carpet, Tile
      • Windows: Blinds, Double Pane Windows, Plantation Shutters, Screens
      • Has fireplace: Yes
      • Fireplace features: Gas, Living Room
      • Common walls with other units/homes: No Common Walls
      Interior area
      • Total interior livable area: 4,300 sqft

      Property

      Parking
      • Total spaces: 6
      • Parking features: Direct Access, Driveway, Garage Faces Front, Garage
      • Attached garage spaces: 3
      • Uncovered spaces: 3
      Features
      • Levels: Two
      • Stories: 2
      • Entry location: 1
      • Patio & porch: See Remarks
      • Exterior features: Rain Gutters
      • Pool features: Association
      • Has spa: Yes
      • Spa features: Association
      • Has view: Yes
      • View description: City Lights, Canyon, Hills, Neighborhood, Ocean, Panoramic
      • Has water view: Yes
      • Water view: Ocean
      Lot
      • Size: 6,344 Square Feet
      • Features: Back Yard, Cul-De-Sac, Front Yard, Landscaped, Sprinklers Timer, Sprinkler System, Yard
      Details
      • Additional structures: Guest House Detached
      • Parcel number: 70812422
      • Special conditions: Standard

      Construction

      Type & style
      • Home type: SingleFamily
      • Property subtype: Single Family Residence
      Materials
      • Brick, Stucco
      • Foundation: Slab
      • Roof: Spanish Tile
      Condition
      • Turnkey
      • New construction: No
      • Year built: 2009
      Details
      • Builder model: 3
      • Builder name: John Laing Homes

      Utilities & green energy

      • Electric: Electricity - On Property, Standard
      • Sewer: Public Sewer
      • Water: Public
      • Utilities for property: Cable Available, Electricity Connected, Natural Gas Connected, Phone Available, Sewer Connected, Water Connected

      Community & HOA

      Community
      • Features: Biking, Curbs, Foothills, Golf, Hiking, Park, Storm Drain(s), Street Lights, Sidewalks
      • Security: Carbon Monoxide Detector(s), Fire Sprinkler System, Smoke Detector(s)
      • Subdivision: Ravenna (Rave)
      HOA
      • Has HOA: Yes
      • Amenities included: Clubhouse, Sport Court, Outdoor Cooking Area, Barbecue, Picnic Area, Playground, Pickleball, Pool, Spa/Hot Tub, Tennis Court(s), Trail(s)
      • HOA fee: $267 monthly
      • HOA name: Talega
      • HOA phone: 855-947-2636
      Location
      • Region: San Clemente

      Financial & listing details

      • Price per square foot: $605/sqft
      • Tax assessed value: $1,264,834
      • Annual tax amount: $19,926
      • Date on market: 4/14/2026
      • Cumulative days on market: 90 days
      • Listing terms: Cash,Cash to New Loan,Conventional
      • Road surface type: Paved

        Estimated market value

        $2,541,700

        $2.41M - $2.67M

        $7,934/mo

        Price history

        DateEventPrice
        6/15/2026Price change$2,599,995-3.7%$605/sqft
        Source: CRMLS #OC26078269 Report a problem
        5/23/2026Price change$2,699,000-1.8%$628/sqft
        Source: CRMLS #OC26078269 Report a problem
        4/14/2026Listed for sale$2,749,000+41869.5%$639/sqft
        Source: CRMLS #OC26078269 Report a problem
        1/10/2017Listing removed$6,495+2.3%$2/sqft
        Source: Regency Real Estate Brokers #OC16197625 Report a problem
        1/9/2017Sold$6,550-99.4%$2/sqft
        Source: CRMLS #OC16197625 Report a problem
        3/12/2016Listing removed$6,350$1/sqft
        Source: Regency Real Estate Brokers #OC15082334 Report a problem
        3/6/2015Price change$6,350-2.3%$1/sqft
        Source: Regency Real Estate Brokers #OC15024517 Report a problem
        2/5/2015Listed for rent$6,500+4.8%$2/sqft
        Source: Regency Real Estate Brokers #OC15024517 Report a problem
        4/8/2014Listing removed$6,200$1/sqft
        Source: Regency Real Estate Brokers #OC14020250 Report a problem
        1/31/2014Listed for rent$6,200+6%$1/sqft
        Source: Regency Real Estate Brokers #OC14020250 Report a problem
        7/9/2013Listing removed$5,850$1/sqft
        Source: Regency Real Estate Brokers, Inc. #OC13103687 Report a problem
        6/15/2013Price change$5,850-5.6%$1/sqft
        Source: Regency Real Estate Brokers, Inc. #OC13103687 Report a problem
        6/4/2013Listed for rent$6,200$1/sqft
        Source: Regency Real Estate Brokers, Inc. #OC13103687 Report a problem
        10/14/2009Sold$1,049,000$244/sqft
        Source: Public Record Report a problem

        Public tax history

        YearProperty taxesTax assessment
        2025$19,926 +1.9%$1,264,834 +2%
        2024$19,546 +2.4%$1,240,034 +2%
        2023$19,087 +0.2%$1,215,720 +2%
        2022$19,048 +2%$1,191,883 +2%
        2021$18,670 +1.5%$1,168,513 +1%
        2020$18,400 $1,156,532 +2%
        2019$18,400 +2.3%$1,133,855 +2%
        2018$17,980 +3.5%$1,111,623 +2%
        2017$17,367 $1,089,827 +2%
        2016$17,367 -2.3%$1,068,458 +1.5%
        2015$17,780 +1.1%$1,052,409 +2%
        2014$17,592 $1,031,794 +0.5%
        2013-- $1,027,131 +2%
        2012-- $1,006,992 +3.6%
        2011-- $972,233 -7.3%
        2010-- $1,049,000 -9.4%
        2009-- $1,158,000 +96.8%
        2008-- $588,540 -5.4%
        2007-- $622,200 +2%
        2006-- $610,000
        Find assessor info on the county website

        Monthly payment

        Est. payment

        Payment breakdown

        Explore the cost of this home by adjusting the details. Changes won't be saved.
        All calculations are estimates and provided by Zillow, Inc. for informational purposes only. Actual amounts may vary.
        HOA fees may include property taxes on listings classified as Co-Ops. Contact the listing agent and/or owner for fee details.
        Mortgage interest rates are dependent on a number of factors, including credit score, down payment, and repayment length. Interest rate data provided by Zillow Group Marketplace, Inc. as of 1/1/1970 from various mortgage lenders with which we have lead or other similar arrangements; the Estimated Payment is an average of those rates.
        See how much you could borrow to make a competitive offer.

        Climate risks

        Neighborhood: 92673

        Getting around

        3 / 100
        Car-Dependent
        2 / 100
        Somewhat Bikeable

        Nearby schools

        GreatSchools rating
        Schools provided by the listing agent
        • Elementary: Vista Del Mar
        • Middle: Vista Del Mar
        • High: San Clemente

        Source: CRMLS. This data may not be complete. We recommend contacting the local school district to confirm school assignments for this home.

        A local agent can set up tours, give advice and negotiate with sellers.

        Browse local experts

        Similar homes

            • Local buyer's agents are ready to help