Welcome to one of Cabot's newest neighborhoods, Windridge Estates. This beautiful 4 bed 2 bath home with a bonus room is ready to go. Elegant design through out, with soft colors & splashes of natural wood finish. Open floor plan with lots of cabinets & amazing quartz countertops, Gas range & large island. Everyone will love the massive walk in pantry. Lots of storage & closet space through out home. Master suite has ceiling accent lighting & beautiful tile shower, and soaking tub. Along with a HUGE master closet with built in dressers. Hall bath has fun, dark, hex tile in the shower & double vanity. Large spare rooms with good sized closets. Large back porch for entertaining or relaxing outside. The custom exterior finishes of Hardie board siding & stone finish makes for a classy curb appeal, coupled with energy efficient building like, spray foam insulation, tankless water heater, radiant barrier roof decking & energy efficient windows makes for lowered utility cost.
Closed
$455,000
17 Calvados Ct, Cabot, AR 72023
4beds
2,400sqft
Single Family Residence
Built in 2025
0.26 Acres Lot
$470,300 Zestimate®
$190/sqft
$2,542 Estimated rent
Home value
$470,300
$390,000 - $564,000
$2,542/mo
Zestimate® history
Owner options
List your home for rent
$2,542/mo
Rent Zestimate®
Find your next renter with Zillow Rental Manager. Plus, with online applications, you can quickly screen prospective tenants – for free.
$2,542/mo
Rent Zestimate®
Refinance and save
$2,907/mo
Est. payment
Refinancing to a lower rate could help reduce your monthly payments and save thousands over the life of the loan.
$2,907/mo
Est. payment
Explore your selling options
Work with a Zillow partner agent
Leverage their expertise and Zillow's premium Showcase listings to get your home seen by more buyers.
Get startedList with your own agent
Get your home in front of millions of buyers by listing it on Zillow.
Learn how to do itSell it yourself
Take full control of how buyers see your home on Zillow by listing For Sale by Owner (FSBO).
List your homeWhat's special
Custom exterior finishesHuge master closetMaster suiteLots of storageCloset spaceGood sized closetsBeautiful tile shower
Zillow last checked:
Listing updated:
Listed by:
Jamey LaFever 501-281-6007,
PorchLight Realty
Bought with:
Kathy Schmidt, AR
Eagle Rock Realty & Property Management
Source: CARMLS,MLS#: 25009753
Facts & features
Interior
Bedrooms & bathrooms
- Bedrooms: 4
- Bathrooms: 2
- Full bathrooms: 2
Rooms
- Room types: Bonus Room
Dining room
- Features: Eat-in Kitchen, Kitchen/Dining Combo, Breakfast Bar
Heating
- Natural Gas
Cooling
- Electric
Appliances
- Included: Microwave, Gas Range, Dishwasher, Disposal, Plumbed For Ice Maker, Gas Water Heater, Tankless Water Heater
- Laundry: Washer Hookup, Electric Dryer Hookup, Laundry Room
Features
- Walk-In Closet(s), Built-in Features, Ceiling Fan(s), Walk-in Shower, Breakfast Bar, Wired for Data, Kit Counter-Quartz, Pantry, Sheet Rock, Sheet Rock Ceiling, Primary Bedroom/Main Lv, Guest Bedroom Apart, 4 Bedrooms Same Level
- Flooring: Carpet, Tile, Laminate
- Doors: Insulated Doors
- Windows: Insulated Windows, Low Emissivity Windows
- Has fireplace: Yes
- Fireplace features: Electric
Interior area
- Total structure area: 2,400
- Total interior livable area: 2,400 sqft
Property
Parking
- Total spaces: 2
- Parking features: Garage, Two Car, Garage Door Opener
- Has garage: Yes
Features
- Levels: One and One Half
- Stories: 1.5
- Patio & porch: Patio
- Exterior features: Rain Gutters
Lot
- Size: 0.26 Acres
- Dimensions: 90 x 130
- Features: Level, Subdivided
Construction
Type & style
- Home type: SingleFamily
- Architectural style: Traditional,Craftsman
- Property subtype: Single Family Residence
Materials
- Brick, Stone, Radiant Barrier, Spray Foam Insulation
- Foundation: Slab
- Roof: Shingle
Condition
- New construction: Yes
- Year built: 2025
Details
- Builder name: Lafever & Co. Builders LLC
Utilities & green energy
- Electric: Electric-Co-op
- Gas: Gas-Natural
- Sewer: Public Sewer
- Water: Public
- Utilities for property: Natural Gas Connected, Cable Connected, Underground Utilities
Green energy
- Energy efficient items: Doors, Insulation, Ridge Vents/Caps
Community & HOA
Community
- Security: Smoke Detector(s)
- Subdivision: WINDRIDGE ESTATES PHASE 1
HOA
- Has HOA: No
Location
- Region: Cabot
Financial & listing details
- Price per square foot: $190/sqft
- Annual tax amount: $1,000
- Date on market: 3/14/2025
- Listing terms: VA Loan,FHA,Conventional,Cash
- Road surface type: Paved
Price history
| Date | Event | Price |
|---|---|---|
| 6/4/2025 | Sold | $455,000$190/sqft |
Source:  CARMLS #25009753 Report a problem CARMLS #25009753 Report a problem | ||
| 3/14/2025 | Listed for sale | $455,000$190/sqft |
Source: CARMLS #25009753 Report a problem | ||
Public tax history
Tax history is unavailable.
Neighborhood: 72023
Nearby homes
- $399,9004 bd3 ba2.1k sqft10 Brixton Ct, Cabot, AR 72023New Construction
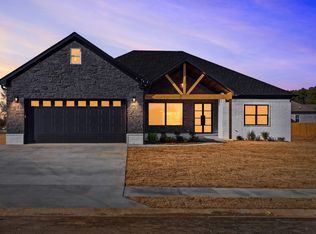
- $435,0004 bd3 ba2.3k sqft19 Calvados Ct, Cabot, AR 72023Sold
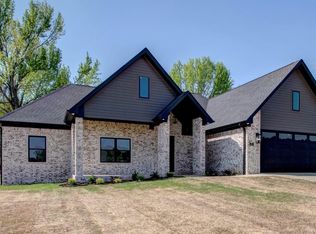
- $529,0004 bd3 ba2.8k sqft21 Calvados Ct, Cabot, AR 72023Sold

- $388,0004 bd2 ba2.1k sqft13 Calvados Ct, Cabot, AR 72023Sold
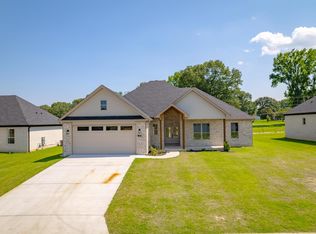
- $382,0004 bd2 ba2.1k sqft11 Calvados Ct, Cabot, AR 72023Sold
- $365,0004 bd2 ba2k sqft30 Ravell, Cabot, AR 72023Sold
- $268,6003 bd2 ba1.6k sqft189 Pickthorne Rd, Cabot, AR 72023Off Market
- $195,100-- bd2 ba1.3k sqft147 Pickthorne Rd, Cabot, AR 72023Off Market
Nearby schools
GreatSchools rating
- 8/10Southside Elementary SchoolGrades: K-4Distance: 1.1 mi
- 7/10Cabot Junior High SouthGrades: 7-8Distance: 1.5 mi
- 8/10Cabot High SchoolGrades: 9-12Distance: 3.4 mi
Schools provided by the listing agent
- Elementary: Cabot South
- Middle: Cabot South
- High: Cabot
Source: CARMLS. This data may not be complete. We recommend contacting the local school district to confirm school assignments for this home.
Sell for more on Zillow
Get a Zillow Showcase℠ listing at no additional cost and you could sell for .
$470,300
2% more
+$9,406
With Zillow Showcase(estimated)
$479,706
Sell for more on Zillow
Get a Zillow Showcase℠ listing at no additional cost and you could sell for .
$470,300
2% more
+$9,406
With Zillow Showcase(estimated)
$479,706
- Arkansas
- Lonoke County
- Cabot
- 72023
- 17 Calvados Ct
