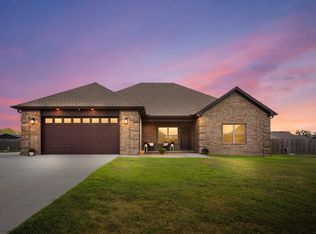
LUXURY LIVING!! This stunning home is now complete and move-in ready for its first owners, offering upscale finishes and thoughtful design throughout. Featuring vaulted ceilings with wood beams in the living room and kitchen, quartz countertops, and oversized bedrooms, this home blends luxury and function seamlessly. Unique upgrades include stairs to the attic for easy storage access, a dreamy primary bathroom, and a beautiful open-concept layout perfect for entertaining. The split-floor plan offers privacy, while the large kitchen island, custom cabinetry, and designer finishes elevate the space. Enjoy extra living space with covered front and back porches. Located in a highly desirable subdivision within the Cabot School District, this home is just minutes from town yet feels tucked away. Homes like this don’t come along often—schedule your showing today!
Active under contract
$399,900
10 Brixton Ct, Cabot, AR 72023
4beds
2,197sqft
Single Family Residence
Built in 2026
-- sqft lot
$399,500 Zestimate®
$182/sqft
$-- HOA
What's special
Oversized bedroomsDreamy primary bathroomQuartz countertopsLarge kitchen islandCustom cabinetryDesigner finishes
- 20 days
- 568
- 55
Likely to sell faster than
Zillow last checked:
Listing updated:
Listed by:
Brooke Wilson 501-286-5083,
PorchLight Realty 501-286-6025
Source: CARMLS,MLS#: 26037259
Facts & features
Interior
Bedrooms & bathrooms
- Bedrooms: 4
- Bathrooms: 3
- Full bathrooms: 2
- 1/2 bathrooms: 1
Dining room
- Features: Kitchen/Dining Combo
Heating
- Electric
Cooling
- Electric
Appliances
- Included: Free-Standing Range, Microwave, Gas Range, Dishwasher, Disposal
- Laundry: Laundry Room
Features
- Pantry, 4 Bedrooms Same Level
- Flooring: Tile
- Has fireplace: Yes
- Fireplace features: Insert
Interior area
- Total structure area: 2,197
- Total interior livable area: 2,197 sqft
Property
Parking
- Total spaces: 2
- Parking features: Garage, Two Car
- Has garage: Yes
Features
- Levels: One
- Stories: 1
Lot
- Features: Level, Corner Lot, Subdivided
Construction
Type & style
- Home type: SingleFamily
- Architectural style: Traditional
- Property subtype: Single Family Residence
Materials
- Brick, Stone
- Foundation: Slab
- Roof: Composition
Condition
- New construction: Yes
- Year built: 2026
Utilities & green energy
- Electric: Electric-Co-op
- Sewer: Public Sewer
- Water: Public
Community & HOA
Community
- Subdivision: WINDRIDGE ESTATES PHASE 1
HOA
- Has HOA: No
Location
- Region: Cabot
Financial & listing details
- Price per square foot: $182/sqft
- Annual tax amount: $539
- Date on market: 9/12/2026
- Road surface type: Paved
Estimated market value
$399,500
$380,000 - $419,000
$2,251/mo
Price history
| Date | Event | Price |
|---|---|---|
| 9/29/2026 | Contingent | $399,900$182/sqft |
Source:  CARMLS #26037259 Report a problem CARMLS #26037259 Report a problem | ||
| 9/12/2026 | Listed for sale | $399,900$182/sqft |
Source: CARMLS #26037259 Report a problem | ||
| 9/8/2026 | Listing removed | $399,900$182/sqft |
Source: CARMLS #26003523 Report a problem | ||
| 8/21/2026 | Price change | $399,900-2.4%$182/sqft |
Source: CARMLS #26003523 Report a problem | ||
| 3/26/2026 | Price change | $409,900-1.2%$187/sqft |
Source: CARMLS #26003523 Report a problem | ||
| 3/16/2026 | Price change | $415,000-1.2%$189/sqft |
Source: CARMLS #26003523 Report a problem | ||
| 2/18/2026 | Price change | $419,900-1.2%$191/sqft |
Source: CARMLS #26003523 Report a problem | ||
| 1/24/2026 | Listed for sale | $424,900$193/sqft |
Source: CARMLS #26003523 Report a problem | ||
Public tax history
Tax history is unavailable.
Monthly payment
Est. payment
Payment breakdown
Explore the cost of this home by adjusting the details. Changes won't be saved.Climate risks
Neighborhood: 72023
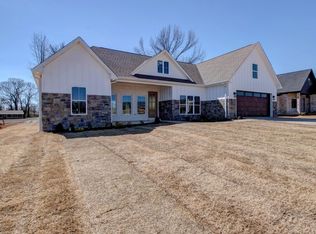
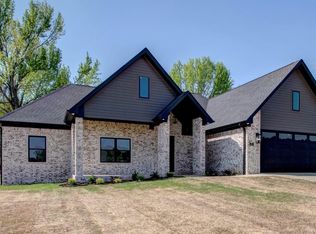

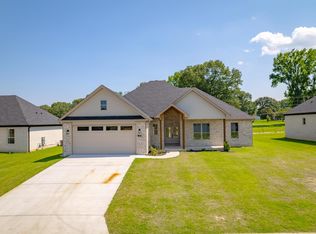
Similar homes
- $435,0004 bd3 ba2.4k sqft16 Avondale Rd, Cabot, AR 72023New Construction

 MLS ID #26035102, Tracer Austin, Edge Realty. CARMLS
 - $500,0004 bd3 ba2.5k sqft27 Ravell Rd, Cabot, AR 72023New Construction
 MLS ID #26036529, Jamey LaFever, PorchLight Realty. CARMLS
 - $442,0004 bd2 ba2.4k sqft2312 Lakewood Cir, Cabot, AR 72023New Construction
 MLS ID #26039690, Danielle M Newton-Hunt, PorchLight Realty. CARMLS
 - $429,9994 bd3 ba2.4k sqft65 Charlene Dr, Cabot, AR 72023For Sale
 MLS ID #26037221, Nicole Hynes, PorchLight Realty. CARMLS
 - $409,0003 bd2 ba2.2k sqft15 Denali Cv, Cabot, AR 72023For SaleMLS ID #26035356, Tara J Helgestad, Lotus Realty. CARMLS
- $424,9004 bd3 ba2.2k sqft15 Opie Ct, Cabot, AR 72023New ConstructionMLS ID #26031485, Cheryl Hill, PorchLight Realty. CARMLS
- $340,0003 bd2 ba2k sqft37 Aberdeen Dr, Cabot, AR 72023For SaleMLS ID #26038225, Lindsey N Brannon, Crye-Leike REALTORS NLR Branch. CARMLS
- $405,0003 bd2 ba2.1k sqft1052 Stagecoach Rd, Cabot, AR 72023For SaleMLS ID #26033560, Kassi R Bell, Back Porch Realty. CARMLS
- $379,9004 bd2 ba1.9k sqft11200 W Centennial Rd, Cabot, AR 72023New ConstructionMLS ID #26034364, Debra Stewart, Crye-Leike REALTORS NLR Branch. CARMLS
- $424,0004 bd3 ba2.4k sqft21 Turnberry Ln, Cabot, AR 72023For SaleMLS ID #26033575, Janice Y Greene, Green Light Realty. CARMLS
- $467,5004 bd3 ba2.5k sqft27 Denali Dr, Cabot, AR 72023For SaleMLS ID #26029413, Karen LeMay, RE/MAX Encore. CARMLS
- $304,9994 bd2 ba1.7k sqft13 Aberdeen Dr, Cabot, AR 72023For SaleMLS ID #26029884, Missy Brown, PorchLight Realty. CARMLS
- $414,9004 bd3 ba2.1k sqft1304 E Maryland Ave, Sherwood, AR 72120New ConstructionMLS ID #26039760, Troy Shelton, Simpli HOM. CARMLS
- $384,9004 bd3 ba2k sqft10 Crescent Cv, Ward, AR 72176New ConstructionMLS ID #26037310, Adam Mittermeier, Triple E Realty. CARMLS
- $339,9993 bd2 ba1.8k sqft14307 Parnell Rd, Cabot, AR 72023For SaleMLS ID #26027557, Jaime C Spears Bias, Bias 4 U Realty. CARMLS
- $259,9993 bd2 ba1.6k sqft10 Mallard Cv, Austin, AR 72007For SaleMLS ID #26039925, Nicole Hynes, PorchLight Realty. CARMLS
- $535,0004 bd4 ba2.7k sqft1583 Waterford Dr, Cabot, AR 72023For SaleMLS ID #26031399, Tami Davis, PorchLight Realty. CARMLS
- $489,0004 bd3 ba2.5k sqft23 Hickory Valley Dr, Cabot, AR 72023For SaleMLS ID #26037859, Tami Davis, PorchLight Realty. CARMLS
- $429,9004 bd3 ba2.3k sqft174 Mountain Ranch Blvd, Austin, AR 72007For SaleMLS ID #26023769, Robert Massingill Jr., Blair & Co. Realtors. CARMLS
- $360,0004 bd3 ba2.1k sqft504 Madeleine, Austin, AR 72007For SaleMLS ID #26035680, Joshua L Cole, Venture Realty Group - Cabot. CARMLS
