Nestled within the prestigious Pacific Ridge enclave, this bespoke Tuscan-inspired residence graces a prime cul-de-sac lot overlooking the majestic expanse of the Cypress Ridge and the boundless Pacific beyond. Boasting 4 bedrooms, 4.5 bathrooms, and a detached Casita, this residence epitomizes a harmonious blend of casual refinement and tranquil sophistication.
Crafted with meticulous attention to detail, the home showcases an abundance of stone and brick, seamlessly integrated into a spacious layout designed to seamlessly merge indoor and outdoor living. Formal living and dining areas offer an elegant ambiance, while a generously sized family room flows effortlessly into the chef's kitchen, complete with a sprawling granite island and premium Viking appliances, complemented by a Miele built-in coffee maker and a cozy breakfast nook. A private library/office with bespoke bookshelves and cabinetry provides a serene retreat, while a separate casita with its own bath offers additional versatility. The sumptuous master suite boasts separate stone vanities, expansive walk-in closets, and a luxurious bath with a separate tub and shower. Upstairs, a den/family room provides additional space for relaxation or entertainment, while a convenient laundry room and a 3-car garage cater to modern convenience.
Ocean views grace every main room, enhancing the allure of the residence. Outside, an outdoor fireplace, pool, spa, fountain, and putting green beckon for outdoor enjoyment, while French doors lead to multiple patios throughout the property, perfect for entertaining or simply savoring the ocean breezes. Experience the epitome of coastal living in Newport Coast, within the secure confines of a 24-hour gated community offering access to a clubhouse, pool, spa, and trails leading to the pristine beaches. Indulge in the ultimate beach lifestyle, where every moment is infused with the serenity and splendor of coastal living.
Sold for $6,700,000
Listed by: Allview Real Estate • Daniel Gutierrez • Contact: 949 689-7768
Bought with: Allview Real Estate
$6,700,000
17 Canyon Peak, Newport Coast, CA 92657
4beds
4,117sqft
Single Family Residence
Built in 2006
8,455 Square Feet Lot
$7,909,700 Zestimate®
$1,627/sqft
$21,448 Estimated rent
Home value
$7,909,700
$7.04M - $8.94M
$21,448/mo
Zestimate® history
Owner options
List your home for rent
$21,448/mo
Rent Zestimate®
Find your next renter with Zillow Rental Manager. Plus, with online applications, you can quickly screen prospective tenants – for free.
$21,448/mo
Rent Zestimate®
Refinance and save
$42,325/mo
Est. payment
Refinancing to a lower rate could help reduce your monthly payments and save thousands over the life of the loan.
$42,325/mo
Est. payment
Explore your selling options
Work with a Zillow partner agent
Leverage their expertise and Zillow's premium Showcase listings to get your home seen by more buyers.
Get startedList with your own agent
Get your home in front of millions of buyers by listing it on Zillow.
Learn how to do itSell it yourself
Take full control of how buyers see your home on Zillow by listing For Sale by Owner (FSBO).
List your homeWhat's special
Zillow last checked:
Listing updated:
Listed by:
Daniel Gutierrez DRE #02047363 949689-7768,
Allview Real Estate
Bought with:
Daniel Gutierrez, DRE #02047363
Allview Real Estate
Source: CRMLS,MLS#: PW24059343 Originating MLS: California Regional MLS
Originating MLS: California Regional MLSFacts & features
Interior
Bedrooms & bathrooms
- Bedrooms: 4
- Bathrooms: 5
- Full bathrooms: 4
- 1/2 bathrooms: 1
- Main level bathrooms: 1
Rooms
- Room types: Bonus Room, Bedroom, Den, Family Room, Kitchen, Laundry, Library, Living Room, Primary Bedroom, Office, Other, Pantry, Dining Room
Primary bedroom
- Features: Primary Suite
Bedroom
- Features: All Bedrooms Up
Bathroom
- Features: Stone Counters, Soaking Tub, Tub Shower, Walk-In Shower
Kitchen
- Features: Butler's Pantry, Granite Counters, Kitchen Island
Heating
- Central
Cooling
- Central Air, Wall/Window Unit(s)
Appliances
- Included: Dishwasher, Gas Oven, Gas Range, Microwave, Refrigerator
- Laundry: Washer Hookup, Gas Dryer Hookup, Inside, Laundry Room
Features
- Beamed Ceilings, Built-in Features, Brick Walls, Breakfast Area, Separate/Formal Dining Room, Granite Counters, High Ceilings, Recessed Lighting, All Bedrooms Up, Primary Suite, Walk-In Pantry, Walk-In Closet(s)
- Flooring: Stone, Wood
- Has fireplace: Yes
- Fireplace features: Family Room, Living Room, Outside
- Common walls with other units/homes: No Common Walls
Interior area
- Total interior livable area: 4,117 sqft
Property
Parking
- Total spaces: 3
- Parking features: Driveway, Garage
- Attached garage spaces: 3
Features
- Levels: Two
- Stories: 2
- Entry location: 1
- Patio & porch: Patio, Stone
- Has private pool: Yes
- Pool features: Private, Association
- Has spa: Yes
- Spa features: Private
- Has view: Yes
- View description: Coastline, Hills, Ocean
- Has water view: Yes
- Water view: Coastline,Ocean
Lot
- Size: 8,455 Square Feet
- Features: 0-1 Unit/Acre
Details
- Parcel number: 47846224
- Special conditions: Standard
Construction
Type & style
- Home type: SingleFamily
- Architectural style: Mediterranean,Traditional
- Property subtype: Single Family Residence
Materials
- Roof: Tile
Condition
- New construction: No
- Year built: 2006
Utilities & green energy
- Electric: Standard
- Sewer: Public Sewer
- Water: Public
- Utilities for property: None
Community & HOA
Community
- Features: Curbs, Gutter(s), Gated
- Security: Gated Community
- Subdivision: Pacific Ridge
HOA
- Has HOA: Yes
- Amenities included: Clubhouse, Controlled Access, Sport Court, Management, Picnic Area, Pickleball, Pool, Guard, Spa/Hot Tub, Security, Trail(s)
- HOA fee: $485 monthly
- HOA name: Pacific Ridge
- HOA phone: 949-716-3998
Location
- Region: Newport Coast
Financial & listing details
- Price per square foot: $1,627/sqft
- Date on market: 3/25/2024
- Cumulative days on market: 179 days
- Listing terms: Cash,Cash to New Loan,Conventional,1031 Exchange,Fannie Mae
- Road surface type: Paved
Price history
| Date | Event | Price |
|---|---|---|
| 11/8/2024 | Sold | $6,700,000-8%$1,627/sqft |
Source:  CRMLS #PW24059343 Report a problem CRMLS #PW24059343 Report a problem | ||
| 9/24/2024 | Pending sale | $7,280,000$1,768/sqft |
Source: CRMLS #PW24059343 Report a problem | ||
| 3/25/2024 | Listed for sale | $7,280,000$1,768/sqft |
Source: CRMLS #PW24059343 Report a problem | ||
| 3/25/2024 | Listing removed | -- |
Source: CRMLS #PW23213308 Report a problem | ||
| 2/29/2024 | Listed for rent | $15,500$4/sqft |
Source: CRMLS #PW23213308 Report a problem | ||
Public tax history
Tax history is unavailable.
Neighborhood: Newport Coast
Nearby homes
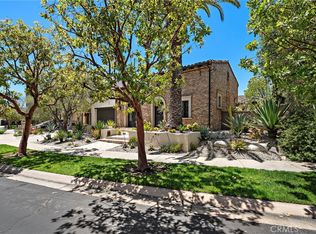
- $5,885,0004 bd4 ba3.1k sqft2 Night Sky, Newport Coast, CA 92657Sold
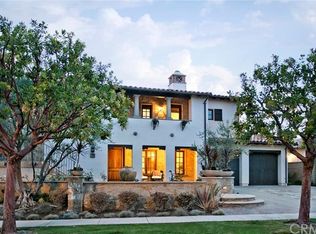
- $7,689,5005 bd5 ba4.4k sqft4 Night Sky, Newport Coast, CA 92657Off Market
- $8,726,7004 bd4 ba3.7k sqft6 Cottonwood, Newport Coast, CA 92657Off Market
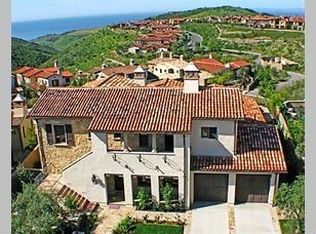
- $6,126,8004 bd4 ba4k sqft8 Cottonwood, Newport Coast, CA 92657Off Market
- $14,916,4006 bd7 ba7.4k sqft25 Canyon Ter, Newport Beach, CA 92657Off Market
- $5,427,6004 bd3 ba3.1k sqft25 Canyon Peak, Newport Coast, CA 92657Off Market
- $9,750,0005 bd6 ba5.6k sqft6 Night Sky, Newport Coast, CA 92657Sold
- $8,499,0005 bd7 ba5.1k sqft7 Cottonwood, Newport Coast, CA 92657Sold
Nearby schools
GreatSchools rating
- 10/10Newport Coast Elementary SchoolGrades: K-6Distance: 1.2 mi
- 8/10Corona Del Mar High SchoolGrades: 7-12Distance: 4.9 mi
Get a cash offer in 3 minutes
Find out how much your home could sell for in as little as 3 minutes with a no-obligation cash offer.
Estimated market value
$7,909,700
Get a cash offer in 3 minutes
Find out how much your home could sell for in as little as 3 minutes with a no-obligation cash offer.
Estimated market value
$7,909,700
- California
- Orange County
- Newport Beach
- 92657
- Newport Coast
- 17 Canyon Peak
Nearby cities
Nearby neighborhoods
Nearby zip codes
Other Newport Beach Topics
