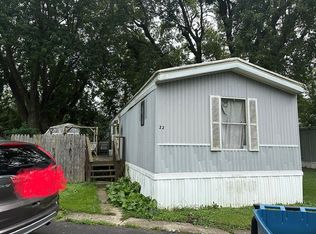
Welcome to the 55+ Active Adult Community of Wildwood. Backing up to an open field and mature landscaping, this doublewide mobile home offers open concept living with a vaulted ceiling. Both bedrooms have huge walk-in closets. Kitchen includes newer skylight, all appliances, built-in breakfast bar and pantry. Laundry Room has cabinets and additional storage closet. 8x6 deck to front door entrance into foyer and 12x8 deck off driveway into laundry room entrance. Clubhouse offers a free breakfast for residents once a month. New pickle ball court in subdivision. This is an As-Is Estate Sale.
New
$26,000
17 Cedar Ln, Sandwich, IL 60548
2beds
--sqft
Manufactured Home, Single Family Residence
Built in 1988
-- sqft lot
$44,400 Zestimate®
$--/sqft
$-- HOA
What's special
Mature landscapingKitchen includes newer skylightOpen concept livingVaulted ceilingAll appliancesBuilt-in breakfast bar
- 20 hours
- 59
- 2
Zillow last checked:
Listing updated:
Listed by:
Natalie Brummel, ABR 630-247-4228,
Kettley & Co. Inc. - Yorkville
Source: MRED as distributed by MLS GRID,MLS#: 12749514
Facts & features
Interior
Bedrooms & bathrooms
- Bedrooms: 2
- Bathrooms: 2
- Full bathrooms: 2
Rooms
- Room types: No additional rooms
Primary bedroom
- Features: Flooring (Carpet), Window Treatments (All), Bathroom (Full)
- Level: Main
- Area: 182 Square Feet
- Dimensions: 14X13
Bedroom 2
- Features: Flooring (Carpet), Window Treatments (All)
- Level: Main
- Area: 132 Square Feet
- Dimensions: 12X11
Dining room
- Features: Flooring (Laminate), Window Treatments (All)
- Level: Main
- Area: 110 Square Feet
- Dimensions: 11X10
Kitchen
- Features: Kitchen (Eating Area-Breakfast Bar, Pantry-Closet), Flooring (Laminate), Window Treatments (All)
- Level: Main
- Area: 70 Square Feet
- Dimensions: 10X7
Laundry
- Features: Flooring (Laminate), Window Treatments (All)
- Level: Main
- Area: 45 Square Feet
- Dimensions: 9x5
Living room
- Features: Flooring (Carpet), Window Treatments (All)
- Level: Main
- Area: 273 Square Feet
- Dimensions: 21X13
Heating
- Forced Air
Cooling
- Central Air
Appliances
- Included: Range, Microwave, Dishwasher, Refrigerator
- Laundry: Main Level, Gas Dryer Hookup, In Unit
Features
- Vaulted Ceiling(s), 1st Floor Bedroom, 1st Floor Full Bath, Walk-In Closet(s), Open Floorplan, Pantry
- Flooring: Carpet
- Windows: Screens, Skylight(s)
Property
Parking
- Total spaces: 2
- Parking features: Concrete, Side Apron, Yes
Accessibility
- Accessibility features: No Disability Access
Features
- Patio & porch: Deck
- Park: Wildwood North
Details
- Parcel number: 0598310017
- Special conditions: None
Construction
Type & style
- Home type: MobileManufactured
- Property subtype: Manufactured Home, Single Family Residence
Materials
- Vinyl Siding
- Roof: Asphalt
Condition
- New construction: No
- Year built: 1988
Details
- Builder model: Eaton PRK
Utilities & green energy
- Sewer: Shared Septic
- Water: Shared Well
Community & HOA
Community
- Features: Clubhouse, Park
- Subdivision: Wildwood North
Location
- Region: Sandwich
Financial & listing details
- Date on market: 9/21/2026
- Inclusions: Mobile Home
- Ownership: Fee Simple
- Body type: Double Wide
Estimated market value
$44,400
$34,000 - $56,000
Not available
Price history
| Date | Event | Price |
|---|---|---|
| 9/21/2026 | Listed for sale | $26,000 |
Source:  MRED as distributed by MLS GRID #12749514 Report a problem MRED as distributed by MLS GRID #12749514 Report a problem | ||
Public tax history
Tax history is unavailable.
Monthly payment
Climate risks
Neighborhood: 60548
Nearby schools
Schools provided by the listing agent
- District: 430
Source: MRED as distributed by MLS GRID. This data may not be complete. We recommend contacting the local school district to confirm school assignments for this home.

Similar homes
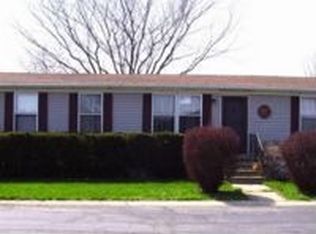
- $29,9952 bd2 ba-- sqft92 Oak Ave, Sandwich, IL 60548Active
 MLS ID #12758825, Katherine Lindstrom, Kettley & Co. Inc. - Sandwich. MRED as distributed by MLS GRID
 - $24,5002 bd1 ba-- sqft20 Cedar Ln, Sandwich, IL 60548Active
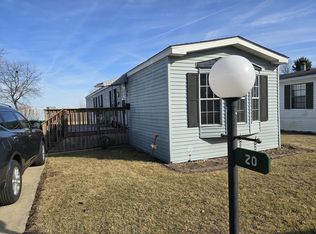 MLS ID #12580219, Lorne Haff-Delancy, Southwest Real Estate. MRED as distributed by MLS GRID
 - $38,9002 bd1 ba-- sqft120 Cardinal Ln #A, Sandwich, IL 60548Active
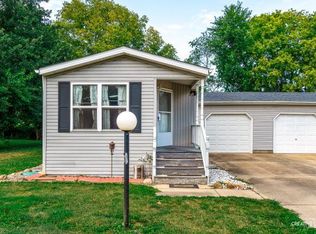 MLS ID #12467791, Katherine Koca, Keller Williams Inspire. MRED as distributed by MLS GRID
 - $30,0003 bd2 ba925 sqft4462 E 1251st Rd Trailer 22, Earlville, IL 60518For Sale By Owner