Well-planned and lovingly maintained home features beautiful hardwood flooring throughout first and second floors. Cherry wood doors, trim and half-wall paneling in several rooms. The open floor plan with large windows creates a light and airy feel. Large eat-in kitchen with pantry and a propane stove for supplemental heat. First floor full bath. Washer and dryer closet on first floor. Outdoor areas include a large level fenced back yard w fire pit, garden shed and partially covered rear deck. Covered front porch and an inviting side screened porch for summer-time al fresco dining. This is a great house for socializing and entertaining. There are two staircases to the upstairs. Three bedrooms on second floor, full bath and a fourth room would make a nice play room, study or spare bedroom. Combination of oil-forced air heat & electric baseboard upstairs in two front bedrooms & bath. Inexpensive village electric service.
Closed
$237,000
17 Chapel St, Sherburne, NY 13460
3beds
1,648sqft
Single Family Residence
Built in 1890
0.26 Acres Lot
$238,000 Zestimate®
$144/sqft
$1,919 Estimated rent
Home value
$238,000
Estimated sales range
Not available
$1,919/mo
Zestimate® history
Owner options
List your home for rent
$1,919/mo
Rent Zestimate®
Find your next renter with Zillow Rental Manager. Plus, with online applications, you can quickly screen prospective tenants – for free.
$1,919/mo
Rent Zestimate®
Refinance and save
$1,837/mo
Est. payment
Refinancing to a lower rate could help reduce your monthly payments and save thousands over the life of the loan.
$1,837/mo
Est. payment
Explore your selling options
Work with a Zillow partner agent
Leverage their expertise and Zillow's premium Showcase listings to get your home seen by more buyers.
Get startedList with your own agent
Get your home in front of millions of buyers by listing it on Zillow.
Learn how to do itSell it yourself
Take full control of how buyers see your home on Zillow by listing For Sale by Owner (FSBO).
List your homeWhat's special
Covered front porchGarden shedPartially covered rear deck
Zillow last checked:
Listing updated:
Listed by:
Charles R Wilson lll 315-824-0800,
Hamilton Village R.E., LLC
Bought with:
Kevin D. Walsh, 10301203604
Keller Williams Upstate NY Properties
Source: NYSAMLSs,MLS#: S1689907 Originating MLS: Syracuse
Originating MLS: SyracuseFacts & features
Interior
Bedrooms & bathrooms
- Bedrooms: 3
- Bathrooms: 2
- Full bathrooms: 2
- Main level bathrooms: 1
Heating
- Oil, Forced Air
Cooling
- Window Unit(s)
Appliances
- Included: Dryer, Dishwasher, Electric Water Heater, Gas Oven, Gas Range, Microwave, Refrigerator, Washer
- Laundry: Main Level
Features
- Ceiling Fan(s), Eat-in Kitchen, Separate/Formal Living Room, Kitchen Island, Living/Dining Room, Pantry, Pull Down Attic Stairs, Solid Surface Counters, Natural Woodwork, Convertible Bedroom
- Flooring: Hardwood, Resilient, Varies
- Windows: Thermal Windows
- Basement: Exterior Entry,Partial,Walk-Up Access
- Attic: Pull Down Stairs
- Number of fireplaces: 1
Interior area
- Total structure area: 1,648
- Total interior livable area: 1,648 sqft
Property
Parking
- Parking features: No Garage
Features
- Levels: Two
- Stories: 2
- Patio & porch: Covered, Deck, Porch, Screened
- Exterior features: Blacktop Driveway, Deck, Fence, Porch, Private Yard, See Remarks
- Fencing: Partial
Lot
- Size: 0.26 Acres
- Dimensions: 71 x 185
- Features: Irregular Lot, Residential Lot
Details
- Additional structures: Shed(s), Storage
- Parcel number: 08560304517000070230000000
- Special conditions: Standard
Construction
Type & style
- Home type: SingleFamily
- Architectural style: Colonial,Two Story
- Property subtype: Single Family Residence
Materials
- Composite Siding, Frame
- Foundation: Poured, Stone
- Roof: Asphalt,Shingle
Condition
- Resale
- Year built: 1890
Utilities & green energy
- Electric: Circuit Breakers
- Sewer: Connected
- Water: Connected, Public
- Utilities for property: Cable Available, High Speed Internet Available, Sewer Connected, Water Connected
Community & HOA
Location
- Region: Sherburne
Financial & listing details
- Price per square foot: $144/sqft
- Tax assessed value: $82,000
- Annual tax amount: $4,864
- Date on market: 6/12/2026
- Cumulative days on market: 6 days
- Listing terms: Conventional,FHA,VA Loan
Price history
| Date | Event | Price |
|---|---|---|
| 8/14/2026 | Sold | $237,000+5.3%$144/sqft |
Source:  NYSAMLSs #S1689907 Report a problem NYSAMLSs #S1689907 Report a problem | ||
| 7/3/2026 | Pending sale | $225,000$137/sqft |
Source: NYSAMLSs #S1689907 Report a problem | ||
| 6/18/2026 | Contingent | $225,000$137/sqft |
Source: NYSAMLSs #S1689907 Report a problem | ||
| 6/12/2026 | Listed for sale | $225,000$137/sqft |
Source: NYSAMLSs #S1689907 Report a problem | ||
Public tax history
| Year | Property taxes | Tax assessment |
|---|---|---|
| 2025 | -- | $82,000 |
| 2024 | -- | $82,000 |
| 2023 | -- | $82,000 |
| 2022 | -- | $82,000 |
| 2021 | -- | $82,000 |
| 2020 | -- | $82,000 |
| 2019 | -- | $82,000 |
| 2018 | -- | $82,000 |
| 2017 | $1,286 | $82,000 |
| 2016 | -- | $82,000 |
| 2015 | -- | $82,000 |
| 2014 | -- | $82,000 |
| 2013 | -- | $82,000 |
| 2012 | -- | $82,000 |
| 2011 | -- | $82,000 |
| 2010 | -- | $82,000 +2.5% |
| 2009 | -- | $80,000 |
| 2008 | -- | $80,000 |
| 2007 | -- | $80,000 |
| 2006 | -- | $80,000 |
| 2005 | -- | $80,000 |
| 2004 | -- | $80,000 +26% |
| 2003 | -- | $63,500 |
| 2002 | -- | $63,500 +92.4% |
| 2001 | -- | $33,000 |
Find assessor info on the county website
Neighborhood: 13460
Nearby homes
- $144,9003 bd1 ba1.6k sqft9 Union St, Sherburne, NY 13460Off Market
- $153,7003 bd2 ba722 sqft15 Chapel St, Sherburne, NY 13460Off Market
- $82,6003 bd2 ba2.1k sqft7 Union St, Sherburne, NY 13460Sold
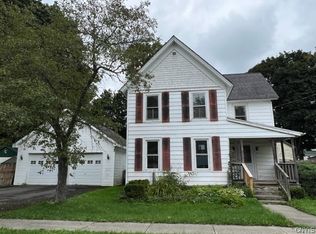
- $186,9004 bd2 ba2.3k sqft21 Chapel St, Sherburne, NY 13460Off Market
- $192,3003 bd1 ba1.9k sqft19 Chapel St, Sherburne, NY 13460Off Market
- $144,2003 bd1 ba1.4k sqft5 Union St, Sherburne, NY 13460Off Market
- $179,7002 bd1 ba2.1k sqft23 Chapel St, Sherburne, NY 13460Off Market
- $236,5004 bd2 ba2.6k sqft12 Chapel St, Sherburne, NY 13460Off Market
Nearby schools
GreatSchools rating
- 3/10Sherburne Earlville Elementary SchoolGrades: PK-5Distance: 0.9 mi
- 6/10Sherburne Earlville Middle SchoolGrades: 6-8Distance: 1 mi
- 5/10Sherburne Earlville Senior High SchoolGrades: 9-12Distance: 1 mi
Schools provided by the listing agent
- District: Sherburne-Earlville
Source: NYSAMLSs. This data may not be complete. We recommend contacting the local school district to confirm school assignments for this home.
- New York
- Chenango County
- Sherburne
- 13460
- 17 Chapel St
