Charming Village Home with Modern Luxury & Original Character!
Imagine the perfect blend of historic charm and modern luxury in this stunning, updated village home. From the moment you step inside, you will love the gorgeous original hardwood floors and timeless architectural details that give this spacious home its unique character.
The main level features a formal dining room complete with a beautiful built-in china cabinet, perfect for hosting family dinners. Cooking is a delight in the updated kitchen, fully equipped with premium granite countertops, rich cherry cabinets, and heated tile floors to keep you warm on chilly mornings. Convenience is key with a first-floor bedroom and a full bathroom featuring cozy radiant heat flooring.
Upstairs, you will find 3 additional spacious bedrooms and another beautifully updated bathroom, also featuring heated tile floors. Gleaming hardwood floors throughout!
Property Highlights:
• Historic Charm meets Modern Updates: Seamlessly blended original character with high-end, luxurious renovations.
• Heated Floors: Keep warm with radiant heat in the downstairs bath and heated tile floors in the kitchen and upstairs bath.
• Carriage Barn: Large detached carriage barn offers ample space for vehicle parking, extra storage, or your dream workshop.
• Unbeatable Village Location: Enjoy a peaceful neighborhood while remaining within walking distance to all village amenities.
• Bonus Savings: Benefit from low-cost, reliable Sherburne electric!
Active
$249,900
12 Chapel St, Sherburne, NY 13460
4beds
2,666sqft
Single Family Residence
Built in 1869
0.28 Acres Lot
$-- Zestimate®
$94/sqft
$-- HOA
What's special
Modern luxuryFirst-floor bedroomSpacious homeTimeless architectural detailsLarge detached carriage barnFormal dining roomHeated tile floors
- 24 days
- 614
- 60
Zillow last checked:
Listing updated:
Listed by:
Northeast Realty Chenango County LLC 607-334-3344,
Jack R. Thyfault (607)222-4555
Source: NYSAMLSs,MLS#: R1722024 Originating MLS: Otsego-Delaware
Facts & features
Interior
Bedrooms & bathrooms
- Bedrooms: 4
- Bathrooms: 2
- Full bathrooms: 2
- Main level bathrooms: 1
- Main level bedrooms: 1
Heating
- Ductless, Electric, Oil, Baseboard, Radiant Floor
Cooling
- Ductless
Appliances
- Included: Dryer, Dishwasher, Electric Water Heater, Free-Standing Range, Microwave, Oven, Refrigerator, Washer
- Laundry: Main Level
Features
- Separate/Formal Dining Room, Bedroom on Main Level
- Flooring: Hardwood, Tile, Varies
- Basement: Partial
- Number of fireplaces: 1
Interior area
- Total structure area: 2,666
- Total interior livable area: 2,666 sqft
Property
Parking
- Total spaces: 2
- Parking features: Detached, Garage
- Garage spaces: 2
Features
- Levels: Two
- Stories: 2
- Exterior features: Blacktop Driveway
Lot
- Size: 0.28 Acres
- Dimensions: 74 x 165
- Features: Rectangular, Rectangular Lot
Details
- Parcel number: 08560304517000040100000000
- Special conditions: Standard
Construction
Type & style
- Home type: SingleFamily
- Architectural style: Two Story
- Property subtype: Single Family Residence
Materials
- Vinyl Siding
- Foundation: Stone
Condition
- Resale
- Year built: 1869
Utilities & green energy
- Sewer: Connected
- Water: Connected, Public
- Utilities for property: Sewer Connected, Water Connected
Community & HOA
Location
- Region: Sherburne
Financial & listing details
- Price per square foot: $94/sqft
- Tax assessed value: $98,000
- Annual tax amount: $5,348
- Date on market: 10/14/2026
- Listing terms: Cash,Conventional
Estimated market value
Not available
Estimated sales range
Not available
Not available
Price history
| Date | Event | Price |
|---|---|---|
| 10/14/2026 | Listed for sale | $249,900+54.3%$94/sqft |
Source:  NYSAMLSs #R1722024 Report a problem | ||
| 9/11/2020 | Sold | $162,000-1.2%$61/sqft |
Source: NYSAMLSs #OD125642 Report a problem | ||
| 7/5/2020 | Pending sale | $163,900$61/sqft |
Source: Howard Hanna - Cazenovia #S1260433 Report a problem | ||
| 6/21/2020 | Price change | $163,900-2.1%$61/sqft |
Source: Howard Hanna - Cazenovia #S1260433 Report a problem | ||
| 6/10/2020 | Price change | $167,500+1%$63/sqft |
Source: Howard Hanna - Cazenovia #S1260433 Report a problem | ||
| 5/24/2020 | Price change | $165,900-2.4%$62/sqft |
Source: Howard Hanna - Cazenovia #S1260433 Report a problem | ||
| 4/17/2020 | Listed for sale | $169,900+10.3%$64/sqft |
Source: Howard Hanna Real Estate #S1260433 Report a problem | ||
| 2/11/2019 | Sold | $154,000-6.7%$58/sqft |
Source: NYSAMLSs #S1142141 Report a problem | ||
| 1/3/2019 | Pending sale | $165,000$62/sqft |
Source: Coldwell Banker Faith Properties #S1142141 Report a problem | ||
| 11/27/2018 | Listed for sale | $165,000$62/sqft |
Source: Coldwell Banker Faith Properties #S1142141 Report a problem | ||
| 11/14/2018 | Pending sale | $165,000$62/sqft |
Source: Coldwell Banker Faith Properties #S1142141 Report a problem | ||
| 10/27/2018 | Price change | $165,000-4.3%$62/sqft |
Source: Coldwell Banker Faith Properties #S1142141 Report a problem | ||
| 8/13/2018 | Price change | $172,500-1.4%$65/sqft |
Source: COLDWELL BANKER FAITH PROPERTIES #1803428 Report a problem | ||
| 7/23/2018 | Price change | $175,000-7.4%$66/sqft |
Source: SUSIE GUSTAFSON R.E.., LLC #S1066524 Report a problem | ||
| 5/18/2018 | Price change | $189,000-5%$71/sqft |
Source: SUSIE GUSTAFSON R.E.., LLC #S1066524 Report a problem | ||
| 3/28/2018 | Price change | $199,000-4.8%$75/sqft |
Source: SUSIE GUSTAFSON R.E.., LLC #S1066524 Report a problem | ||
| 10/23/2017 | Price change | $209,000-7.1%$78/sqft |
Source: SUSIE GUSTAFSON R.E.., LLC #S1066524 Report a problem | ||
| 8/3/2017 | Listed for sale | $225,000$84/sqft |
Source: SUSIE GUSTAFSON R.E.., LLC #S1066524 Report a problem | ||
Public tax history
| Year | Property taxes | Tax assessment |
|---|---|---|
| 2025 | -- | $98,000 |
| 2024 | -- | $98,000 |
| 2023 | -- | $98,000 |
| 2022 | -- | $98,000 |
| 2021 | -- | $98,000 |
| 2020 | -- | $98,000 |
| 2019 | -- | $98,000 |
| 2018 | -- | $98,000 |
| 2017 | $1,628 | $98,000 |
| 2016 | -- | $98,000 |
| 2015 | -- | $98,000 |
| 2014 | -- | $98,000 |
| 2013 | -- | $98,000 |
| 2012 | -- | $98,000 |
| 2011 | -- | $98,000 |
| 2010 | -- | $98,000 |
| 2009 | -- | $98,000 |
| 2008 | -- | $98,000 |
| 2007 | -- | $98,000 |
| 2006 | -- | $98,000 |
| 2005 | -- | $98,000 |
| 2004 | -- | $98,000 |
| 2003 | -- | $98,000 |
| 2002 | -- | $98,000 +44.5% |
| 2001 | -- | $67,800 |
Find assessor info on the county website
Monthly payment
Climate risks
Neighborhood: 13460
Nearby schools
Schools provided by the listing agent
- District: Sherburne-Earlville
Source: NYSAMLSs. This data may not be complete. We recommend contacting the local school district to confirm school assignments for this home.

Similar homes
- $249,9003 bd3 ba1.4k sqft51 Chapel St, Sherburne, NY 13460For Sale
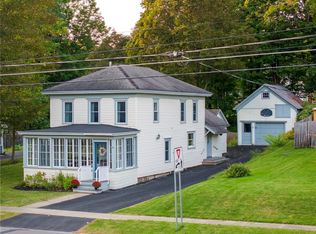
 MLS ID #R1714661, Kevin D. Walsh, Listing by: Keller Williams Upstate NY Properties. NYSAMLSs
- $275,0004 bd1 ba2.2k sqft133 Sanitarium Rd, Sherburne, NY 13460For Sale
 MLS ID #R1689217, Wendy Dowdall, Listing by: Howard Hanna. NYSAMLSs
- $180,0003 bd2 ba1.9k sqft116 Memory Ln, Sherburne, NY 13460For Sale
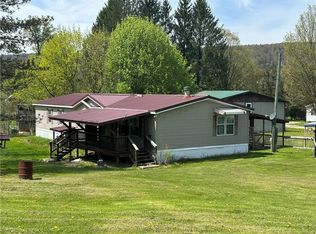 MLS ID #R1685890, Karen E. Cammarata, ABR, RSPS GRI, Listing by: Howard Hanna. NYSAMLSs
- $274,9003 bd2 ba1.8k sqft669 County Road 44, South Plymouth, NY 13844For Sale
 MLS ID #R1721947, Kevin D. Walsh, Listing by: Keller Williams Upstate NY Properties. NYSAMLSs
- $339,9004 bd3 ba2.4k sqft7779 S Hamilton Rd, Hamilton, NY 13332For SaleMLS ID #S1724668, Evan Werner, Listing by: Howard Hanna Real Estate. NYSAMLSs
- $229,0004 bd2 ba1.9k sqft1568 State Highway 51, Gilbertsville, NY 13776For SaleMLS ID #R1726546, Stacey L. Camilleri, Listing by: Keller Williams Upstate NY Properties. NYSAMLSs
- $269,9004 bd2 ba2.8k sqft159 County Highway 18c, West Edmeston, NY 13485For SaleMLS ID #S1698757, Nicole Bartolomie-Nucci, Listing by: Hunt Real Estate Era Cl. NYSAMLSs
- $225,0004 bd2 ba1.8k sqft65 W Main St, Norwich, NY 13815For SaleMLS ID #R1722507, Kevin D. Walsh, Listing by: Keller Williams Upstate NY Properties. NYSAMLSs
- $249,9003 bd2 ba1.6k sqft1691 State Highway 51, Morris, NY 13808For SaleMLS ID #R1705748, Kevin D. Walsh, Listing by: Keller Williams Upstate NY Properties. NYSAMLSs
- $259,9005 bd2 ba2.9k sqft309 County Road 7, Mc Donough, NY 13801For SaleMLS ID #R1701468, Karen E. Cammarata, ABR, RSPS GRI, Listing by: Howard Hanna. NYSAMLSs
- $139,0005 bd2 ba2.6k sqft63 N Main St, Earlville, NY 13332For SaleMLS ID #S1723813, Catherine McDevitt, Listing by: Hamilton Village R.E., LLC. NYSAMLSs
- $259,0002 bd2 ba1.9k sqft60 Bloom St, Gilbertsville, NY 13776For SaleMLS ID #R1720439, Suzanne Darling GRI, Listing by: EXIT Realty Homeward Bound. NYSAMLSs
- $199,0005 bd3 ba2.6k sqft47 Fair St, Norwich, NY 13815For SaleMLS ID #R1702159, Courtney V. Burrell, Listing by: Howard Hanna. NYSAMLSs
- $299,0004 bd2 ba2.4k sqft145 One Eye St, South Plymouth, NY 13844For SaleMLS ID #R1680520, Wendy Dowdall, Listing by: Howard Hanna. NYSAMLSs
- $178,0004 bd2 ba2.1k sqft37 S Main St, New Berlin, NY 13411For SaleMLS ID #R1711767, Kecia Funaro-Burton, Listing by: Keller Williams Upstate NY Properties. NYSAMLSs
- $299,0002 bd2 ba1.5k sqft243 Mumbulo Rd, Edmeston, NY 13335For SaleMLS ID #R1721488, Stacey M. Frazier ABR, Listing by: Keller Williams Upstate NY Properties. NYSAMLSs
