Sherburne home for sale!! Log home located just outside of town off Rt 12B. Less than 10 minutes from Colgate University in Hamilton NY. Approximately 24 Miles from Madison-Bouckville NY. Home of one of the largest yearly Antique Shows in the USA!!!
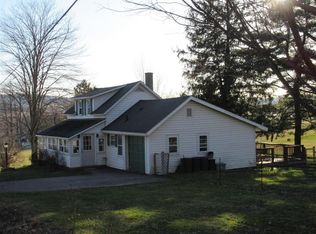
Enjoy Sherburne Electric and small town vibe then retreating to your quiet spot. This spacious 4+ bedroom home sits on 1.8 acres and offers amazing views of some of Upstate NY's hills and valley. Relax on your covered porch while taking it all in. Perhaps a dip in your hot tub on the covered porch to enjoy the view! Fall is spectacular!!! The home has an open kitchen, dining and living room with easy flow and plenty of room for entertaining friends and family. There is a first floor bedroom as well as a 24 X 24 three room addition with a separate entrance that would be a great spot for a home business or maybe an Airbnb? There is a wood shed, a storage shed and a carport that all stay. The 2 car basement garage is finished and has a nice work area with room for all your weekend projects. Driveway installed last year (2025) There are fruit trees (Pear, Apple, Plum and Cherry) and Blueberry and Blackberry bushes on the grounds. So much room for so many fun possibilities!! Come on over and see for yourself!!! It's a GOOD choice!
Active
Price cut: $25.1K (8/12)
$299,900
133 Sanitarium Rd, Sherburne, NY 13460
4beds
2,274sqft
Single Family Residence
Built in 1986
1.8 Acres Lot
$-- Zestimate®
$132/sqft
$-- HOA
What's special
Log homeCovered porchStorage shedFirst floor bedroomWood shed
- 105 days
- 451
- 31
Zillow last checked:
Listing updated:
Listed by:
Howard Hanna 607-336-8080,
Wendy Dowdall 607-226-2689
Source: NYSAMLSs,MLS#: R1689217 Originating MLS: Otsego-Delaware
Originating MLS: Otsego-DelawareFacts & features
Interior
Bedrooms & bathrooms
- Bedrooms: 4
- Bathrooms: 1
- Full bathrooms: 1
- Main level bathrooms: 1
- Main level bedrooms: 2
Heating
- Electric, Wood, Baseboard
Appliances
- Included: Dryer, Exhaust Fan, Electric Oven, Electric Range, Electric Water Heater, Refrigerator, Range Hood, Washer
Features
- Ceiling Fan(s), Hot Tub/Spa, Kitchen Island, Living/Dining Room, Other, See Remarks, Natural Woodwork, Bedroom on Main Level
- Flooring: Ceramic Tile, Laminate, Varies, Vinyl
- Basement: Partial,Walk-Out Access
- Number of fireplaces: 1
Interior area
- Total structure area: 2,274
- Total interior livable area: 2,274 sqft
Property
Parking
- Total spaces: 2
- Parking features: Attached, Carport, Garage, Heated Garage, Workshop in Garage
- Attached garage spaces: 2
- Has carport: Yes
Accessibility
- Accessibility features: Accessible Bedroom
Features
- Patio & porch: Covered, Open, Porch
- Exterior features: Blacktop Driveway, Hot Tub/Spa
- Has spa: Yes
- Spa features: Hot Tub
Lot
- Size: 1.8 Acres
- Dimensions: 216 x 351
- Features: Rectangular, Rectangular Lot, Rural Lot
Details
- Additional structures: Other, Shed(s), Storage
- Parcel number: 30.168.5
- Special conditions: Standard
Construction
Type & style
- Home type: SingleFamily
- Architectural style: Log Home,Two Story
- Property subtype: Single Family Residence
Materials
- Log
- Foundation: Slab
- Roof: Metal
Condition
- Resale
- Year built: 1986
Utilities & green energy
- Sewer: Septic Tank
- Water: Well
- Utilities for property: Electricity Connected, High Speed Internet Available
Community & HOA
Location
- Region: Sherburne
Financial & listing details
- Price per square foot: $132/sqft
- Tax assessed value: $78,000
- Annual tax amount: $3,904
- Date on market: 6/9/2026
- Listing terms: Cash,Conventional,FHA,USDA Loan,VA Loan
Estimated market value
Not available
Estimated sales range
Not available
Not available
Price history
| Date | Event | Price |
|---|---|---|
| 8/12/2026 | Price change | $299,900-7.7%$132/sqft |
Source:  NYSAMLSs #R1689217 Report a problem NYSAMLSs #R1689217 Report a problem | ||
| 7/9/2026 | Price change | $325,000-1.2%$143/sqft |
Source: NYSAMLSs #R1689217 Report a problem | ||
| 6/9/2026 | Listed for sale | $329,000+406.2%$145/sqft |
Source: NYSAMLSs #R1689217 Report a problem | ||
| 9/3/1998 | Sold | $65,000$29/sqft |
Source: Public Record Report a problem | ||
Public tax history
| Year | Property taxes | Tax assessment |
|---|---|---|
| 2025 | -- | $78,000 |
| 2024 | -- | $78,000 |
| 2023 | -- | $78,000 |
| 2022 | -- | $78,000 |
| 2021 | -- | $78,000 |
| 2020 | -- | $78,000 |
| 2019 | -- | $78,000 |
| 2018 | -- | $78,000 |
| 2017 | $1,201 | $78,000 |
| 2016 | -- | $78,000 |
| 2015 | -- | $78,000 |
| 2014 | -- | $78,000 |
| 2013 | -- | $78,000 |
| 2012 | -- | $78,000 |
| 2011 | -- | $78,000 |
| 2010 | -- | $78,000 |
| 2009 | -- | $78,000 |
| 2008 | -- | $78,000 |
| 2007 | -- | $78,000 |
| 2006 | -- | $78,000 |
| 2005 | -- | $78,000 |
| 2004 | -- | $78,000 |
| 2003 | -- | $78,000 +8.3% |
| 2002 | -- | $72,000 +129.2% |
| 2001 | -- | $31,410 |
Find assessor info on the county website
Monthly payment
Climate risks
Neighborhood: 13460
Nearby schools
Schools provided by the listing agent
- District: Sherburne-Earlville
Source: NYSAMLSs. This data may not be complete. We recommend contacting the local school district to confirm school assignments for this home.
Similar homes
- $299,0003 bd2 ba1.5k sqft7 W Main St, Earlville, NY 13332For Sale
 MLS ID #2605370, Jacqueline Mills, Listing by: DiTommaso Real Estate. SIBOR
 - $299,0004 bd2 ba2k sqft127 Stevens Crst, Norwich, NY 13815For Sale

 MLS ID #S1714292, Michael Arcuri, Listing by: Assist2Sell Buyers & Sellers 1st Choice. NYSAMLSs
 - $299,9003 bd2 ba1.8k sqft669 County Road 44, South Plymouth, NY 13844For Sale
 MLS ID #R1690220, Kevin D. Walsh, Listing by: Keller Williams Upstate NY Properties. NYSAMLSs
 - $299,0004 bd2 ba2.4k sqft145 One Eye St, South Plymouth, NY 13844For Sale
 MLS ID #R1680520, Wendy Dowdall, Listing by: Howard Hanna. NYSAMLSs
 - $250,0004 bd2 ba1.9k sqft1836 Preston Hill Rd, Hamilton, NY 13346For SaleMLS ID #S1698514, Suzanne Martin, Listing by: Suzanne L. Martin R.E., LLC. NYSAMLSs
- $359,5004 bd3 ba2.4k sqft7779 S Hamilton Rd, Hamilton, NY 13332For SaleMLS ID #S1666839, Kriss Young, Listing by: Eagle River Realty, LLC. NYSAMLSs
- $299,9003 bd2 ba2k sqft1815 School St, West Edmeston, NY 13485For SaleMLS ID #S1668471, John C. Brown, Listing by: Coldwell Banker Faith Properties. NYSAMLSs
- $180,0003 bd2 ba1.9k sqft116 Memory Ln, Sherburne, NY 13460For SaleMLS ID #R1685890, Karen E. Cammarata, ABR, RSPS GRI, Listing by: Howard Hanna. NYSAMLSs
- $329,0005 bd2 ba2.1k sqft102 Eaton St, Hamilton, NY 13346For SaleMLS ID #S1706533, Zachary Fleitz, Listing by: Yaman Real Estate. NYSAMLSs
- $435,0003 bd1 ba1.4k sqft3010 Kelly Rd, Hubbardsville, NY 13355For SaleMLS ID #S1716757, Thomas Tarry JR, Listing by: Move Real Estate. NYSAMLSs
- $350,0004 bd2 ba2.5k sqft44 Madison St, Hamilton, NY 13346For SaleMLS ID #S1711939, Suzanne Martin, Listing by: Suzanne L. Martin R.E., LLC. NYSAMLSs
- $340,0004 bd3 ba2.1k sqft445 Dan Main Rd, Norwich, NY 13815For SaleMLS ID #R1683844, Michelle Collins, Listing by: Howard Hanna. NYSAMLSs
- $229,9003 bd2 ba1.7k sqft359 State Highway 320, Norwich, NY 13815For SaleMLS ID #R1711500, Barbara G. Walker, Listing by: Howard Hanna. NYSAMLSs
- $350,0003 bd2 ba1.8k sqft2846 W Hill Rd, Hamilton, NY 13346For SaleMLS ID #S1673751, Maureen Ellen McKinnon, Listing by: Suzanne L. Martin R.E., LLC. NYSAMLSs
- $299,0002 bd2 ba1.5k sqft243 Mumbulo Rd, Edmeston, NY 13335For SaleMLS ID #R1670779, Stacey M. Frazier ABR, Listing by: Keller Williams Upstate NY Properties. NYSAMLSs
- $395,0004 bd3 ba3.1k sqft186 Bates Wilson Rd, South Plymouth, NY 13844For SaleMLS ID #R1668882, Karen E. Cammarata, ABR, RSPS GRI, Listing by: Howard Hanna. NYSAMLSs
