Great House, Great Location! Beautifully renovated 1890 two-story home offering three bedrooms and three full baths in the heart of the Village of Sherburne. Situated on a quiet, tree-lined street overlooking Paddleford Park, the Village swimming pool, playground, and pavilion. This inviting property is also within easy walking distance of many Village amenities.
Light & bright throughout, the spacious interior features an open-concept layout highlighted by a massive living room flowing seamlessly into the dining area and easy-working kitchen. The kitchen is beautifully appointed with hardwood flooring, granite countertops and custom cabinetry by White House Cabinetry. A first-floor bedroom with custom built-in full sized bed platform, ample storage and shelving as well as a modern full bath with a walk-in shower providing a convenient single-level living option. Upstairs, you’ll find two generously sized bedrooms with beautifully maintained hardwood flooring, each bedroom offering its own full bathroom facilities.
Outstanding curb appeal begins with the full-length glass-enclosed front porch—an ideal place to relax and enjoy the neighborhood. Mature trees and thoughtfully maintained landscaping create an attractive setting, while the paved driveway, detached two story garage and backyard deck(Trex) provide additional convenience and outdoor enjoyment.
Sherburne is a forward-thinking Central New York village offering low-cost municipal electric service, a recently completed fiber-optic initiative and features a well-regarded school system. A wonderful combination of historic character, modern renovations and an exceptional village location!
Active
$249,900
51 Chapel St, Sherburne, NY 13460
3beds
1,470sqft
Single Family Residence
Built in 1890
9,147 Square Feet Lot
$241,800 Zestimate®
$170/sqft
$-- HOA
What's special
Light and bright throughoutOpen-concept layoutQuiet tree-lined streetDetached two story garageHardwood flooringSpacious interiorGranite countertops
- 4 days
- 297
- 36
Zillow last checked:
Listing updated:
Listed by:
Keller Williams Upstate NY Properties 607-336-3636,
Kevin D. Walsh 607-226-8880
Source: NYSAMLSs,MLS#: R1714661 Originating MLS: Otsego-Delaware
Originating MLS: Otsego-DelawareFacts & features
Interior
Bedrooms & bathrooms
- Bedrooms: 3
- Bathrooms: 3
- Full bathrooms: 3
- Main level bathrooms: 1
- Main level bedrooms: 1
Heating
- Zoned, Baseboard, Electric
Cooling
- Zoned
Appliances
- Included: Dryer, Dishwasher, Electric Oven, Electric Range, Electric Water Heater, Microwave
- Laundry: Main Level
Features
- Breakfast Bar, Ceiling Fan(s), Eat-in Kitchen, Separate/Formal Living Room, Granite Counters, Bedroom on Main Level
- Flooring: Hardwood, Tile, Varies
- Basement: Partial
- Has fireplace: No
Interior area
- Total structure area: 1,470
- Total interior livable area: 1,470 sqft
Property
Parking
- Total spaces: 2
- Parking features: Detached, Garage
- Garage spaces: 2
Features
- Levels: Two
- Stories: 2
- Patio & porch: Deck
- Exterior features: Blacktop Driveway, Deck, Enclosed Porch, Fence, Porch
- Fencing: Partial
Lot
- Size: 9,147 Square Feet
- Dimensions: 75 x 137
- Features: Rectangular, Rectangular Lot, Residential Lot
Details
- Parcel number: 08560304517000030210000000
- Special conditions: Standard
Construction
Type & style
- Home type: SingleFamily
- Architectural style: Two Story
- Property subtype: Single Family Residence
Materials
- Frame, Other, Spray Foam Insulation, Vinyl Siding
- Foundation: Stone
- Roof: Asphalt,Shingle
Condition
- Resale
- Year built: 1890
Utilities & green energy
- Sewer: Connected
- Water: Connected, Public
- Utilities for property: Electricity Connected, High Speed Internet Available, Sewer Connected, Water Connected
Community & HOA
Location
- Region: Sherburne
Financial & listing details
- Price per square foot: $170/sqft
- Tax assessed value: $72,000
- Annual tax amount: $3,596
- Date on market: 9/14/2026
- Cumulative days on market: 3 days
- Listing terms: Cash,Conventional,FHA,USDA Loan,VA Loan
Estimated market value
$241,800
$230,000 - $254,000
$1,549/mo
Price history
| Date | Event | Price |
|---|---|---|
| 9/16/2026 | Listed for sale | $249,900+227.2%$170/sqft |
Source:  NYSAMLSs #R1714661 Report a problem NYSAMLSs #R1714661 Report a problem | ||
| 12/7/2016 | Sold | $76,381+302%$52/sqft |
Source: Public Record Report a problem | ||
| 5/5/1999 | Sold | $19,000$13/sqft |
Source: Public Record Report a problem | ||
Public tax history
| Year | Property taxes | Tax assessment |
|---|---|---|
| 2025 | -- | $72,000 |
| 2024 | -- | $72,000 |
| 2023 | -- | $72,000 |
| 2022 | -- | $72,000 |
| 2021 | -- | $72,000 |
| 2020 | -- | $72,000 |
| 2019 | -- | $72,000 |
| 2018 | -- | $72,000 |
| 2017 | $1,072 | $72,000 |
| 2016 | -- | $72,000 |
| 2015 | -- | $72,000 |
| 2014 | -- | $72,000 |
| 2013 | -- | $72,000 |
| 2012 | -- | $72,000 |
| 2011 | -- | $72,000 |
| 2010 | -- | $72,000 |
| 2009 | -- | $72,000 |
| 2008 | -- | $72,000 |
| 2007 | -- | $72,000 |
| 2006 | -- | $72,000 |
| 2005 | -- | $72,000 |
| 2004 | -- | $72,000 |
| 2003 | -- | $72,000 |
| 2002 | -- | $72,000 +188% |
| 2001 | -- | $25,000 |
Find assessor info on the county website
Monthly payment
Climate risks
Neighborhood: 13460
Nearby schools
Schools provided by the listing agent
- District: Sherburne-Earlville
Source: NYSAMLSs. This data may not be complete. We recommend contacting the local school district to confirm school assignments for this home.
Similar homes
- $229,0003 bd3 ba1.4k sqft207 Randall Ave, Norwich, NY 13815For Sale
 MLS ID #11993328, Thelma Strier, Listing by: Zuill Realty. NY State MLS
 - $175,0003 bd1 ba1.3k sqft7126 State Highway 12, Norwich, NY 13815For Sale
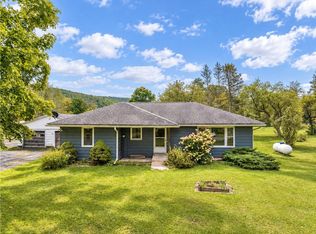
 MLS ID #R1715606, Kevin D. Walsh, Listing by: Keller Williams Upstate NY Properties. NYSAMLSs
 - $229,9003 bd2 ba1.7k sqft359 State Highway 320, Norwich, NY 13815For Sale
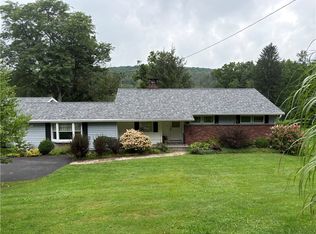 MLS ID #R1711500, Barbara G. Walker, Listing by: Howard Hanna. NYSAMLSs
 - $265,0003 bd2 ba1.5k sqft117 Ouleout Rd, New Berlin, NY 13411For Sale
 MLS ID #R1714062, Richard Santos, Listing by: Keller Williams Upstate NY Properties. NYSAMLSs
 - $180,0003 bd2 ba1.9k sqft116 Memory Ln, Sherburne, NY 13460For SaleMLS ID #R1685890, Karen E. Cammarata, ABR, RSPS GRI, Listing by: Howard Hanna. NYSAMLSs
- $225,0003 bd1 ba1.5k sqft107 Broad St, Oriskany Falls, NY 13425For SaleMLS ID #S1714815, Nicole A Peck, Listing by: Hamilton Village R.E., LLC. NYSAMLSs
- $249,0002 bd2 ba1.6k sqft1338 County Road 36, Norwich, NY 13815For SaleMLS ID #R1709676, James McNeil, Listing by: Howard Hanna. NYSAMLSs
- $234,9003 bd3 ba1.5k sqft169 Pratt Rd, Norwich, NY 13815For SaleMLS ID #R1696821, Janice Smith, Listing by: Howard Hanna. NYSAMLSs
- $150,0003 bd2 ba1.3k sqft44 Waite St, Norwich, NY 13815For SaleMLS ID #R1715454, Lisa M. Stratton, Listing by: Howard Hanna. NYSAMLSs
- $250,0004 bd2 ba1.9k sqft1836 Preston Hill Rd, Hamilton, NY 13346For SaleMLS ID #S1698514, Suzanne Martin, Listing by: Suzanne L. Martin R.E., LLC. NYSAMLSs
- $255,0003 bd2 ba1.6k sqft1691 State Highway 51, Morris, NY 13808For SaleMLS ID #R1705748, Kevin D. Walsh, Listing by: Keller Williams Upstate NY Properties. NYSAMLSs
- $299,0004 bd2 ba2k sqft127 Stevens Crst, Norwich, NY 13815For SaleMLS ID #S1714292, Michael Arcuri, Listing by: Assist2Sell Buyers & Sellers 1st Choice. NYSAMLSs
- $255,0003 bd2 ba1.4k sqft90 Eaton St, Hamilton, NY 13346For SaleMLS ID #S1700620, Charles R Wilson lll, Listing by: Hamilton Village R.E., LLC. NYSAMLSs
- $209,9004 bd2 ba1.9k sqft377 Manley Rd #B, Norwich, NY 13815For SaleMLS ID #R1716209, Karen E. Cammarata, ABR, RSPS GRI, Listing by: Howard Hanna. NYSAMLSs
- $249,0005 bd2 ba1.4k sqft3036 County Highway 4, Call Listing Agent, NY 13776For Sale
 MLS ID #1027919, Max Xiaoning Ma, Listing by: Signature Premier Properties. OneKey® MLS as distributed by MLS GRID
