Newly renovated twin home located in the heart of Collegeville! This house is updated from top to bottom! New shingle roof installed on 10/24/2025. Brand new central air heating system installed in March 2021. New gutter and new chimney. The Iron pipe at the foundation wall, trap and sewer pipe were replaced on 6/1/2023. Enter from the wide and welcoming front porch into the beautiful foyer. Large living room, dining room with new laminated flooring. Brand new kitchen with tons of cabinets, a huge island, a separate coffee bar, a beautiful old-fashioned bay window, and granite countertops and tile backsplash. Open kitchen with huge eat-in space. There is a full bath, a Laundry room in the rear of the first level. The second floor has four large bedrooms, one full bathroom. The third floor has an additional bedroom with a huge closet. Plenty of closets throughout the house. Huge rear yard for entertainment, and a shed for extra storage. The house has a great location, close to Ursinus College, shopping, restaurants, and entertainment options.
Sold for $440,000
Street View
$440,000
17 Clamer Ave, Collegeville, PA 19426
5beds
2,284sqft
Single Family Residence
Built in 1921
5,292 Square Feet Lot
$440,600 Zestimate®
$193/sqft
$3,090 Estimated rent
Home value
$440,600
$410,000 - $476,000
$3,090/mo
Zestimate® history
Owner options
List your home for rent
$3,090/mo
Rent Zestimate®
Find your next renter with Zillow Rental Manager. Plus, with online applications, you can quickly screen prospective tenants – for free.
$3,090/mo
Rent Zestimate®
Refinance and save
$2,867/mo
Est. payment
Refinancing to a lower rate could help reduce your monthly payments and save thousands over the life of the loan.
$2,867/mo
Est. payment
Explore your selling options
Work with a Zillow partner agent
Leverage their expertise and Zillow's premium Showcase listings to get your home seen by more buyers.
Get startedList with your own agent
Get your home in front of millions of buyers by listing it on Zillow.
Learn how to do itSell it yourself
Take full control of how buyers see your home on Zillow by listing For Sale by Owner (FSBO).
List your homeWhat's special
Zillow last checked:
Listing updated:
Listed by:
Ella Thang 215-333-1826,
Canaan Realty Investment Group
Bought with:
Mallory Chuck, RS346664
Keller Williams Realty Group
Source: Bright MLS,MLS#: PAMC2160380
Facts & features
Interior
Bedrooms & bathrooms
- Bedrooms: 5
- Bathrooms: 2
- Full bathrooms: 2
- Main level bathrooms: 1
Rooms
- Room types: Living Room, Dining Room, Bedroom 2, Bedroom 3, Bedroom 4, Bedroom 5, Kitchen, Basement, Bedroom 1, Laundry, Bathroom 1, Bathroom 2
Bedroom 1
- Level: Upper
Bedroom 2
- Level: Upper
Bedroom 3
- Level: Upper
Bedroom 4
- Level: Upper
Bedroom 5
- Level: Upper
Bathroom 1
- Level: Upper
Bathroom 2
- Level: Main
Basement
- Level: Lower
Dining room
- Level: Main
Kitchen
- Level: Main
Laundry
- Level: Main
Living room
- Level: Main
Heating
- Central, Natural Gas
Cooling
- Central Air, Electric
Appliances
- Included: Gas Water Heater
- Laundry: Laundry Room
Features
- Flooring: Laminate, Carpet
- Basement: Full,Unfinished
- Has fireplace: No
Interior area
- Total structure area: 2,284
- Total interior livable area: 2,284 sqft
- Finished area above ground: 2,284
- Finished area below ground: 0
Property
Parking
- Parking features: On Street
- Has uncovered spaces: Yes
Accessibility
- Accessibility features: None
Features
- Levels: Three
- Stories: 3
- Pool features: None
Lot
- Size: 5,292 Square Feet
- Dimensions: 40.00 x 0.00
Details
- Additional structures: Above Grade, Below Grade
- Parcel number: 040000151007
- Zoning: RESIDENTIAL
- Special conditions: Standard
Construction
Type & style
- Home type: SingleFamily
- Architectural style: Traditional
- Property subtype: Single Family Residence
- Attached to another structure: Yes
Materials
- Stucco
- Foundation: Other
- Roof: Shingle
Condition
- Excellent
- New construction: No
- Year built: 1921
Utilities & green energy
- Sewer: Public Sewer
- Water: Public
- Utilities for property: Electricity Available, Natural Gas Available, Water Available, Sewer Available
Community & HOA
Community
- Subdivision: None Available
HOA
- Has HOA: No
Location
- Region: Collegeville
- Municipality: COLLEGEVILLE BORO
Financial & listing details
- Price per square foot: $193/sqft
- Tax assessed value: $132,030
- Annual tax amount: $6,556
- Date on market: 10/31/2025
- Listing agreement: Exclusive Right To Sell
- Listing terms: Cash,Conventional,FHA
- Inclusions: Washer, Dryer, Refrigerator In As Is Condition
- Ownership: Fee Simple
Price history
| Date | Event | Price |
|---|---|---|
| 5/22/2026 | Sold | $440,000-4.3%$193/sqft |
Source:  Bright MLS #PAMC2160380 Report a problem Bright MLS #PAMC2160380 Report a problem | ||
| 4/24/2026 | Contingent | $460,000$201/sqft |
Source: Bright MLS #PAMC2160380 Report a problem | ||
| 3/23/2026 | Price change | $460,000-1.1%$201/sqft |
Source: Bright MLS #PAMC2160380 Report a problem | ||
| 1/30/2026 | Price change | $465,000-2.1%$204/sqft |
Source: Bright MLS #PAMC2160380 Report a problem | ||
| 11/11/2025 | Price change | $475,000-2.1%$208/sqft |
Source: Bright MLS #PAMC2160380 Report a problem | ||
| 11/1/2025 | Listed for sale | $485,000+34.7%$212/sqft |
Source: Bright MLS #PAMC2160380 Report a problem | ||
| 1/19/2022 | Sold | $360,000-4%$158/sqft |
Source: Bright MLS #PAMC2017144 Report a problem | ||
| 12/13/2021 | Pending sale | $375,000$164/sqft |
Source: Bright MLS #PAMC2017144 Report a problem | ||
| 11/23/2021 | Contingent | $375,000$164/sqft |
Source: Bright MLS #PAMC2017144 Report a problem | ||
| 11/19/2021 | Price change | $375,000+36.4%$164/sqft |
Source: Bright MLS #PAMC2017144 Report a problem | ||
| 6/14/2021 | Price change | $274,900-3.5%$120/sqft |
Source: Bright MLS #PAMC697314 Report a problem | ||
| 6/11/2021 | Listed for sale | $285,000+35.7%$125/sqft |
Source: Bright MLS #PAMC697314 Report a problem | ||
| 5/27/2021 | Sold | $210,000-8.3%$92/sqft |
Source: Public Record Report a problem | ||
| 3/1/2021 | Pending sale | $229,000$100/sqft |
Source: Berkshire Hathaway HomeServices Fox & Roach, REALTORS #PAMC680176 Report a problem | ||
| 3/1/2021 | Listed for sale | $229,000$100/sqft |
Source: Berkshire Hathaway HomeServices Fox & Roach, REALTORS #PAMC680176 Report a problem | ||
| 3/1/2021 | Pending sale | $229,000$100/sqft |
Source: Bright MLS #PAMC680176 Report a problem | ||
| 2/19/2021 | Price change | $229,000-4.2%$100/sqft |
Source: Bright MLS #PAMC680176 Report a problem | ||
| 2/14/2021 | Pending sale | $239,000$105/sqft |
Source: Bright MLS #PAMC680176 Report a problem | ||
| 1/26/2021 | Price change | $239,000-4%$105/sqft |
Source: Bright MLS #PAMC680176 Report a problem | ||
| 1/13/2021 | Listed for sale | $249,000$109/sqft |
Source: Bright MLS #PAMC680176 Report a problem | ||
Public tax history
| Year | Property taxes | Tax assessment |
|---|---|---|
| 2025 | $6,608 +3.1% | $132,030 |
| 2024 | $6,410 | $132,030 |
| 2023 | $6,410 +7% | $132,030 |
| 2022 | $5,989 +3.7% | $132,030 |
| 2021 | $5,774 +2.2% | $132,030 |
| 2020 | $5,647 +1.9% | $132,030 |
| 2019 | $5,542 +3.4% | $132,030 |
| 2018 | $5,360 +2.9% | $132,030 |
| 2017 | $5,210 +2.9% | $132,030 |
| 2016 | $5,061 +1.8% | $132,030 |
| 2015 | $4,972 +2% | $132,030 |
| 2014 | $4,873 +1.4% | $132,030 |
| 2013 | $4,805 +1.8% | $132,030 |
| 2012 | $4,719 +2.6% | $132,030 |
| 2011 | $4,599 +3.8% | $132,030 |
| 2010 | $4,429 +3.1% | $132,030 |
| 2009 | $4,296 +3.6% | $132,030 |
| 2008 | $4,145 +4% | -- |
| 2007 | $3,987 +6.3% | -- |
| 2006 | $3,750 +7.6% | -- |
| 2005 | $3,486 +17.1% | -- |
| 2004 | $2,978 +4% | -- |
| 2003 | $2,864 +0.8% | -- |
| 2002 | $2,842 +9.9% | -- |
| 2000 | $2,585 +3.6% | -- |
| 1999 | $2,495 | -- |
Find assessor info on the county website
Neighborhood: 19426
Nearby homes
- $393,1004 bd2 ba2.3k sqft15 Clamer Ave, Collegeville, PA 19426Off Market
- $441,2004 bd3 ba2.5k sqft13 Clamer Ave, Collegeville, PA 19426Off Market
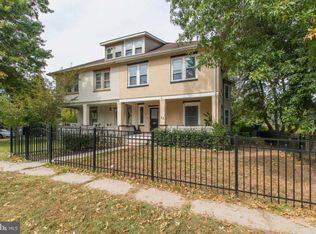
- $494,5003 bd2 ba1.4k sqft21 Clamer Ave, Collegeville, PA 19426Off Market
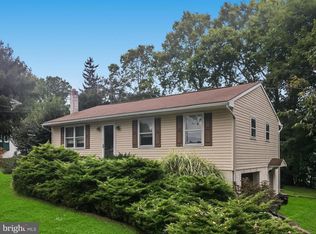
- $730,0003 bd4 ba3.1k sqft38 E 5th Ave, Collegeville, PA 19426Sold
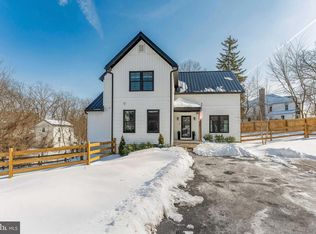
- $463,6005 bd2 ba2.2k sqft11 Clamer Ave, Collegeville, PA 19426Off Market
- $459,9005 bd5 ba1.8k sqft42 E 5th Ave, Collegeville, PA 19426For Sale
- $232,3003 bd1 ba1.2k sqft60 E 5th Ave, Collegeville, PA 19426Off Market
- $426,5003 bd4 ba1.8k sqft40 E 5th Ave, Collegeville, PA 19426Off Market
Nearby schools
GreatSchools rating
- 8/10South El SchoolGrades: K-5Distance: 0.9 mi
- 7/10Perkiomen Valley Middle School-EastGrades: 6-8Distance: 2.1 mi
- 9/10Perkiomen Valley High SchoolGrades: 9-12Distance: 2 mi
Schools provided by the listing agent
- Elementary: South
- Middle: Perkiomen Valley Middle School East
- High: Perkiomen Valley
- District: Perkiomen Valley
Source: Bright MLS. This data may not be complete. We recommend contacting the local school district to confirm school assignments for this home.
Get a cash offer in 3 minutes
Find out how much your home could sell for in as little as 3 minutes with a no-obligation cash offer.
Estimated market value
$440,600
Get a cash offer in 3 minutes
Find out how much your home could sell for in as little as 3 minutes with a no-obligation cash offer.
Estimated market value
$440,600
- Pennsylvania
- Montgomery County
- Collegeville
- 19426
- 17 Clamer Ave
Nearby cities
Nearby neighborhoods
Nearby zip codes
Other Collegeville Topics
