Welcome to 38 E 5th Avenue, a thoughtfully designed 3-bedroom, 2-full and 2-half bath single-family home in the heart of Collegeville, featuring custom construction by skilled Amish craftsmen known for exceptional quality and durability. Set back from the road, a long private driveway leads to the home, complemented by a fenced-in yard that offers both privacy and space to enjoy the outdoors. Inside, the living room welcomes you with vaulted ceilings, an electric fireplace, and engineered hardwood floors that extend throughout the main level. The kitchen is both functional and stylish, offering quartz countertops, a center island with seating, stainless steel appliances, custom cabinetry, a farmhouse sink, and a sliding glass door that opens to the back porch—perfect for relaxing or entertaining. Just off the kitchen, the dining room features a chandelier and provides a dedicated space for gatherings. The primary suite is conveniently located on the main level and features double-door entry, a ceiling fan with light, and a walk-in closet. The en-suite bath includes a double-sink vanity, soaking tub, and walk-in shower. A powder room completes this level. Upstairs, two additional bedrooms each offer carpet flooring, ceiling fans with lights, and walk-in closets—ideal for children or guests. The laundry room is also located on this level with engineered hardwood floors and attic access, along with a full bathroom featuring a tub/shower combination. The fully finished lower level expands the living space with versatility in mind. A dedicated home office with engineered hardwood floors, a daylight window, and glass French doors provides a quiet workspace. The family room and rec area offer additional space for entertaining, a home gym, or playroom, all with continued engineered hardwood flooring. A powder room and the home’s utilities complete this level. Ideally located just off Main Street, this home is within walking distance to local Ursinus College, shopping, grocery stores, restaurants, and entertainment, with quick access to Route 422 for easy commuting. Built with craftsmanship you can feel and a location you’ll love, this home is ready to welcome its next owner.
Sold for $730,000
$730,000
38 E 5th Ave, Collegeville, PA 19426
3beds
3,171sqft
Single Family Residence
Built in 2022
0.3 Acres Lot
$732,700 Zestimate®
$230/sqft
$4,172 Estimated rent
Home value
$732,700
$681,000 - $784,000
$4,172/mo
Zestimate® history
Owner options
List your home for rent
$4,172/mo
Rent Zestimate®
Find your next renter with Zillow Rental Manager. Plus, with online applications, you can quickly screen prospective tenants – for free.
$4,172/mo
Rent Zestimate®
Refinance and save
$4,712/mo
Est. payment
Refinancing to a lower rate could help reduce your monthly payments and save thousands over the life of the loan.
$4,712/mo
Est. payment
Explore your selling options
Work with a Zillow partner agent
Leverage their expertise and Zillow's premium Showcase listings to get your home seen by more buyers.
Get startedList with your own agent
Get your home in front of millions of buyers by listing it on Zillow.
Learn how to do itSell it yourself
Take full control of how buyers see your home on Zillow by listing For Sale by Owner (FSBO).
List your homeWhat's special
Electric fireplaceQuartz countertopsFarmhouse sinkCustom cabinetryLong private drivewayCenter island with seatingVaulted ceilings
Zillow last checked:
Listing updated:
Listed by:
Tom Toole III 610-692-6976,
RE/MAX Main Line-West Chester,
Listing Team: Tom Toole Sales Group At Re/Max Main Line, Co-Listing Agent: Amy M Quaciari 610-416-7911,
RE/MAX Main Line-West Chester
Bought with:
Brooke Dailey, RS377402
CG Realty, LLC
Source: Bright MLS,MLS#: PAMC2166290
Facts & features
Interior
Bedrooms & bathrooms
- Bedrooms: 3
- Bathrooms: 4
- Full bathrooms: 2
- 1/2 bathrooms: 2
- Main level bathrooms: 2
- Main level bedrooms: 1
Rooms
- Room types: Living Room, Dining Room, Primary Bedroom, Bedroom 2, Bedroom 3, Kitchen, Family Room, Laundry, Office, Recreation Room, Primary Bathroom, Full Bath, Half Bath
Primary bedroom
- Features: Ceiling Fan(s), Walk-In Closet(s), Flooring - Engineered Wood
- Level: Main
- Area: 195 Square Feet
- Dimensions: 13 X 15
Bedroom 2
- Features: Ceiling Fan(s), Flooring - Carpet, Walk-In Closet(s)
- Level: Upper
- Area: 182 Square Feet
- Dimensions: 13 X 14
Bedroom 3
- Features: Ceiling Fan(s), Flooring - Carpet, Walk-In Closet(s)
- Level: Upper
- Area: 182 Square Feet
- Dimensions: 13 X 14
Primary bathroom
- Features: Soaking Tub, Bathroom - Walk-In Shower, Double Sink, Lighting - Pendants, Recessed Lighting, Lighting - Wall sconces, Flooring - Engineered Wood
- Level: Main
- Area: 110 Square Feet
- Dimensions: 10 X 11
Dining room
- Features: Lighting - Ceiling, Flooring - Engineered Wood
- Level: Main
- Area: 110 Square Feet
- Dimensions: 10 X 11
Family room
- Features: Basement - Finished, Flooring - Engineered Wood, Recessed Lighting
- Level: Lower
- Area: 437 Square Feet
- Dimensions: 19 X 23
Other
- Features: Bathroom - Tub Shower, Lighting - Wall sconces, Flooring - Engineered Wood
- Level: Upper
- Area: 60 Square Feet
- Dimensions: 6 X 10
Half bath
- Features: Recessed Lighting, Flooring - Engineered Wood
- Level: Main
- Area: 35 Square Feet
- Dimensions: 5 X 7
Half bath
- Features: Flooring - Engineered Wood
- Level: Lower
- Area: 42 Square Feet
- Dimensions: 6 X 7
Kitchen
- Features: Breakfast Bar, Countertop(s) - Quartz, Kitchen Island, Kitchen - Gas Cooking, Lighting - Pendants, Recessed Lighting, Flooring - Engineered Wood
- Level: Main
- Area: 280 Square Feet
- Dimensions: 14 X 20
Laundry
- Features: Attic - Access Panel, Flooring - Engineered Wood
- Level: Upper
- Area: 56 Square Feet
- Dimensions: 7 X 8
Living room
- Features: Cathedral/Vaulted Ceiling, Fireplace - Electric, Lighting - Pendants, Flooring - Engineered Wood
- Level: Main
- Area: 400 Square Feet
- Dimensions: 20 X 20
Office
- Features: Basement - Finished, Flooring - Engineered Wood, Recessed Lighting
- Level: Lower
- Area: 156 Square Feet
- Dimensions: 12 X 13
Recreation room
- Features: Flooring - Engineered Wood, Recessed Lighting
- Level: Lower
- Area: 286 Square Feet
- Dimensions: 13 X 22
Heating
- Central, Natural Gas
Cooling
- Central Air, Ceiling Fan(s), Electric
Appliances
- Included: Microwave, Dishwasher, Disposal, Exhaust Fan, Oven/Range - Gas, Range Hood, Stainless Steel Appliance(s), Tankless Water Heater, Electric Water Heater
- Laundry: Upper Level, Laundry Room
Features
- Attic, Soaking Tub, Bathroom - Tub Shower, Bathroom - Walk-In Shower, Breakfast Area, Ceiling Fan(s), Dining Area, Kitchen Island, Kitchen - Gourmet, Primary Bath(s), Recessed Lighting, Upgraded Countertops, Wainscotting, Walk-In Closet(s), 9'+ Ceilings, Cathedral Ceiling(s)
- Flooring: Carpet, Engineered Wood, Wood
- Doors: French Doors, Storm Door(s)
- Windows: Double Hung, Casement, Screens
- Basement: Partial,Finished,Sump Pump,Windows
- Number of fireplaces: 1
- Fireplace features: Electric, Mantel(s)
Interior area
- Total structure area: 3,563
- Total interior livable area: 3,171 sqft
- Finished area above ground: 2,221
- Finished area below ground: 950
Property
Parking
- Total spaces: 4
- Parking features: Driveway
- Uncovered spaces: 4
Accessibility
- Accessibility features: None
Features
- Levels: Two
- Stories: 2
- Patio & porch: Porch
- Pool features: None
- Fencing: Wood
Lot
- Size: 0.3 Acres
- Features: Flag Lot, Front Yard, Rear Yard
Details
- Additional structures: Above Grade, Below Grade
- Parcel number: 040000499109
- Zoning: RES
- Special conditions: Standard
Construction
Type & style
- Home type: SingleFamily
- Architectural style: Colonial
- Property subtype: Single Family Residence
Materials
- Vinyl Siding
- Foundation: Block
- Roof: Pitched,Metal
Condition
- New construction: No
- Year built: 2022
Details
- Builder name: Mill Run Buliders - Honey Brook
Utilities & green energy
- Electric: 200+ Amp Service
- Sewer: Public Sewer
- Water: Public
Community & HOA
Community
- Security: Carbon Monoxide Detector(s), Smoke Detector(s)
- Subdivision: None Available
HOA
- Has HOA: No
Location
- Region: Collegeville
- Municipality: COLLEGEVILLE BORO
Financial & listing details
- Price per square foot: $230/sqft
- Tax assessed value: $170,330
- Annual tax amount: $8,458
- Date on market: 2/6/2026
- Listing agreement: Exclusive Right To Sell
- Listing terms: Cash,Conventional
- Ownership: Fee Simple
Price history
| Date | Event | Price |
|---|---|---|
| 3/24/2026 | Sold | $730,000+0.7%$230/sqft |
Source:  Bright MLS #PAMC2166290 Report a problem Bright MLS #PAMC2166290 Report a problem | ||
| 3/4/2026 | Pending sale | $724,900$229/sqft |
Source: Bright MLS #PAMC2166290 Report a problem | ||
| 2/15/2026 | Contingent | $724,900$229/sqft |
Source: Bright MLS #PAMC2166290 Report a problem | ||
| 2/6/2026 | Listed for sale | $724,900+1475.9%$229/sqft |
Source: Bright MLS #PAMC2166290 Report a problem | ||
| 5/11/2021 | Sold | $46,000-23.3%$15/sqft |
Source: Public Record Report a problem | ||
| 5/17/2005 | Sold | $60,000-20%$19/sqft |
Source: Public Record Report a problem | ||
| 4/12/2004 | Sold | $75,000$24/sqft |
Source: Public Record Report a problem | ||
Public tax history
| Year | Property taxes | Tax assessment |
|---|---|---|
| 2025 | $8,525 +3.1% | $170,330 |
| 2024 | $8,271 | $170,330 |
| 2023 | $8,271 +899.1% | $170,330 +833.3% |
| 2022 | $828 +3.7% | $18,250 |
| 2021 | $798 +2.3% | $18,250 |
| 2020 | $780 +2% | $18,250 |
| 2019 | $765 +3.4% | $18,250 |
| 2018 | $740 +2.8% | $18,250 |
| 2017 | $720 +3% | $18,250 |
| 2016 | $699 +1.6% | $18,250 |
| 2015 | $688 +2.1% | $18,250 |
| 2014 | $674 +1.4% | $18,250 |
| 2013 | $665 +1.8% | $18,250 |
| 2012 | $653 +2.7% | $18,250 |
| 2011 | $636 +3.9% | $18,250 |
| 2010 | $612 +3% | $18,250 |
| 2009 | $594 +3.7% | $18,250 |
| 2008 | $573 +4% | -- |
| 2007 | $551 +6.8% | -- |
| 2006 | $516 +7.5% | -- |
| 2005 | $480 +17.1% | -- |
| 2004 | $410 +4.1% | -- |
| 2003 | $394 +0.8% | -- |
| 2002 | $391 | -- |
Find assessor info on the county website
Neighborhood: 19426
Nearby homes
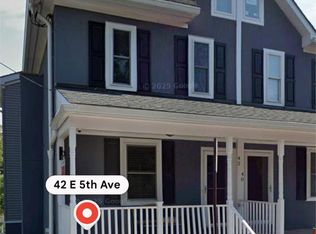
- $459,9005 bd5 ba1.8k sqft42 E 5th Ave, Collegeville, PA 19426For Sale
- $430,5003 bd4 ba1.8k sqft40 E 5th Ave, Collegeville, PA 19426Off Market
- $393,0004 bd2 ba2.3k sqft15 Clamer Ave, Collegeville, PA 19426Off Market
- $440,0005 bd2 ba2.2k sqft17 Clamer Ave, Collegeville, PA 19426Sold
- $443,4004 bd3 ba2.5k sqft13 Clamer Ave, Collegeville, PA 19426Off Market
- $371,0003 bd2 ba1.5k sqft32 E 5th Ave, Collegeville, PA 19426Off Market
- $233,2003 bd1 ba1.2k sqft60 E 5th Ave, Collegeville, PA 19426Off Market
- $465,9005 bd2 ba2.2k sqft11 Clamer Ave, Collegeville, PA 19426Off Market
Nearby schools
GreatSchools rating
- 8/10South El SchoolGrades: K-5Distance: 0.9 mi
- 7/10Perkiomen Valley Middle School-EastGrades: 6-8Distance: 2.1 mi
- 9/10Perkiomen Valley High SchoolGrades: 9-12Distance: 2 mi
Schools provided by the listing agent
- Elementary: South
- Middle: Perkiomen Valley Middle School East
- High: Perkiomen Valley
- District: Perkiomen Valley
Source: Bright MLS. This data may not be complete. We recommend contacting the local school district to confirm school assignments for this home.
Get a cash offer in 3 minutes
Find out how much your home could sell for in as little as 3 minutes with a no-obligation cash offer.
Estimated market value
$732,700
Get a cash offer in 3 minutes
Find out how much your home could sell for in as little as 3 minutes with a no-obligation cash offer.
Estimated market value
$732,700
- Pennsylvania
- Montgomery County
- Collegeville
- 19426
- 38 E 5th Ave
Nearby cities
Nearby neighborhoods
Nearby zip codes
Other Collegeville Topics
