Skip main navigation
Closed
  • Listed by: Elevate Realty, LLC • Rachael Kiehne • 989-295-5475
    Bought with: Compass Realty Group
    Price Unknown

    17 Congressional Way Ct, O'Fallon, MO 63368

    3beds
    1,650sqft
    Single Family Residence
    Built in 1992
    0.32 Acres Lot
    $360,000 Zestimate®
    $--/sqft
    $2,399 Estimated rent

    Home value

    $360,000

    $338,000 - $382,000

    $2,399/mo

    Zestimate® history
    Loading
    Loading...

    Owner options

    List your home for rent

    $2,399/mo

    Rent Zestimate®

    Find your next renter with Zillow Rental Manager. Plus, with online applications, you can quickly screen prospective tenants – for free.

    Learn more

    $2,399/mo

    Rent Zestimate®

    Refinance and save

    $600/mo

    Est. payment

    Refinancing to a lower rate could help reduce your monthly payments and save thousands over the life of the loan.

    See today's rates

    $600/mo

    Est. payment

    Explore your selling options

    Work with a Zillow partner agent

    Leverage their expertise and Zillow's premium Showcase listings to get your home seen by more buyers.

    Get started

    List with your own agent

    Get your home in front of millions of buyers by listing it on Zillow.

    Learn how to do it

    Sell it yourself

    Take full control of how buyers see your home on Zillow by listing For Sale by Owner (FSBO).

    List your home

    What's special

    Serene settingPrivate backyard oasisStately brick frontTwo additional bedroomsStorage shedGenerous primary suiteTimeless curb appeal
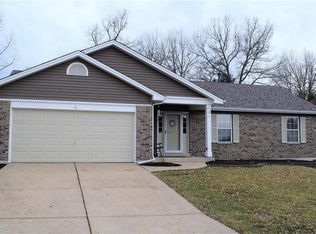
    SHOWINGS BEGIN on Thursday, June 25th | OPEN HOUSE on Saturday, June 27 from 11-1pm. Welcome to 17 Congressional Way Court in sought after Twin Chimneys! Nestled on a quiet cul de sac in the highly rated Fort Zumwalt West School District, this beautifully maintained 3 bedroom, 2.5 bath home offers over 1,650 square feet of total living space, a side entry two car garage, and an incredible private setting on more than one third of an acre is a rare find & one you don't want to miss. The stately brick front and mature trees create timeless curb appeal, while fresh paint throughout the main level gives the home a bright, updated feel. Inside, you'll find a spacious living room with crown molding, a versatile flex space ideal for a formal dining room, home office, or additional living area, and a convenient main floor half bath. The kitchen features stainless steel appliances, a center island, and plenty of space for everyday living and entertaining. Refrigerator, Washer/Dryer will remain making this a truly move-in-ready home! Upstairs, the generous primary suite offers an updated ensuite bath with a soaking tub and seperate shower. Two additional bedrooms and a full bath complete the upper level. The finished room on the lower level adds valuable flex space perfect for a home office or hobby area. Additional updates include Pella windows installed in 2022, offering improved energy efficiency and long term value. Step outside and discover your own private backyard oasis. The fenced yard backs to mature trees and a peaceful creek, creating a serene setting rarely found in this neighborhood. Enjoy evenings under the gazebo, take advantage of the storage shed, and host family and friends on the oversized patio. Gutter guards provide added convenience and low maintenance living. Twin Chimneys residents enjoy outstanding amenities including a clubhouse, fitness center, swimming pool, tennis and pickleball courts, and a vibrant community atmosphere. Conveniently located near parks, shopping, restaurants, and major highways, this home offers the perfect combination of privacy, space, and location. Opportunities like this in Twin Chimneys are rare, and homes at this price point do not last long.

    Zillow last checked:

    Listing updated:

    Listed by:

    Rachael Kiehne 989-295-5475,

    Elevate Realty, LLC

    Bought with:

    Shell Svoboda, 2008013525

    Compass Realty Group

    Source: MARIS,MLS#: 26039389MLS LogoOriginating MLS: St. Charles County Association of REALTORS

    Facts & features

    Interior

    Bedrooms & bathrooms
    • Bedrooms: 3
    • Bathrooms: 3
    • Full bathrooms: 2
    • 1/2 bathrooms: 1
    • Main level bathrooms: 1
    Heating
    • Forced Air, Natural Gas
    Cooling
    • Central Air, Electric
    Features
    • Flooring: Carpet, Tile
    • Has basement: Yes
    • Has fireplace: No
    Interior area
    • Total structure area: 1,650
    • Total interior livable area: 1,650 sqft
    • Finished area above ground: 1,500
    • Finished area below ground: 150

    Property

    Parking
    • Total spaces: 2
    • Parking features: Garage - Attached
    • Attached garage spaces: 2
    Features
    • Levels: Two
    • Patio & porch: Patio
    • Fencing: Back Yard
    Lot
    • Size: 0.32 Acres
    • Features: Adjoins Wooded Area, Back Yard, Cul-De-Sac
    Details
    • Parcel number: 2113A650500041I.0000000
    • Special conditions: Standard

    Construction

    Type & style
    • Home type: SingleFamily
    • Architectural style: Traditional
    • Property subtype: Single Family Residence
    Materials
    • Brick Veneer, Vinyl Siding
    Condition
    • Year built: 1992

    Utilities & green energy

    • Electric: Ameren
    • Sewer: Public Sewer
    • Water: Public
    • Utilities for property: Cable Connected, Electricity Connected, Natural Gas Connected, Phone Connected, Sewer Connected, Underground Utilities, Water Connected

    Community & HOA

    Community
    • Subdivision: Twin Chimneys Village I Thorn Hill
    HOA
    • Has HOA: Yes
    • Amenities included: Association Management, Clubhouse, Common Ground, Fitness Center, Pickleball Court(s), Playground, Pool, Tennis Court(s)
    • Services included: Clubhouse, Common Area Maintenance, Pool, Recreational Facilities
    • HOA fee: $600 annually
    • HOA name: Twin Chimneys
    Location
    • Region: Ofallon

    Financial & listing details

    • Tax assessed value: $276,515
    • Annual tax amount: $3,382
    • Date on market: 6/25/2026
    • Cumulative days on market: 2 days
    • Listing terms: Cash,Conventional,FHA,VA Loan
    • Electric utility on property: Yes

    Price history

    DateEventPrice
    7/22/2026Sold--
    Source: MARIS #26039389 Report a problem
    6/27/2026Pending sale$360,000$218/sqft
    Source: MARIS #26039389 Report a problem
    6/25/2026Listed for sale$360,000$218/sqft
    Source: MARIS #26039389 Report a problem
    3/2/2016Sold--
    Source: MARIS #16001123 Report a problem

    Public tax history

    YearProperty taxesTax assessment
    2025$3,382 +8.7%$52,538 +12%
    2024$3,111 0%$46,893
    2023$3,112 +18.5%$46,893 +27.6%
    2022$2,626 $36,747
    2021-- $36,747 +7.2%
    2020-- $34,278
    2019$2,537 $34,278 +4.6%
    2018$2,537 +1.5%$32,781
    2017$2,501 +9.7%$32,781 +10.2%
    2016$2,279 +7.6%$29,756
    2015$2,119 +4.6%$29,756 +6.4%
    2014$2,025 $27,970
    2013-- $27,970 -4%
    2012-- $29,140 -2.8%
    2011-- $29,970
    2010-- $29,970
    2009-- $29,970 -9.3%
    2008-- $33,040 -79.5%
    2007-- $161,100
    2006-- $161,100
    2005-- $161,100 +12.1%
    2004-- $143,670
    2003-- $143,670
    2002-- --
    2001-- --
    Find assessor info on the county website

    Neighborhood: 63368

    Nearby schools

    GreatSchools rating
    Schools provided by the listing agent
    • Elementary: Twin Chimneys Elem.
    • Middle: Ft. Zumwalt West Middle
    • High: Ft. Zumwalt West High

    Source: MARIS. This data may not be complete. We recommend contacting the local school district to confirm school assignments for this home.

    Get a cash offer in 3 minutes
    Find out how much your home could sell for in as little as 3 minutes with a no-obligation cash offer.
    Estimated market value
    $360,000
    Get a cash offer in 3 minutes
    Find out how much your home could sell for in as little as 3 minutes with a no-obligation cash offer.
    Estimated market value
    $360,000