Enjoy an active adult lifestyle in this beautiful new townhome in Mercer County. This beautiful Victory floorplan is perfectly crafted to fit your lifestyle. With approximately 2,250sq ft plus a full basement waiting to be finished, this is our largest floor plan at Regency at West Windsor. Complementing the well-designed kitchen is a center island as well as plenty of counter space. The casual dining area is adjacent to the kitchen and provides a convenient and intimate setting. The great room boasts a gas fireplace for relaxing. The 2nd floor is equally exciting, with a spacious loft, 2 additional bedrooms each with their own bath and spacious walk in closets. This active adult community is everything you been waiting for: spacious and luxury floorplans, resort type amenities and low maintenance lifestyle including lawn care and snow removal. Explore everything this exceptional home has to offer and schedule your appointment today! Ready for Fall move-in.
Sold for $647,645
$647,645
17 Cooper Ct, West Windsor Township, NJ 08550
3beds
2,198sqft
Townhouse
Built in 2025
-- sqft lot
$649,200 Zestimate®
$295/sqft
$4,086 Estimated rent
Home value
$649,200
$578,000 - $727,000
$4,086/mo
Zestimate® history
Owner options
List your home for rent
$4,086/mo
Rent Zestimate®
Find your next renter with Zillow Rental Manager. Plus, with online applications, you can quickly screen prospective tenants – for free.
$4,086/mo
Rent Zestimate®
Refinance and save
$4,991/mo
Est. payment
Refinancing to a lower rate could help reduce your monthly payments and save thousands over the life of the loan.
$4,991/mo
Est. payment
Explore your selling options
Work with a Zillow partner agent
Leverage their expertise and Zillow's premium Showcase listings to get your home seen by more buyers.
Get startedList with your own agent
Get your home in front of millions of buyers by listing it on Zillow.
Learn how to do itSell it yourself
Take full control of how buyers see your home on Zillow by listing For Sale by Owner (FSBO).
List your homeWhat's special
Gas fireplaceSpacious loftCenter islandCasual dining area
Zillow last checked:
Listing updated:
Listed by:
Fran Stefanelli 609-483-6200,
Toll Brothers Real Estate,
Co-Listing Agent: Joseph Zemaitis 609-483-6200,
Toll Brothers Real Estate
Bought with:
Unrepresented Buyer
Unrepresented Buyer Office
Source: Bright MLS,MLS#: NJME2049044
Facts & features
Interior
Bedrooms & bathrooms
- Bedrooms: 3
- Bathrooms: 3
- Full bathrooms: 2
- 1/2 bathrooms: 1
- Main level bathrooms: 2
- Main level bedrooms: 1
Rooms
- Room types: Dining Room, Primary Bedroom, Bedroom 2, Kitchen, Basement, Foyer, Great Room, Laundry, Loft, Bathroom 2, Bathroom 3
Primary bedroom
- Level: Main
- Area: 169 Square Feet
- Dimensions: 13 x 13
Bedroom 2
- Features: Walk-In Closet(s), Attached Bathroom
- Level: Upper
- Area: 280 Square Feet
- Dimensions: 20 x 14
Bathroom 2
- Level: Upper
Bathroom 3
- Features: Walk-In Closet(s), Attached Bathroom
- Level: Upper
- Area: 169 Square Feet
- Dimensions: 13 x 13
Basement
- Features: Basement - Finished
- Level: Lower
Dining room
- Level: Main
- Area: 192 Square Feet
- Dimensions: 16 x 12
Foyer
- Level: Main
Great room
- Features: Fireplace - Gas, Cathedral/Vaulted Ceiling
- Level: Main
- Area: 208 Square Feet
- Dimensions: 16 x 13
Kitchen
- Level: Main
- Area: 153 Square Feet
- Dimensions: 17 x 9
Laundry
- Level: Main
Loft
- Level: Upper
- Area: 288 Square Feet
- Dimensions: 18 x 16
Heating
- Forced Air, Natural Gas
Cooling
- Central Air, Natural Gas
Appliances
- Included: Gas Water Heater
- Laundry: Main Level, Laundry Room
Features
- Attic, Bathroom - Tub Shower, Bathroom - Walk-In Shower, Combination Dining/Living, Efficiency, Entry Level Bedroom, Family Room Off Kitchen, Open Floorplan, Kitchen - Gourmet, Primary Bath(s), Recessed Lighting, Walk-In Closet(s), 9'+ Ceilings, Dry Wall
- Flooring: Carpet, Luxury Vinyl, Engineered Wood, Tile/Brick
- Basement: Partial,Full,Heated,Interior Entry,Concrete
- Number of fireplaces: 1
Interior area
- Total structure area: 3,196
- Total interior livable area: 2,198 sqft
- Finished area above ground: 2,198
Property
Parking
- Total spaces: 2
- Parking features: Garage Faces Front, Garage Door Opener, Inside Entrance, Attached, Driveway, On Street
- Attached garage spaces: 2
- Has uncovered spaces: Yes
Accessibility
- Accessibility features: None
Features
- Levels: Two
- Stories: 2
- Pool features: Community
- Has view: Yes
- View description: Garden
Lot
- Features: Backs to Trees, Corner Lot, Corner Lot/Unit
Details
- Additional structures: Above Grade, Below Grade
- Parcel number: NO TAX RECORD
- Zoning: RESIDENTIAL
- Special conditions: Standard
Construction
Type & style
- Home type: Townhouse
- Architectural style: Farmhouse/National Folk
- Property subtype: Townhouse
Materials
- Combination, Stone, Vinyl Siding
- Foundation: Passive Radon Mitigation
- Roof: Shingle
Condition
- Excellent
- New construction: Yes
- Year built: 2025
Utilities & green energy
- Sewer: Public Sewer
- Water: Public
- Utilities for property: Underground Utilities, Cable Connected, Phone
Community & HOA
Community
- Features: Pool
- Condo and coop fee: $0 unknown
- Senior community: Yes
- Subdivision: None Available
HOA
- Has HOA: Yes
- Amenities included: Clubhouse, Common Grounds, Community Center, Fitness Center, Jogging Path, Meeting Room, Pool
- Services included: Common Area Maintenance, Maintenance Structure, Fiber Optics at Dwelling, Insurance, Lawn Care Front, Lawn Care Rear, Lawn Care Side, Maintenance Grounds, Management, Pool(s), Recreation Facility, Reserve Funds, Road Maintenance, Snow Removal, Trash, Health Club
- HOA fee: $416 monthly
Location
- Region: West Windsor Township
- Municipality: WEST WINDSOR TWP
Financial & listing details
- Price per square foot: $295/sqft
- Date on market: 9/19/2024
- Listing agreement: Exclusive Right To Sell
- Listing terms: Cash,Conventional
- Exclusions: None
- Ownership: Condominium
Price history
| Date | Event | Price |
|---|---|---|
| 11/18/2025 | Sold | $647,645-0.4%$295/sqft |
Source:  Bright MLS #NJME2049044 Report a problem Bright MLS #NJME2049044 Report a problem | ||
| 6/16/2025 | Pending sale | $649,990-5.2%$296/sqft |
Source: Bright MLS #NJME2049044 Report a problem | ||
| 6/13/2025 | Price change | $686,000+5.5%$312/sqft |
Source:  Toll Brothers Inc. Report a problem Toll Brothers Inc. Report a problem | ||
| 5/31/2025 | Price change | $649,990+1.4%$296/sqft |
Source: Bright MLS #NJME2049044 Report a problem | ||
| 5/17/2025 | Price change | $641,120-6.5%$292/sqft |
Source: Bright MLS #NJME2049044 Report a problem | ||
| 5/17/2025 | Price change | $685,370-2%$312/sqft |
Source: Toll Brothers Inc. Report a problem | ||
| 3/28/2025 | Price change | $699,195-6%$318/sqft |
Source: Bright MLS #NJME2049044 Report a problem | ||
| 3/28/2025 | Price change | $744,195+2.1%$339/sqft |
Source: Toll Brothers Inc. Report a problem | ||
| 3/13/2025 | Price change | $729,195-6.8%$332/sqft |
Source: Bright MLS #NJME2049044 Report a problem | ||
| 1/6/2025 | Price change | $782,045+1%$356/sqft |
Source: Toll Brothers Inc. Report a problem | ||
| 1/2/2025 | Listed for sale | $774,195-1%$352/sqft |
Source: Bright MLS #NJME2049044 Report a problem | ||
| 11/27/2024 | Listing removed | $782,045$356/sqft |
Source: Bright MLS #NJME2049044 Report a problem | ||
| 9/26/2024 | Price change | $782,045-6%$356/sqft |
Source: Toll Brothers Inc. Report a problem | ||
| 9/12/2024 | Listed for sale | $832,045$379/sqft |
Source: Toll Brothers Inc. Report a problem | ||
Public tax history
Tax history is unavailable.
Neighborhood: Princeton Junction
Nearby homes
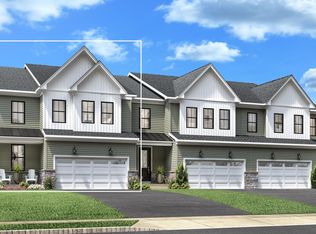
- $736,9903 bd4 ba3.1k sqft19 Cooper Ct, West Windsor, NJ 08550Sold

- $761,9473 bd4 ba2.2k sqft21 Cooper Ct, West Windsor, NJ 08550Pending
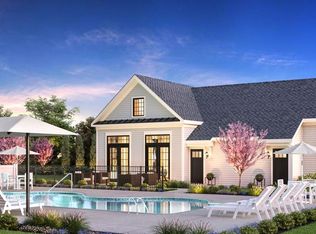
- $801,6503 bd5 ba3.1k sqft8 Meade Dr, Princeton Junction, NJ 08550Sold
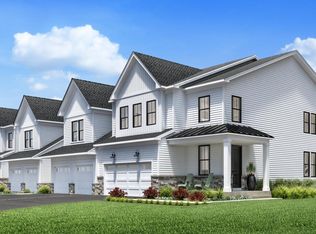
- $737,5003 bd3 ba2.2k sqft31 Cooper Ct, Princeton Junction, NJ 08550Off Market
- $714,0003 bd4 ba3.1k sqft10 Cherry Ln, West Windsor, NJ 08550Sold
- $725,0003 bd5 ba2.1k sqft13 Cooper Ct, West Windsor, NJ 08550Sold
- $737,2003 bd3 ba2.2k sqft8 Cherry Ln, West Windsor, NJ 08550Off Market
- $684,4573 bd4 ba2.1k sqft11 Cooper Ct, West Windsor, NJ 08550Sold
Nearby schools
GreatSchools rating
- 8/10Village SchoolGrades: 4-5Distance: 1.5 mi
- 8/10Thomas R Grover Middle SchoolGrades: 6-8Distance: 1.3 mi
- 8/10West Windsor-Plains High School SouthGrades: 9-12Distance: 3.1 mi
Schools provided by the listing agent
- District: West Windsor-plainsboro Regional
Source: Bright MLS. This data may not be complete. We recommend contacting the local school district to confirm school assignments for this home.
Get a cash offer in 3 minutes
Find out how much your home could sell for in as little as 3 minutes with a no-obligation cash offer.
Estimated market value
$649,200
Get a cash offer in 3 minutes
Find out how much your home could sell for in as little as 3 minutes with a no-obligation cash offer.
Estimated market value
$649,200
Nearby cities
Nearby neighborhoods
Nearby zip codes
Other West Windsor Township Topics
- Apartments for Rent in 08550
- Houses for Sale in 08550
- Houses for Rent in 08550
- 08550 Real Estate
- West Windsor Township Condos
- Houses for Sale in West Windsor Township
- Newest Listings in West Windsor Township
- West Windsor Township Home Values
- West Windsor Township Real Estate Agents
- West Windsor Township Refinance
- West Windsor Township Mortgage Rates
