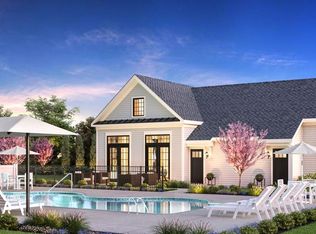
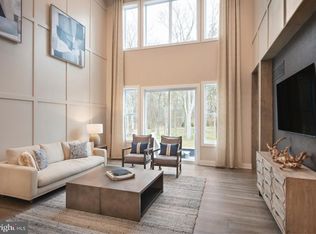
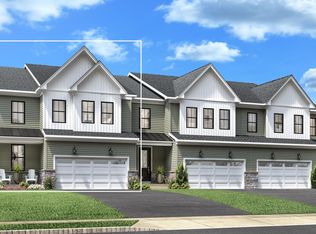
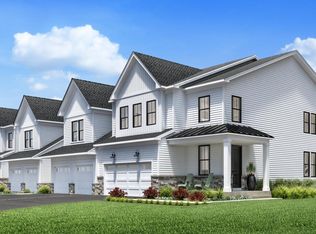

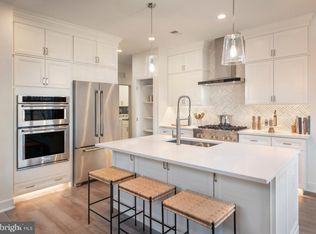
Enjoy an active adult lifestyle in this beautiful new townhome in Mercer County. This end unit Rosehayn Elite townhome is the perfect blend of luxury and convenience and is ready for a quick move-in. The floor plan includes over 2,304 sq ft of main living area, with a first-floor primary bedroom and dedicated flex room on the 2nd floor, adding space for a work from home office or study, plus a full basement with rough plumbing waiting for you to make it your own. The open-concept kitchen flows effortlessly into the great room with gas fireplace and dining area. The first-floor primary bedroom suite features a luxurious bathroom with dual vanity, glass enclosed shower and walk-in closet. The full basement includes rough plumbing and is waiting for your finishing touches. This active adult community is everything you been waiting for: spacious and luxury floorplans, resort type amenities and low maintenance lifestyle including lawn care and snow removal. Explore everything this exceptional home has to offer and schedule your appointment today!
Pending
$761,947
21 Cooper Ct, West Windsor, NJ 08550
3beds
2,249sqft
Townhouse
Built in 2026
-- sqft lot
$778,400 Zestimate®
$339/sqft
$416/mo HOA
What's special
- 168 days
- 17
- 0
Zillow last checked:
Listing updated:
Listed by:
Fran Stefanelli 609-483-6200,
Toll Brothers Real Estate,
Co-Listing Agent: Kaitlyn Gillhooly 609-483-6200,
Toll Brothers Real Estate
Source: Bright MLS,MLS#: NJME2076858
Facts & features
Interior
Bedrooms & bathrooms
- Bedrooms: 3
- Bathrooms: 4
- Full bathrooms: 3
- 1/2 bathrooms: 1
- Main level bathrooms: 2
- Main level bedrooms: 1
Rooms
- Room types: Dining Room, Primary Bedroom, Bedroom 2, Bedroom 3, Kitchen, Basement, Foyer, Great Room, Laundry, Loft, Bathroom 2, Bathroom 3, Primary Bathroom, Half Bath
Primary bedroom
- Features: Attached Bathroom
- Level: Main
- Area: 180 Square Feet
- Dimensions: 12 X 15
Bedroom 2
- Features: Walk-In Closet(s)
- Level: Upper
- Area: 180 Square Feet
- Dimensions: 12 X 15
Bedroom 3
- Features: Walk-In Closet(s)
- Level: Upper
- Area: 120 Square Feet
- Dimensions: 10 X 12
Primary bathroom
- Level: Main
Bathroom 2
- Level: Upper
Bathroom 3
- Level: Upper
Basement
- Features: Basement - Unfinished
- Level: Lower
Dining room
- Level: Main
Foyer
- Level: Main
Great room
- Features: Fireplace - Gas
- Level: Main
- Area: 264 Square Feet
- Dimensions: 12 X 22
Half bath
- Level: Main
Kitchen
- Level: Main
- Area: 143 Square Feet
- Dimensions: 11 X 13
Laundry
- Level: Main
Loft
- Level: Upper
Heating
- Forced Air, Natural Gas
Cooling
- Central Air, Natural Gas
Appliances
- Included: Microwave, Stainless Steel Appliance(s), Disposal, Dishwasher, Gas Water Heater
- Laundry: Main Level, Laundry Room
Features
- Attic, Bathroom - Tub Shower, Bathroom - Walk-In Shower, Combination Dining/Living, Efficiency, Entry Level Bedroom, Family Room Off Kitchen, Open Floorplan, Kitchen - Gourmet, Primary Bath(s), Recessed Lighting, Walk-In Closet(s), 9'+ Ceilings, Dry Wall
- Flooring: Carpet, Luxury Vinyl, Engineered Wood, Tile/Brick
- Basement: Partial,Full,Interior Entry,Concrete
- Number of fireplaces: 1
- Fireplace features: Mantel(s), Gas/Propane
Interior area
- Total structure area: 3,229
- Total interior livable area: 2,249 sqft
- Finished area above ground: 2,249
Property
Parking
- Total spaces: 2
- Parking features: Garage Faces Front, Garage Door Opener, Inside Entrance, Attached, Driveway, On Street
- Attached garage spaces: 2
- Has uncovered spaces: Yes
Accessibility
- Accessibility features: None
Features
- Levels: Two
- Stories: 2
- Pool features: Community
Lot
- Features: Corner Lot, Corner Lot/Unit
Details
- Additional structures: Above Grade
- Parcel number: NO TAX RECORD
- Zoning: RESIDENTIAL
- Special conditions: Standard
Construction
Type & style
- Home type: Townhouse
- Architectural style: Farmhouse/National Folk
- Property subtype: Townhouse
Materials
- Combination, Stone, Vinyl Siding
- Foundation: Passive Radon Mitigation
- Roof: Shingle
Condition
- Excellent
- New construction: Yes
- Year built: 2026
Details
- Builder model: Rosehayn Elite
- Builder name: Toll Brothers
Utilities & green energy
- Sewer: Public Sewer
- Water: Public
- Utilities for property: Underground Utilities, Cable Connected, Phone
Community & HOA
Community
- Features: Pool
- Security: Security System, Smoke Detector(s)
- Senior community: Yes
- Subdivision: None Available
HOA
- Has HOA: Yes
- Amenities included: Clubhouse, Common Grounds, Community Center, Fitness Center, Jogging Path, Meeting Room, Pool
- Services included: Common Area Maintenance, Maintenance Structure, Fiber Optics at Dwelling, Insurance, Lawn Care Front, Lawn Care Rear, Lawn Care Side, Maintenance Grounds, Management, Pool(s), Recreation Facility, Reserve Funds, Road Maintenance, Snow Removal, Trash, Health Club
- HOA fee: $416 monthly
- HOA name: ASSOCIA MANAGEMENT
Location
- Region: West Windsor
- Municipality: WEST WINDSOR TWP
Financial & listing details
- Price per square foot: $339/sqft
- Tax assessed value: $38,000
- Annual tax amount: $1,202
- Date on market: 5/9/2026
- Listing agreement: Exclusive Right To Sell
- Listing terms: Cash,Conventional
- Inclusions: Refrigerator, Washer & Dryer
- Exclusions: None
- Ownership: Condominium
- Road surface type: Black Top
Estimated market value
$778,400
$708,000 - $856,000
$4,838/mo
Price history
| Date | Event | Price |
|---|---|---|
| 6/28/2026 | Pending sale | $761,947$339/sqft |
Source:  Bright MLS #NJME2076858 Report a problem Bright MLS #NJME2076858 Report a problem | ||
| 5/9/2026 | Price change | $761,947-2.1%$339/sqft |
Source: Bright MLS #NJME2076858 Report a problem | ||
| 3/31/2026 | Listed for sale | $778,000$346/sqft |
Source:  Toll Brothers Inc. Report a problem Toll Brothers Inc. Report a problem | ||
Public tax history
| Year | Property taxes | Tax assessment |
|---|---|---|
| 2026 | $1,202 +3.2% | $38,000 |
| 2025 | $1,165 | $38,000 |
Find assessor info on the county website
Monthly payment
Est. payment
Payment breakdown
Explore the cost of this home by adjusting the details. Changes won't be saved.Climate risks
Neighborhood: Princeton Junction
Nearby schools
Schools provided by the listing agent
- District: West Windsor-plainsboro Regional
Source: Bright MLS. This data may not be complete. We recommend contacting the local school district to confirm school assignments for this home.
Similar homes
- $699,0003 bd4 ba2.3k sqft39 Cooper Ct, West Windsor, NJ 08550New Construction
 Bright MLS
 - $727,0003 bd3 ba3.2k sqft49 Cooper Ct, West Windsor, NJ 08550New Construction
 Bright MLS
 - $674,2953 bd3 ba2.1k sqft19 Holtz Way, West Windsor, NJ 08550New Construction
 MLS ID #NJME2055832, Fran Stefanelli, Toll Brothers Real Estate. Bright MLS
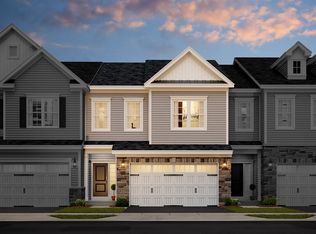
 - from $916,9903 bd3 ba2.3k sqftCape Dory Plan, Townes at West Windsor, West Windsor Township, NJ 08550New Construction
 K. Hovnanian Companies, LLC
 - $690,0003 bd3 ba2.4k sqft109 Rainflower Ln, Princeton Junction, NJ 08550For SaleMLS ID #NJME2081672, homecoin.com Minerick, Homecoin.com. Bright MLS
- $735,0003 bd4 ba2.2k sqft29 Beachwood Dr, Monroe Township, NJ 08831For Sale
 MLS ID #2705788R, SHARIF M. HATAB. All Jersey MLS
 - $784,4453 bd3 ba2.3k sqft28 Ruddick Rd #11602, South Brunswick, NJ 08852For SaleMLS ID #2704281R, KRISTINA M. HANLEY. All Jersey MLS
- $795,0003 bd4 ba2.5k sqft7 Larkspur Ln, Monroe Township, NJ 08831For SaleMLS ID #2702807R, ANUPAMA TADIKONDA. All Jersey MLS
- $814,7103 bd3 ba2.5k sqft25 Ruddick Rd S, Brunswick, NJ 08852New ConstructionAll Jersey MLS
- $729,2503 bd3 ba1.9k sqft27 Tuckman Dr S, Monmouth Junction, NJ 08852New ConstructionAll Jersey MLS
- $869,9993 bd3 ba2.6k sqft6 Dogleg Ln, Trenton, NJ 08648For SaleMLS ID #NJME2085040, Stephanie Will, Coldwell Banker Residential Brokerage - Princeton. Bright MLS
