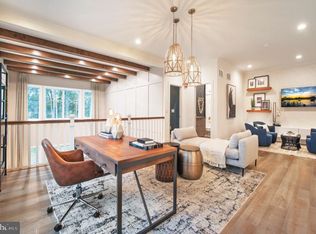
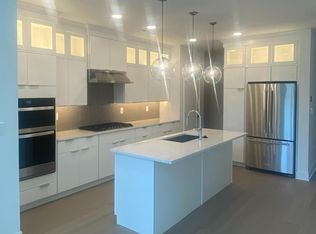
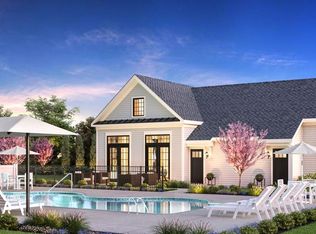

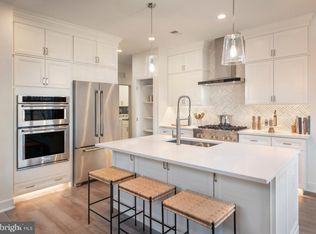
Recent price adjustment for this luxury active adult townhome. This townhome is complete and ready for you to enjoy an active adult lifestyle in Mercer County. Centrally located within the community, this residence offers the perfect blend of luxury and convenience. The home features nearly 2,200 square feet of main living area, plus a fully finished 900-square-foot basement designed for entertaining and relaxation. Gorgeous designer finishes highlight every room, including an open-concept kitchen that flows effortlessly into a great room with a gas fireplace. The first-floor primary bedroom suite serves as a private retreat, complete with a luxurious dual-vanity bathroom, a glass-enclosed shower, and a spacious walk-in closet. Experience resort-style amenities including a heated outdoor pool, clubhouse with fitness center and lounge area along with a low-maintenance lifestyle that includes lawn care and snow removal. Schedule your private tour today!
Pending
Price cut: $25K (9/2)
$674,000
3 Holtz Way, West Windsor, NJ 08550
3beds
3,178sqft
Townhouse
Built in 2026
-- sqft lot
$-- Zestimate®
$212/sqft
$554/mo HOA
What's special
Open-concept kitchenWalk-in closetGlass enclosed showerSpacious and luxury floorplansFirst-floor primary bedroom suite
- 42 days
- 382
- 13
Zillow last checked:
Listing updated:
Listed by:
Fran Stefanelli 609-483-6200,
Toll Brothers Real Estate,
Co-Listing Agent: Kaitlyn Gillhooly 609-483-6200,
Toll Brothers Real Estate
Source: Bright MLS,MLS#: NJME2082484
Facts & features
Interior
Bedrooms & bathrooms
- Bedrooms: 3
- Bathrooms: 4
- Full bathrooms: 2
- 1/2 bathrooms: 2
- Main level bathrooms: 2
- Main level bedrooms: 1
Rooms
- Room types: Dining Room, Primary Bedroom, Bedroom 2, Kitchen, Basement, Foyer, Study, Great Room, Laundry, Loft, Bathroom 2, Bathroom 3
Primary bedroom
- Level: Main
- Area: 182 Square Feet
- Dimensions: 13 X 14
Bedroom 2
- Features: Walk-In Closet(s)
- Level: Upper
- Area: 156 Square Feet
- Dimensions: 12 X 13
Bathroom 2
- Level: Upper
Bathroom 3
- Features: Walk-In Closet(s)
- Level: Upper
- Area: 168 Square Feet
- Dimensions: 12 X 14
Basement
- Features: Basement - Finished
- Level: Lower
Dining room
- Level: Main
- Area: 105 Square Feet
- Dimensions: 7 X 15
Foyer
- Level: Main
Great room
- Level: Main
- Area: 224 Square Feet
- Dimensions: 14 X 16
Kitchen
- Level: Main
- Area: 153 Square Feet
- Dimensions: 9 X 17
Laundry
- Level: Main
Loft
- Level: Upper
- Area: 368 Square Feet
- Dimensions: 16 X 23
Study
- Level: Upper
- Area: 144 Square Feet
- Dimensions: 12 X 12
Heating
- Forced Air, Natural Gas
Cooling
- Central Air, Natural Gas
Appliances
- Included: Gas Water Heater
- Laundry: Main Level, Laundry Room
Features
- Attic, Bathroom - Tub Shower, Bathroom - Walk-In Shower, Combination Dining/Living, Efficiency, Entry Level Bedroom, Family Room Off Kitchen, Open Floorplan, Kitchen - Gourmet, Primary Bath(s), Recessed Lighting, Walk-In Closet(s), 9'+ Ceilings, Dry Wall
- Flooring: Carpet, Luxury Vinyl, Ceramic Tile
- Basement: Partial,Full,Heated,Interior Entry,Concrete,Finished,Sump Pump
- Has fireplace: No
Interior area
- Total structure area: 3,178
- Total interior livable area: 3,178 sqft
- Finished area above ground: 2,198
- Finished area below ground: 980
Property
Parking
- Total spaces: 2
- Parking features: Garage Faces Front, Garage Door Opener, Inside Entrance, Attached, Driveway, On Street
- Attached garage spaces: 2
- Has uncovered spaces: Yes
Accessibility
- Accessibility features: None
Features
- Levels: Two
- Stories: 2
- Exterior features: Lighting, Rain Gutters, Lawn Sprinkler, Sidewalks, Street Lights
- Pool features: Community
- Has view: Yes
- View description: Garden
Lot
- Features: Corner Lot, Landscaped, Corner Lot/Unit
Details
- Additional structures: Above Grade, Below Grade
- Parcel number: NO TAX RECORD
- Zoning: RESIDENTIAL
- Special conditions: Standard
Construction
Type & style
- Home type: Townhouse
- Architectural style: Farmhouse/National Folk
- Property subtype: Townhouse
Materials
- Combination, Stone, Vinyl Siding
- Foundation: Passive Radon Mitigation
- Roof: Shingle
Condition
- Excellent
- New construction: Yes
- Year built: 2026
Utilities & green energy
- Electric: 200+ Amp Service
- Sewer: Public Sewer
- Water: Public
- Utilities for property: Underground Utilities, Cable Connected, Phone
Community & HOA
Community
- Features: Pool
- Security: Security System
- Condo and coop fee: $0 unknown
- Senior community: Yes
- Subdivision: Regency At West Windsor
HOA
- Has HOA: Yes
- Amenities included: Clubhouse, Common Grounds, Community Center, Fitness Center, Jogging Path, Meeting Room, Pool
- Services included: Common Area Maintenance, Maintenance Structure, Fiber Optics at Dwelling, Insurance, Lawn Care Front, Lawn Care Rear, Lawn Care Side, Maintenance Grounds, Management, Pool(s), Recreation Facility, Reserve Funds, Road Maintenance, Snow Removal, Trash, Health Club
- HOA fee: $554 monthly
- HOA name: REGENCY AT WEST WINDSOR
Location
- Region: West Windsor
- Municipality: WEST WINDSOR TWP
Financial & listing details
- Price per square foot: $212/sqft
- Date on market: 8/19/2026
- Listing agreement: Exclusive Right To Sell
- Listing terms: Cash,Conventional
- Inclusions: Refrigerator
- Exclusions: None
- Ownership: Condominium
Estimated market value
Not available
Estimated sales range
Not available
Not available
Price history
| Date | Event | Price |
|---|---|---|
| 9/13/2026 | Pending sale | $674,000$212/sqft |
Source:  Bright MLS #NJME2082484 Report a problem Bright MLS #NJME2082484 Report a problem | ||
| 9/2/2026 | Price change | $674,000-3.6%$212/sqft |
Source:  Toll Brothers Inc. Report a problem Toll Brothers Inc. Report a problem | ||
| 8/20/2026 | Price change | $699,000-4.6%$220/sqft |
Source: Toll Brothers Inc. Report a problem | ||
| 8/12/2026 | Listed for sale | $733,000$231/sqft |
Source: Toll Brothers Inc. Report a problem | ||
Public tax history
Tax history is unavailable.
Monthly payment
Est. payment
Payment breakdown
Explore the cost of this home by adjusting the details. Changes won't be saved.Climate risks
Neighborhood: Princeton Junction
Nearby schools
Schools provided by the listing agent
- District: West Windsor-plainsboro Regional
Source: Bright MLS. This data may not be complete. We recommend contacting the local school district to confirm school assignments for this home.
Similar homes
- $699,0003 bd4 ba2.3k sqft39 Cooper Ct, West Windsor, NJ 08550New Construction
 Bright MLS
 - $727,0003 bd3 ba3.2k sqft49 Cooper Ct, West Windsor, NJ 08550New Construction
 Bright MLS
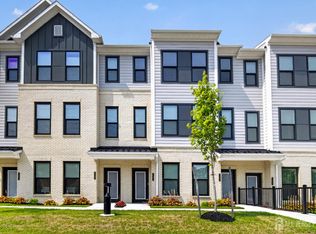
 - $674,2953 bd3 ba2.1k sqft19 Holtz Way, West Windsor, NJ 08550New Construction
 MLS ID #NJME2055832, Fran Stefanelli, Toll Brothers Real Estate. Bright MLS
 - $750,0003 bd3 ba1.8k sqft1103 Greenwich Dr, Princeton Junction, NJ 08550For Sale
 MLS ID #2704571R, KATHLEEN J. MILLER. All Jersey MLS
 - $665,0003 bd2 ba2.1k sqft95 Thoreau Dr, Plainsboro, NJ 08536For SaleMLS ID #2701712R, ANNABELLA SANTOS. All Jersey MLS
- $798,0003 bd3 ba1.8k sqft409 Reading Ct, Princeton Junction, NJ 08550New ConstructionMLS ID #NJME2079554, Charlie Wu, Queenston Realty, LLC. Bright MLS
- $784,4453 bd3 ba2.3k sqft28 Ruddick Rd #11602, South Brunswick, NJ 08852For SaleMLS ID #2704281R, KRISTINA M. HANLEY. All Jersey MLS
- $675,0005 bd4 ba3.5k sqft323 Pigott Dr, Florence, NJ 08518For SaleMLS ID #NJBL2115028, Michael Mayro, Realty Mark Central, LLC. Bright MLS
- $699,7774 bd3 ba2.5k sqft102 Route 31 S, Pennington, NJ 08534For SaleMLS ID #NJME2083298, Austin Cennimo, Keller Williams Realty - Moorestown. Bright MLS
- $689,0003 bd4 ba2.9k sqft40 Emerald Road, New Egypt, NJ 08533For Sale
 MLS ID #22630180, Deborah J Mara, RE/MAX Homeland Realtors. MoreMLS
 - $579,9003 bd4 ba2.1k sqft30 Mountie Ln, Chesterfield, NJ 08515For SaleMLS ID #NJBL2120914, David Schiavone, CB Schiavone & Associates. Bright MLS
- $725,0004 bd3 ba3.6k sqft93 Tudor Dr, Hamilton, NJ 08690For SaleMLS ID #NJME2079728, Vanessa Stefanics, REMAX Welcome Home. Bright MLS
- $669,9903 bd3 ba2.1k sqft104 Marion Rd, Pennington, NJ 08534New ConstructionMLS ID #NJME2083534, Surbhi Yagnik, RE/MAX Select - Princeton. Bright MLS
- $629,9004 bd3 ba2.2k sqft1633 Reed Rd, Pennington, NJ 08534For SaleMLS ID #NJME2082226, Jarrett Carr, Homestarr Realty. Bright MLS
- $845,0003 bd3 ba2.3k sqft4495 Province Line Rd, Princeton, NJ 08540For SaleMLS ID #NJME2078408, Dale Bisgrove, Diane Turton REALTORS. Bright MLS
- $819,0004 bd3 ba2.4k sqft28 Pemberton Ln, East Windsor, NJ 08520For SaleMLS ID #NJME2082188, Anabel Hoffman, Coldwell Banker Residential Brokerage-Princeton Jct. Bright MLS
- $849,0004 bd4 ba2.4k sqft241 Deans Rhode Hall Rd, Monroe Township, NJ 08831For SaleMLS ID #2702564R, HAROON M. ALAVI. All Jersey MLS
- $699,0003 bd3 ba2.1k sqft83 Starlight Dr, Monroe Township, NJ 08831For SaleMLS ID #2704336R, AMY WELTNER. All Jersey MLS
