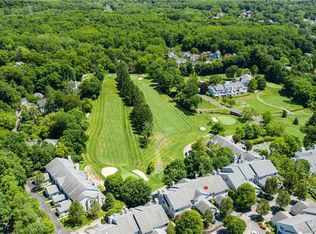
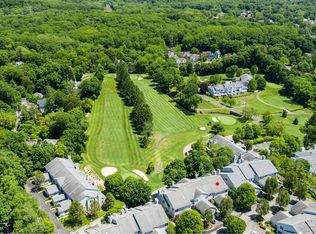
Welcome to Pleasantville Country Club, where luxury and convenience unite to create an extraordinary lifestyle. This beautifully appointed 3-bedroom townhome, complete with an attached garage, is perfectly located across from the Clubhouse, pool, restaurant, and pro shop—putting world-class amenities just steps away. Step inside and be greeted by gleaming wood floors and sun-drenched spaces, as walls of windows invite natural light and fresh air while framing spectacular views of the golf course. The open floor plan is ideal for entertaining, with a luxurious dine-in kitchen that inspires culinary creations and memorable gatherings. The living room, featuring an inviting fireplace, offers the perfect place to unwind, with glass doors leading out to a deck where you can soak in serene golf course vistas.
Upstairs, you’ll find three thoughtfully designed bedrooms, including a generously sized primary suite—a true sanctuary. The spa-like primary bathroom, adorned with tasteful tilework, features both a stand-alone shower and a soaking tub, inviting you to relax and recharge. Two additional bedrooms share a full bath, complemented by ample hall closet storage and attic space. The oversized lower level expands the home’s versatility, offering endless possibilities for today's lifestyle. Imagine movie nights by the second fireplace, an exercise room, or a private home office. A full bath and glass doors to a second deck add convenience and charm to this incredible space.
Enjoy the ease of maintenance with HOA benefits that include golf membership, tennis and pickleball courts, clubhouse access, snow plowing, and exterior upkeep. Nestled in the sought-after Pleasantville School District, this property offers an easy commute to NYC and convenient access to Pleasantville’s charming village, where you can explore the Jacob Burns Theater, weekly Farmers’ Market, and other local treasures.
Discover the perfect balance of elegance, comfort, and community
Sold for $1,400,000
$1,400,000
17 Country Club Lane, Pleasantville, NY 10570
3beds
3,434sqft
Single Family Residence, Residential
Built in 1996
2,178 Square Feet Lot
$1,489,100 Zestimate®
$408/sqft
$6,251 Estimated rent
Home value
$1,489,100
$1.34M - $1.67M
$6,251/mo
Zestimate® history
Owner options
List your home for rent
$6,251/mo
Rent Zestimate®
Find your next renter with Zillow Rental Manager. Plus, with online applications, you can quickly screen prospective tenants – for free.
$6,251/mo
Rent Zestimate®
Refinance and save
$10,178/mo
Est. payment
Refinancing to a lower rate could help reduce your monthly payments and save thousands over the life of the loan.
$10,178/mo
Est. payment
Explore your selling options
Work with a Zillow partner agent
Leverage their expertise and Zillow's premium Showcase listings to get your home seen by more buyers.
Get startedList with your own agent
Get your home in front of millions of buyers by listing it on Zillow.
Learn how to do itSell it yourself
Take full control of how buyers see your home on Zillow by listing For Sale by Owner (FSBO).
List your homeWhat's special
Zillow last checked:
Listing updated:
Listed by:
Kile Boga-Ibric 914-374-5852,
Houlihan Lawrence Inc. 914-238-4766
Bought with:
Aurora Banaszek, 10301201439
Compass Greater NY, LLC
Source: OneKey® MLS as distributed by MLS GRID,MLS#: 868567
Facts & features
Interior
Bedrooms & bathrooms
- Bedrooms: 3
- Bathrooms: 4
- Full bathrooms: 3
- 1/2 bathrooms: 1
Heating
- Forced Air
Cooling
- Central Air
Appliances
- Included: Dishwasher, Dryer, Gas Range, Refrigerator, Stainless Steel Appliance(s), Washer
Features
- Central Vacuum, Chandelier, Double Vanity, Eat-in Kitchen, His and Hers Closets, Primary Bathroom, Open Floorplan, Quartz/Quartzite Counters, Recessed Lighting, Soaking Tub
- Basement: Finished,Full,Walk-Out Access
- Attic: Unfinished
- Number of fireplaces: 1
Interior area
- Total structure area: 3,434
- Total interior livable area: 3,434 sqft
Property
Parking
- Total spaces: 1
- Parking features: Garage
- Garage spaces: 1
Features
- Has private pool: Yes
Lot
- Size: 2,178 Square Feet
Details
- Parcel number: 3403106006000030590000
- Special conditions: None
Construction
Type & style
- Home type: SingleFamily
- Architectural style: Other
- Property subtype: Single Family Residence, Residential
- Attached to another structure: Yes
Materials
- Shingle Siding
Condition
- Actual
- Year built: 1996
Utilities & green energy
- Sewer: Public Sewer
- Water: Public
- Utilities for property: Electricity Connected, Natural Gas Connected, Sewer Available, Trash Collection Private
Community & HOA
Community
- Features: Clubhouse, Fitness Center, Golf, Pool, Tennis Court(s)
- Subdivision: Pleasantville Country Club
HOA
- Has HOA: Yes
- Services included: Common Area Maintenance, Maintenance Structure, Pool Service, Snow Removal
- HOA fee: $936 monthly
Location
- Region: Pleasantville
Financial & listing details
- Price per square foot: $408/sqft
- Tax assessed value: $9,500
- Annual tax amount: $25,066
- Date on market: 6/14/2025
- Cumulative days on market: 24 days
- Listing agreement: Exclusive Right To Sell
- Electric utility on property: Yes
Price history
| Date | Event | Price |
|---|---|---|
| 8/26/2025 | Sold | $1,400,000+9.4%$408/sqft |
Source:  OneKey® MLS as distributed by MLS GRID #868567 Report a problem OneKey® MLS as distributed by MLS GRID #868567 Report a problem | ||
| 7/8/2025 | Pending sale | $1,280,000$373/sqft |
Source: OneKey® MLS as distributed by MLS GRID #868567 Report a problem | ||
| 6/14/2025 | Listed for sale | $1,280,000+76.6%$373/sqft |
Source: OneKey® MLS as distributed by MLS GRID #868567 Report a problem | ||
| 1/31/2021 | Listing removed | -- |
Source:  William Raveis Real Estate, Mortgage & Insurance Report a problem William Raveis Real Estate, Mortgage & Insurance Report a problem | ||
| 12/15/2020 | Listed for rent | $6,500+35.4%$2/sqft |
Source: William Raveis Real Estate #H6086598 Report a problem | ||
| 6/15/2015 | Listing removed | $4,800$1/sqft |
Source: William Raveis Real Estate #4526884 Report a problem | ||
| 6/13/2015 | Listed for rent | $4,800$1/sqft |
Source: William Raveis Real Estate #4526884 Report a problem | ||
| 1/23/2014 | Sold | $725,000-2%$211/sqft |
Source: OneKey® MLS as distributed by MLS GRID #H3322464 Report a problem | ||
| 9/6/2013 | Price change | $740,000-2.6%$215/sqft |
Source: Houlihan Lawrence #3322464 Report a problem | ||
| 7/27/2013 | Listed for sale | $760,000$221/sqft |
Source: Houlihan Lawrence #3322464 Report a problem | ||
Public tax history
| Year | Property taxes | Tax assessment |
|---|---|---|
| 2025 | -- | $9,500 |
| 2024 | -- | $9,500 |
| 2023 | -- | $9,500 |
| 2022 | -- | $9,500 |
| 2021 | -- | $9,500 |
| 2020 | -- | $9,500 |
| 2019 | -- | $9,500 |
| 2018 | -- | $9,500 |
| 2017 | -- | $9,500 |
| 2016 | -- | $9,500 |
| 2015 | -- | $9,500 |
| 2014 | -- | $9,500 |
| 2013 | -- | $9,500 |
| 2012 | -- | $9,500 |
| 2011 | -- | $9,500 |
| 2010 | -- | $9,500 |
| 2009 | -- | $9,500 -24.6% |
| 2008 | -- | $12,600 |
| 2007 | -- | $12,600 |
| 2006 | -- | $12,600 |
| 2005 | -- | $12,600 |
| 2004 | -- | $12,600 |
| 2003 | -- | $12,600 |
| 2002 | -- | $12,600 |
| 2001 | -- | $12,600 |
| 2000 | -- | $12,600 |
| 1999 | -- | $12,600 |
Find assessor info on the county website
Neighborhood: 10570
Nearby homes
- $1,326,1003 bd4 ba3.4k sqft19 Country Club Ln, Pleasantville, NY 10570Off Market
- $1,141,0002 bd3 ba2.9k sqft15 Country Club Ln, Pleasantville, NY 10570Off Market
- $1,357,8002 bd4 ba3.2k sqft21 Country Club Ln, Pleasantville, NY 10570Off Market
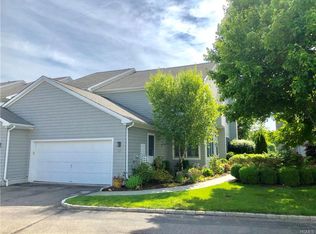
- $1,299,7003 bd4 ba3.8k sqft13 Country Club Ln, Pleasantville, NY 10570Off Market
- $1,159,5003 bd4 ba2.8k sqft11 Country Club Ln, Pleasantville, NY 10570Off Market
- $1,304,2003 bd4 ba3.9k sqft23 Country Club Ln, Pleasantville, NY 10570Off Market
- $816,5002 bd2 ba1.9k sqft9 Country Club Ln, Pleasantville, NY 10570Off Market
- $1,129,7002 bd4 ba3.2k sqft25 Country Club Ln, Pleasantville, NY 10570Off Market
Nearby schools
GreatSchools rating
- 8/10Pleasantville Middle SchoolGrades: 5-8Distance: 0.1 mi
- 9/10Pleasantville High SchoolGrades: 9-12Distance: 0.2 mi
- 6/10Bedford Road SchoolGrades: K-4Distance: 0.4 mi
Schools provided by the listing agent
- Elementary: Bedford Road
- Middle: Pleasantville Middle School
- High: Pleasantville High School
Source: OneKey® MLS as distributed by MLS GRID. This data may not be complete. We recommend contacting the local school district to confirm school assignments for this home.
- New York
- Westchester County
- Pleasantville
- 10570
- 17 Country Club Lane
Nearby cities
Nearby zip codes
Other Pleasantville Topics
