Skip main navigation
Off market
  • $1,330,000

    21 Country Club Ln, Pleasantville, NY 10570

    2beds
    3,278sqft
    SingleFamily
    Built in 1995
    2,613 Square Feet Lot
    $1,330,000 Zestimate®
    $406/sqft
    $5,320 Estimated rent

    Home value

    $1,330,000

    $1.22M - $1.45M

    $5,320/mo

    Zestimate® history
    Loading
    Loading...

    Owner options

    List your home for rent

    $5,320/mo

    Rent Zestimate®

    Find your next renter with Zillow Rental Manager. Plus, with online applications, you can quickly screen prospective tenants – for free.

    Learn more

    $5,320/mo

    Rent Zestimate®

    Refinance and save

    $9,598/mo

    Est. payment

    Refinancing to a lower rate could help reduce your monthly payments and save thousands over the life of the loan.

    See today's rates

    $9,598/mo

    Est. payment

    Explore your selling options

    Work with a Zillow partner agent

    Leverage their expertise and Zillow's premium Showcase listings to get your home seen by more buyers.

    Get started

    List with your own agent

    Get your home in front of millions of buyers by listing it on Zillow.

    Learn how to do it

    Sell it yourself

    Take full control of how buyers see your home on Zillow by listing For Sale by Owner (FSBO).

    List your home

    What's special

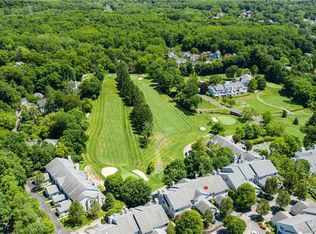
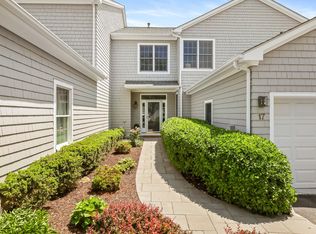
    Unique Opportunity in the Pleasantville Country Club.. Beautiful Turn Key Townhome.. Fabulous, Extensive Renovation.. Spectacular Kitchen with Large Breakfast Area & Great Open Floor Plan.. FDR, Spacious Living Rm, Family Rm with Fireplace & SGD to Deck with Scenic Golf Course Views.. From the Entry Foyer Hallway Access to the Powder Rm, Laundry Rm & 2 Car Garage.. 2nd Level Master Suite with 2 Walk in Closets & Master Bath.. 2nd Bedroom with WIC & Separate Access to Hall Bath.. Loft as a 3rd Rm for Den /Office - Guests.. Oak Hardwood Flooring & Hunter - Douglas Blinds.. Lower Level Rec Rm with SGD to 2nd Deck, Guest Rm & Bath, Storage & Mechanical's Rooms.. Clubhouse with Fitness - Exercise Rm & Saunas, Pro Shop, Event Facilities, Restaurant & Bar, Pool & Tennis.. Short Walk to School's & All in the Charming Village of Pleasantville.. Shopping, Dining & Deli's, Jacob Burns Film Center & Library, Farmers Market, Parks & Rec, Train Station, Everything's Close.. Easy NYC Commute.

    This property is off market, which means it's not currently listed for sale or rent on Zillow. This may be different from what's available on other websites or public sources.

    Facts & features

    Interior

    Bedrooms & bathrooms
    • Bedrooms: 2
    • Bathrooms: 4
    • Full bathrooms: 3
    • 1/2 bathrooms: 1
    Heating
    • Forced air
    Cooling
    • Central
    Features
    • Entrance Foyer, Granite Counters, Master Bath, Pantry, Powder Room, Walk-In Closet(s), Cathedral Ceiling(s), Formal Dining Room
    • Basement: Finished
    • Has fireplace: Yes
    Interior area
    • Total interior livable area: 3,278 sqft

    Property

    Parking
    • Parking features: Garage - Attached
    Features
    • Patio & porch: Porch, Deck
    • Exterior features: Wood
    Lot
    • Size: 2,613 Square Feet
    • Features: Cul-De-Sec, Near Public Transit
    Details
    • Parcel number: 5534001066361

    Construction

    Type & style
    • Home type: SingleFamily
    • Architectural style: Townhouse
    Materials
    • Wood
    Condition
    • Year built: 1995

    Utilities & green energy

    • Sewer: Public Sewer
    • Water: Public

    Community & HOA

    HOA
    • Has HOA: Yes
    • Services included: Maintenance Grounds, Snow Removal, Exterior Maintenance
    • HOA fee: $810 monthly
    Location
    • Region: Pleasantville

    Financial & listing details

    • Price per square foot: $406/sqft
    • Tax assessed value: $10,410
    • Inclusions: Dryer, Dishwasher, Refrigerator, Washer, Oven/Range, Alarm System, Central Vacuum, Garage Door Opener, Microwave, Shades/Blinds, Ceiling Fan, Light Fixtures, Wall to Wall Carpet, Chandelier(s), Curtains/Drapes

    Price history

    DateEventPrice
    4/22/2021Sold$999,999-8.2%$305/sqft
    Source: OneKey® MLS as distributed by MLS GRID #H6061089 Report a problem
    4/21/2021Pending sale$1,089,000$332/sqft
    Source: Douglas Elliman #H6061089 Report a problem
    4/21/2021Listing removed--
    Source: Douglas Elliman Report a problem
    3/22/2021Pending sale$1,089,000$332/sqft
    Source: Douglas Elliman #H6061089 Report a problem
    3/21/2021Listing removed--
    Source: Douglas Elliman Report a problem
    3/13/2021Pending sale$1,089,000$332/sqft
    Source: Douglas Elliman #H6061089 Report a problem
    3/13/2021Listing removed--
    Source: Douglas Elliman Report a problem
    12/5/2020Pending sale$1,089,000$332/sqft
    Source: Douglas Elliman #H6061089 Report a problem
    8/20/2020Listed for sale$1,089,000+49.2%$332/sqft
    Source: Douglas Elliman Real Estate #H6061089 Report a problem
    6/30/2014Sold$730,000-5.8%$223/sqft
    Source: Public Record Report a problem
    11/7/2010Listing removed$775,000$236/sqft
    Source: Prudential Real Estate #3032562 Report a problem
    8/19/2010Price change$775,000-3%$236/sqft
    Source: Houlihan Lawrence #3019497 Report a problem
    7/16/2010Price change$799,000-6%$244/sqft
    Source: Houlihan Lawrence #3019497 Report a problem
    6/12/2010Listed for sale$850,000$259/sqft
    Source: Houlihan Lawrence #3019497 Report a problem

    Public tax history

    YearProperty taxesTax assessment
    2025-- $10,410
    2024-- $10,410
    2023-- $10,410
    2022-- $10,410
    2021-- $10,410
    2020-- $10,410
    2019-- $10,410
    2018-- $10,410
    2017-- $10,410
    2016-- $10,410
    2015-- $10,410
    2014-- $10,410
    2013-- $10,410 -2.3%
    2012-- $10,650
    2011-- $10,650 -18.1%
    2010-- $13,000
    2009-- $13,000
    2008-- $13,000
    2007-- $13,000
    2004-- $13,000
    2003-- $13,000
    2002-- $13,000
    2001-- $13,000
    2000-- $13,000
    1999-- $13,000
    Find assessor info on the county website

    Neighborhood: 10570

    Nearby schools

    GreatSchools rating
    Schools provided by the listing agent
    • Elementary: Bedford Road School
    • Middle: Pleasantville Middle School
    • High: Pleasantville High School
    • District: Pleasantville

    Source: The MLS. This data may not be complete. We recommend contacting the local school district to confirm school assignments for this home.