Sometimes a house just speaks to you. You pull up and immediately you envision life there. You dream of sipping coffee on the front porch, cozy nights by the fire in the glorious family room, barbeques in the private yard. The house whispers of the joyful memories that are part of its being and invites you to be the next chapter in its story. 17 Deane is such a house. This 1905 Victorian greets you with its wonderful rocking chair front porch. Continue into the sun drenched living room, open to the large dining room. Picture the holidays, the entertaining. Then on to the eat-in kitchen with copious storage and a wonderfully oversized pantry. Then - just wow! The kitchen opens to a tremendous family room, with a lovely sky light, beautiful fireplace and doors to the outside. And what an outside it is! This private fenced yard is just a dream. Complete with a large deck and a fire pit area, this oasis is ready for parties or just enjoying a sunny day. A wonderfully updated powder room completes the first floor. Upstairs, we enter the lovely primary bedroom with an amazing walk-in closet. The hall bathroom is bright and modern. Two additional bedrooms, one used as an office completes the second floor. But there is more! Up to a third floor with a large fourth bedroom, a sizable walk-in hall closet, perfect for storing all your off season clothes and an extra bonus room. Just amazing space for all! Need more storage? There is a large, unfinished basement with high ceilings. Revel in the space, inside and out, of this beautiful Victorian. Come home to 17 Deane!
Sold for $885,000
$885,000
17 Deane Place, Larchmont, NY 10538
4beds
1,935sqft
Single Family Residence, Residential
Built in 1905
6,534 Square Feet Lot
$1,047,300 Zestimate®
$457/sqft
$7,416 Estimated rent
Home value
$1,047,300
$984,000 - $1.12M
$7,416/mo
Zestimate® history
Owner options
List your home for rent
$7,416/mo
Rent Zestimate®
Find your next renter with Zillow Rental Manager. Plus, with online applications, you can quickly screen prospective tenants – for free.
$7,416/mo
Rent Zestimate®
Refinance and save
$5,861/mo
Est. payment
Refinancing to a lower rate could help reduce your monthly payments and save thousands over the life of the loan.
$5,861/mo
Est. payment
Explore your selling options
Work with a Zillow partner agent
Leverage their expertise and Zillow's premium Showcase listings to get your home seen by more buyers.
Get startedList with your own agent
Get your home in front of millions of buyers by listing it on Zillow.
Learn how to do itSell it yourself
Take full control of how buyers see your home on Zillow by listing For Sale by Owner (FSBO).
List your homeWhat's special
Beautiful fireplaceFront porchExtra bonus roomLarge deckPrivate yardLarge fourth bedroomHall bathroom
Zillow last checked:
Listing updated:
Listed by:
Joan W. Capaldi 914-806-9965,
Julia B Fee Sothebys Int. Rlty 914-834-0270
Bought with:
Concetta Gallo, 10401291281
Howard Hanna Rand Realty
Source: OneKey® MLS as distributed by MLS GRID,MLS#: H6301972
Facts & features
Interior
Bedrooms & bathrooms
- Bedrooms: 4
- Bathrooms: 2
- Full bathrooms: 1
- 1/2 bathrooms: 1
Other
- Description: Front Porch, Living Room, Dining Room, Eat-In-Kitchen, Family Room, Powder Room
- Level: First
Other
- Description: Primary Bedroom with Walk-In-Closet, Bedroom, Bedroom, Bath
- Level: Second
Other
- Description: Bedroom, Walk-In-Closet, Room
- Level: Third
Heating
- Forced Air
Cooling
- Central Air
Appliances
- Included: Cooktop, Dishwasher, Dryer, Refrigerator, Washer, Gas Water Heater
Features
- Cathedral Ceiling(s), Chandelier, Eat-in Kitchen, Formal Dining
- Flooring: Hardwood
- Windows: Skylight(s)
- Basement: Unfinished
- Attic: Partial
- Number of fireplaces: 1
Interior area
- Total structure area: 1,935
- Total interior livable area: 1,935 sqft
Property
Parking
- Parking features: Driveway
- Has uncovered spaces: Yes
Features
- Levels: Three Or More
- Stories: 3
- Patio & porch: Deck
- Fencing: Fenced
Lot
- Size: 6,534 Square Feet
- Features: Near School, Near Shops
Details
- Parcel number: 3201007000000010000022
Construction
Type & style
- Home type: SingleFamily
- Architectural style: Victorian
- Property subtype: Single Family Residence, Residential
Condition
- Year built: 1905
Utilities & green energy
- Sewer: Public Sewer
- Water: Public
- Utilities for property: Trash Collection Public
Community & HOA
Community
- Features: Park
HOA
- Has HOA: No
- Amenities included: Park
Location
- Region: Larchmont
Financial & listing details
- Price per square foot: $457/sqft
- Tax assessed value: $773,000
- Annual tax amount: $15,962
- Date on market: 4/24/2024
- Listing agreement: Exclusive Right To Sell
- Inclusions: Light Fixtures
Price history
| Date | Event | Price |
|---|---|---|
| 7/19/2024 | Sold | $885,000+6.6%$457/sqft |
Source:  OneKey® MLS as distributed by MLS GRID #H6301972 Report a problem OneKey® MLS as distributed by MLS GRID #H6301972 Report a problem | ||
| 5/4/2024 | Pending sale | $830,000$429/sqft |
Source: OneKey® MLS as distributed by MLS GRID #H6301972 Report a problem | ||
| 4/24/2024 | Listed for sale | $830,000+42.4%$429/sqft |
Source: OneKey® MLS as distributed by MLS GRID #H6301972 Report a problem | ||
| 9/12/2003 | Sold | $583,000+165%$301/sqft |
Source: Public Record Report a problem | ||
| 10/28/1994 | Sold | $220,000$114/sqft |
Source: Public Record Report a problem | ||
Public tax history
| Year | Property taxes | Tax assessment |
|---|---|---|
| 2025 | -- | $868,000 +3% |
| 2024 | -- | $843,000 +9.1% |
| 2023 | -- | $773,000 +10% |
| 2022 | -- | $703,000 +8% |
| 2021 | -- | $651,000 +5% |
| 2020 | -- | $620,000 |
| 2019 | -- | $620,000 |
| 2018 | -- | $620,000 |
| 2017 | -- | $620,000 +1% |
| 2016 | -- | $614,000 +6% |
| 2015 | -- | $579,000 |
| 2014 | -- | $579,000 -7.9% |
| 2013 | -- | $629,000 +6452.1% |
| 2012 | -- | $9,600 |
| 2011 | -- | $9,600 |
| 2010 | -- | $9,600 |
| 2009 | -- | $9,600 |
| 2008 | -- | $9,600 |
| 2007 | -- | $9,600 |
| 2006 | -- | $9,600 |
| 2005 | -- | $9,600 |
| 2004 | -- | $9,600 |
| 2003 | -- | $9,600 |
| 2002 | -- | $9,600 |
| 2001 | -- | $9,600 |
| 2000 | -- | $9,600 +26.3% |
| 1999 | -- | $7,600 |
Find assessor info on the county website
Neighborhood: 10538
Nearby homes
- $885,2004 bd2 ba1.3k sqft19 Deane Pl, Larchmont, NY 10538Off Market
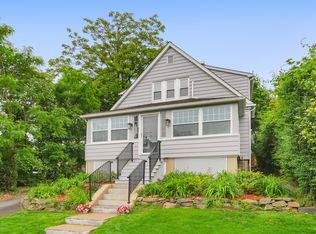
- $868,8002 bd1 ba1.1k sqft15 Deane Pl, Larchmont, NY 10538Off Market
- $1,100,0004 bd2 ba2k sqft11 Deane Pl, Larchmont, NY 10538Off Market
- $1,200,200-- bd-- ba-- sqft2369 Boston Post Rd, Larchmont, NY 10538Off Market
- $1,390,6004 bd2 ba2k sqft30 Deane Pl, Larchmont, NY 10538Off Market
- $711,5002 bd1 ba1k sqft24 Deane Pl, Larchmont, NY 10538Off Market
- $950,0003 bd3 ba2k sqft7 Deane Pl, Larchmont, NY 10538Sold
- $2,022,7004 bd4 ba2.2k sqft32 Deane Pl, Larchmont, NY 10538Off Market
Nearby schools
GreatSchools rating
- 9/10Chatsworth Avenue SchoolGrades: K-5Distance: 0.6 mi
- 9/10Hommocks SchoolGrades: 6-8Distance: 1.1 mi
- 8/10Mamaroneck High SchoolGrades: 9-12Distance: 1.5 mi
Schools provided by the listing agent
- Elementary: Chatsworth Avenue
- Middle: Hommocks
- High: Mamaroneck High School
Source: OneKey® MLS as distributed by MLS GRID. This data may not be complete. We recommend contacting the local school district to confirm school assignments for this home.
Get a cash offer in 3 minutes
Find out how much your home could sell for in as little as 3 minutes with a no-obligation cash offer.
Estimated market value
$1,047,300
Get a cash offer in 3 minutes
Find out how much your home could sell for in as little as 3 minutes with a no-obligation cash offer.
Estimated market value
$1,047,300
- New York
- Westchester County
- Larchmont
- 10538
- 17 Deane Place
Nearby cities
Nearby zip codes
Other Larchmont Topics
