Skip main navigation
Sold for $950,000
  • $950,000

    7 Deane Place, Larchmont, NY 10538

    3beds
    2,080sqft
    Single Family Residence, Residential
    Built in 1929
    8,276 Square Feet Lot
    $1,090,700 Zestimate®
    $457/sqft
    $7,477 Estimated rent

    Home value

    $1,090,700

    $982,000 - $1.22M

    $7,477/mo

    Zestimate® history
    Loading
    Loading...

    Owner options

    List your home for rent

    $7,477/mo

    Rent Zestimate®

    Find your next renter with Zillow Rental Manager. Plus, with online applications, you can quickly screen prospective tenants – for free.

    Learn more

    $7,477/mo

    Rent Zestimate®

    Refinance and save

    $6,294/mo

    Est. payment

    Refinancing to a lower rate could help reduce your monthly payments and save thousands over the life of the loan.

    See today's rates

    $6,294/mo

    Est. payment

    Explore your selling options

    Work with a Zillow partner agent

    Leverage their expertise and Zillow's premium Showcase listings to get your home seen by more buyers.

    Get started

    List with your own agent

    Get your home in front of millions of buyers by listing it on Zillow.

    Learn how to do it

    Sell it yourself

    Take full control of how buyers see your home on Zillow by listing For Sale by Owner (FSBO).

    List your home

    What's special

    Private bi-level backyardStone patioPeaceful bedroomsAccess to the backyardWater viewsLarge and many closetsPlenty of closet space
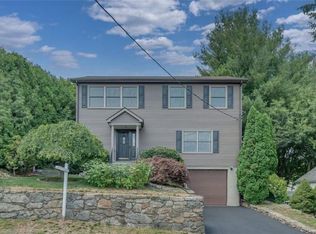
    Stunning 3 bedroom home located in the peaceful village of Larchmont Manor. With water views, just blocks from the train, shops, schools...including Chatsworth Elementary, and Hommocks Middle School. This wonderfully maintained home is equipped with large and many closets, hardwood floors, and central air throughout the house. Light filled living room as soon as you walk in with a fireplace leading into a spacious dining room and a beautiful and bright eat in kitchen. The spacious kitchen offers plentiful cabinetry with a separate pantry and access to the backyard. Walk upstairs to 3 peaceful bedrooms, each offering plenty of closet space for storage, and a huge bathroom with his and hers sinks. Enjoy outdoor space complete with a private bi-level backyard and a stone patio perfect place for entertaining guests and quiet enjoyment. Don't miss out on this great house including: Generator made by Generac 22KW attached directly to a gas line servicing the full house Maintained by a local Generac dealer with yearly inspection up to date! Two backyard storage units on bottom level of backyard Sprinkler system Landscaping lights Additional Information: ParkingFeatures:1 Car Attached,

    Zillow last checked:

    Listing updated:

    Listed by:

    Wendy Hilburg,

    Realty Guild LLC 914-777-5000

    Bought with:

    Nancy Simon, 40SI0965068

    Julia B Fee Sothebys Int. Rlty

    Source: OneKey® MLS as distributed by MLS GRID,MLS#: H6293233MLS Logo

    Facts & features

    Interior

    Bedrooms & bathrooms
    • Bedrooms: 3
    • Bathrooms: 3
    • Full bathrooms: 2
    • 1/2 bathrooms: 1
    Heating
    • Forced Air
    Cooling
    • Central Air
    Appliances
    • Included: Gas Water Heater, Dishwasher, Dryer, Refrigerator, Washer, Wine Refrigerator
    Features
    • Eat-in Kitchen, Open Kitchen
    • Basement: Walk-Out Access,Partial
    • Attic: Pull Stairs
    • Number of fireplaces: 1
    Interior area
    • Total structure area: 2,080
    • Total interior livable area: 2,080 sqft

    Property

    Parking
    • Total spaces: 1
    • Parking features: Attached
    Features
    • Levels: Two
    • Stories: 2
    • Patio & porch: Patio
    • Exterior features: Mailbox
    • Has view: Yes
    • View description: Water
    • Has water view: Yes
    • Water view: Water
    Lot
    • Size: 8,276 sqft
    • Features: Near Public Transit, Near School, Near Shops, Sprinklers In Front, Sprinklers In Rear, Views
    Details
    • Parcel number: 3201007000000010000040
    • Other equipment: Generator

    Construction

    Type & style
    • Home type: SingleFamily
    • Architectural style: Tudor
    • Property subtype: Single Family Residence, Residential
    Condition
    • Year built: 1929

    Utilities & green energy

    • Sewer: Public Sewer
    • Water: Public
    • Utilities for property: Trash Collection Public

    Community & neighborhood

    Location
    • Region: Larchmont

    Other

    Other facts
    • Listing agreement: Exclusive Right To Sell

    Price history

    DateEventPrice
    12/19/2024Sold$950,000-2.6%$457/sqft
    Source: OneKey® MLS as distributed by MLS GRID #H6293233 Report a problem
    11/1/2024Pending sale$975,000$469/sqft
    Source: OneKey® MLS as distributed by MLS GRID #H6293233 Report a problem
    8/29/2024Listed for sale$975,000$469/sqft
    Source: OneKey® MLS as distributed by MLS GRID #H6293233 Report a problem
    7/25/2024Listing removed--
    Source: OneKey® MLS as distributed by MLS GRID #H6293233 Report a problem
    7/1/2024Price change$975,000-1%$469/sqft
    Source: OneKey® MLS as distributed by MLS GRID #H6293233 Report a problem
    5/21/2024Price change$985,000-14.3%$474/sqft
    Source: OneKey® MLS as distributed by MLS GRID #H6293233 Report a problem
    5/2/2024Price change$1,150,000-3.4%$553/sqft
    Source: OneKey® MLS as distributed by MLS GRID #H6293233 Report a problem
    3/13/2024Listed for sale$1,190,000+384.7%$572/sqft
    Source: OneKey® MLS as distributed by MLS GRID #H6293233 Report a problem
    12/18/1995Sold$245,500$118/sqft
    Source: Public Record Report a problem

    Public tax history

    YearProperty taxesTax assessment
    2025-- $947,000 +3%
    2024-- $919,000 +9%
    2023-- $843,000 +10.1%
    2022-- $766,000 +8%
    2021-- $709,000 -4.3%
    2020-- $741,000
    2019-- $741,000
    2018-- $741,000
    2017-- $741,000 +1%
    2016-- $734,000 +6.1%
    2015-- $692,000
    2014-- $692,000
    2013-- $692,000 +6820%
    2012-- $10,000
    2011-- $10,000
    2010-- $10,000
    2009-- $10,000
    2008-- $10,000 +9.9%
    2007-- $9,100
    2006-- $9,100
    2005-- $9,100
    2004-- $9,100
    2003-- $9,100
    2002-- $9,100
    2001-- $9,100
    2000-- $9,100
    1999-- $9,100

    Find assessor info on the county website

    Neighborhood: 10538

    Nearby schools

    GreatSchools rating
    Schools provided by the listing agent
    • Elementary: Chatsworth Avenue
    • Middle: Hommocks
    • High: Mamaroneck High School

    Source: OneKey® MLS as distributed by MLS GRID. This data may not be complete. We recommend contacting the local school district to confirm school assignments for this home.

    Get a cash offer in 3 minutes
    Find out how much your home could sell for in as little as 3 minutes with a no-obligation cash offer.
    Estimated market value
    $1,090,700
    Get a cash offer in 3 minutes
    Find out how much your home could sell for in as little as 3 minutes with a no-obligation cash offer.
    Estimated market value
    $1,090,700