Your Opportunity to Own a Brand-New Home in the Village of Homer!
This is your chance to own a beautiful new construction home nestled on a quiet cul-de-sac in the Village of Homer. Even better, you’ll have the exciting opportunity to make it your own by selecting the floor coverings, cabinet colors, and paint colors for each room!
The thoughtfully designed floor plan offers an open, spacious layout that is perfect for both everyday living and entertaining. The kitchen will feature granite countertops and soft-close cabinetry, creating a stylish and functional space you’ll love.
The spacious primary suite is designed for comfort, featuring a large walk-in tiled shower with glass doors and plenty of closet space. Additional highlights include an attached garage and an efficient heating and cooling heat pump system.
Why settle for someone else’s choices when you can help create a home that’s truly your own?
Call today for all the details and to learn more about making this beautiful new home yours!
Active
$319,900
17 Dee St, Homer, NY 13077
2beds
1,147sqft
Single Family Residence
Built in 2026
9,670 Square Feet Lot
$313,800 Zestimate®
$279/sqft
$-- HOA
What's special
Attached garageSpacious primary suiteSoft-close cabinetryPlenty of closet spaceQuiet cul-de-sacGranite countertopsOpen spacious layout
- 64 days
- 124
- 4
Zillow last checked:
Listing updated:
Listed by:
Hartnett Realty Solutions 607-423-4278,
Jerry Hartnett 607.423.4278
Source: NYSAMLSs,MLS#: S1708697 Originating MLS: Cortland
Originating MLS: CortlandFacts & features
Interior
Bedrooms & bathrooms
- Bedrooms: 2
- Bathrooms: 2
- Full bathrooms: 2
- Main level bathrooms: 2
- Main level bedrooms: 2
Heating
- Gas, Heat Pump
Cooling
- Heat Pump
Appliances
- Included: Gas Water Heater
- Laundry: Main Level
Features
- Breakfast Bar, Breakfast Area, Eat-in Kitchen, Separate/Formal Living Room, Granite Counters, Great Room, Living/Dining Room, Bedroom on Main Level, Main Level Primary, Primary Suite
- Flooring: Other, See Remarks
- Windows: Thermal Windows
- Has fireplace: No
Interior area
- Total structure area: 1,147
- Total interior livable area: 1,147 sqft
Video & virtual tour
Property
Parking
- Total spaces: 1
- Parking features: Attached, Garage
- Attached garage spaces: 1
Features
- Levels: One
- Stories: 1
- Exterior features: Blacktop Driveway
Lot
- Size: 9,670 Square Feet
- Dimensions: 71 x 135
- Features: Cul-De-Sac, Rectangular, Rectangular Lot, Residential Lot
Details
- Parcel number: 113001066042000300170000000
- Special conditions: Standard
Construction
Type & style
- Home type: SingleFamily
- Architectural style: Ranch
- Property subtype: Single Family Residence
Materials
- Foam Insulation, Vinyl Siding, ICFs (Insulated Concrete Forms)
- Foundation: Slab
- Roof: Asphalt
Condition
- New Construction
- New construction: Yes
- Year built: 2026
Details
- Builder model: Hamilton Buliders
Utilities & green energy
- Electric: Circuit Breakers
- Sewer: Connected
- Water: Connected, Public
- Utilities for property: Sewer Connected, Water Connected
Community & HOA
Community
- Subdivision: Demunn Sub
Location
- Region: Homer
Financial & listing details
- Price per square foot: $279/sqft
- Tax assessed value: $6,100
- Date on market: 8/20/2026
- Listing terms: Cash,Conventional
Estimated market value
$313,800
$298,000 - $329,000
$2,495/mo
Price history
| Date | Event | Price |
|---|---|---|
| 8/20/2026 | Listed for sale | $319,900$279/sqft |
Source:  NYSAMLSs #S1708697 Report a problem NYSAMLSs #S1708697 Report a problem | ||
Public tax history
Tax history is unavailable.
Monthly payment
Climate risks
Neighborhood: 13077
Nearby schools
Schools provided by the listing agent
- District: Homer
Source: NYSAMLSs. This data may not be complete. We recommend contacting the local school district to confirm school assignments for this home.


Similar homes
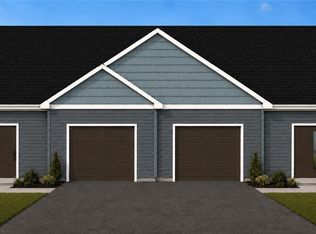
- $319,9002 bd2 ba1.1k sqft15 Dee St, Homer, NY 13077New Construction
 MLS ID #S1708472, Jerry Hartnett, Listing by: Hartnett Realty Solutions. NYSAMLSs
 - $320,0003 bd2 ba1.3k sqft853 State Route 222, Cortland, NY 13045For Sale
 MLS ID #S1704441, Tara Wetherell, Listing by: Hage Real Estate. NYSAMLSs
 - $279,0003 bd2 ba1.6k sqft12 Colony Dr, Cortland, NY 13045For Sale
 MLS ID #S1719331, Tracy Koenig, Listing by: Yaman Real Estate. NYSAMLSs
 - $169,0004 bd2 ba1.5k sqft50 Center St, Homer, NY 13077For Sale
 MLS ID #S1679598, Karina Murphy, Listing by: Yaman Real Estate. NYSAMLSs
 - $282,0002 bd1 ba1k sqft431 Beam Hill Rd, Freeville, NY 13068For SaleMLS ID #R1724565, Linda Hirvonen, Listing by: Warren Real Estate of Ithaca Inc.. NYSAMLSs
- $330,0004 bd2 ba1.4k sqft304 Muriel St, Ithaca, NY 14850For SaleMLS ID #R1724319, Margaret Hobbie, Listing by: Howard Hanna S Tier Inc. NYSAMLSs
- $264,9002 bd1 ba1.2k sqft3827 Freetown Xing, Marathon, NY 13803For SaleMLS ID #S1723571, Jenna Davi, Listing by: Berkshire Hathaway HomeServices Heritage Realty. NYSAMLSs
- $275,0004 bd2 ba1.6k sqft16 Park St, Cortland, NY 13045For SaleMLS ID #S1703477, Jeffrey Guida, Listing by: Yaman Real Estate. NYSAMLSs
- $310,0003 bd2 ba1.4k sqft1150 Auburn Rd, Groton, NY 13073For SaleMLS ID #R1711435, Michele Smith, Listing by: Re/Max Plus. NYSAMLSs
- $199,0004 bd2 ba1.7k sqft20 Hamlin St, Cortland, NY 13045For SaleMLS ID #R1724419, Matthew Owens, Listing by: eXp Realty. NYSAMLSs
- $175,0003 bd2 ba1.4k sqft31 Pearl St, Cortland, NY 13045For SaleMLS ID #S1724287, Pamela Cullip, Listing by: Berkshire Hathaway HomeServices Heritage Realty. NYSAMLSs
- $299,9003 bd2 ba1.4k sqft6 Grove St, Moravia, NY 13118For SaleMLS ID #R1723343, Laurie A. Wood, Listing by: Land of Lakes Realty, Inc.. NYSAMLSs
- $289,0002 bd2 ba1.2k sqft7503 Coon Rd, De Ruyter, NY 13052For SaleMLS ID #S1717342, Anita Bryan, Listing by: Howard Hanna. NYSAMLSs
- $249,9005 bd2 ba1.7k sqft228 S Main St, Cortland, NY 13045For SaleMLS ID #S1711315, Pamela Williams, Listing by: Yaman Real Estate. NYSAMLSs
- $398,0003 bd2 ba1.6k sqft348 W Dryden Rd, Freeville, NY 13068For SaleMLS ID #R1724110, Jamie Jensen, Listing by: Howard Hanna S Tier Inc. NYSAMLSs
- $219,9002 bd2 ba1.2k sqft1150 The Park APT B, Cortland, NY 13045For SaleMLS ID #S1722636, Nicole McRae, Listing by: Yaman Real Estate. NYSAMLSs
- $184,9003 bd2 ba1.1k sqft38 Parker Ave, Cortland, NY 13045For SaleMLS ID #S1719769, Greg Wakeman, Listing by: Hunt Real Estate Era. NYSAMLSs
- $269,9002 bd2 ba1.1k sqft2314 Carson Rd, Cortland, NY 13045For SaleMLS ID #S1705429, Tracy Koenig, Listing by: Yaman Real Estate. NYSAMLSs
- $285,0001 bd1 ba900 sqft1877 Green Lake Rd, Preble, NY 13141For SaleMLS ID #S1710610, Jason Hage, Listing by: Hage Real Estate. NYSAMLSs
