Move-in-ready ranch on nearly 10 acres in the Town of Dryden, Dryden School District! Enjoy low-maintenance, single-level living with 3 bedrooms, 2 full bathrooms, an incredible 40' x 60' detached garage and workshop, and wooded acreage with private trails and a creek. This beautifully maintained property offers the perfect combination of modern updates, privacy, outdoor recreation and exceptional storage.
Inside, the home is bigger than it seems from the exterior. The open-concept kitchen, dining and living areas feature durable, waterproof and scratch-resistant luxury vinyl flooring. Completely remodeled in 2024, the kitchen showcases solid hickory soft-close cabinetry, quartz countertops, farmhouse sink, updated appliances and a spacious eat-in island. A dedicated mudroom with hickory pantry was also added in 2024. Enjoy the convenience of main-level laundry in the primary bathroom, a fully enclosed three-season room and a low-maintenance TimberTech deck updated in 2022. A mini-split system provides efficient heating and cooling alongside boiler heat. A metal roof adds peace of mind.
The full unfinished basement features tall ceilings, a Superior Walls foundation and interior and exterior walk-up access, offering tremendous potential for additional finished living space, recreation, storage or a home workshop.
Outside, immaculate landscaping, raised garden beds, a paved driveway and a peaceful setting back from the road welcome you home. Explore nearly 10 acres of wooded land with walking trails leading to a creek, ideal for hunting, hiking, dog walking and enjoying nature. A charming bonus shed offers studio, hobby or retreat space.
A standout feature is the massive 40' x 60' detached garage with two overhead doors, parking for 2+ vehicles, a dedicated workshop, attached carport and its own electrical panel. The home features 200-amp electrical service. Perfect for car enthusiasts, contractors, hobbyists or storing boats, ATVs and recreational equipment. Enjoy turnkey country living with room to explore, create and unwind!
Under contract
$398,000
348 W Dryden Rd, Freeville, NY 13068
3beds
1,680sqft
Single Family Residence
Built in 2003
9.84 Acres Lot
$-- Zestimate®
$237/sqft
$-- HOA
What's special
Raised garden bedsLow-maintenance timbertech deckDedicated workshopBoiler heatAttached carportMetal roofUpdated appliances
- 28 days
- 1,153
- 143
Zillow last checked:
Listing updated:
Listed by:
Howard Hanna S Tier Inc 607-257-0800,
Jamie Jensen 607-279-1011
Source: NYSAMLSs,MLS#: R1724110 Originating MLS: Ithaca Board of Realtors
Facts & features
Interior
Bedrooms & bathrooms
- Bedrooms: 3
- Bathrooms: 2
- Full bathrooms: 2
- Main level bathrooms: 2
- Main level bedrooms: 3
Heating
- Ductless, Oil, Zoned, Baseboard, Hot Water
Cooling
- Ductless, Zoned
Appliances
- Included: Dryer, Dishwasher, Exhaust Fan, Electric Oven, Electric Range, Freezer, Microwave, Oil Water Heater, Refrigerator, Range Hood, Washer, Water Softener Owned
- Laundry: Main Level
Features
- Eat-in Kitchen, Great Room, Kitchen Island, Kitchen/Family Room Combo, Living/Dining Room, Pantry, Quartz Counters, Bedroom on Main Level, Main Level Primary, Primary Suite, Workshop
- Flooring: Varies, Vinyl
- Basement: Crawl Space,Sump Pump
- Number of fireplaces: 1
Interior area
- Total structure area: 1,680
- Total interior livable area: 1,680 sqft
Video & virtual tour
Property
Parking
- Total spaces: 2
- Parking features: Detached, Electricity, Garage, Storage, Workshop in Garage, Driveway, Garage Door Opener, Other
- Garage spaces: 2
Accessibility
- Accessibility features: No Stairs
Features
- Levels: Two
- Stories: 2
- Patio & porch: Deck, Open, Porch, Screened
- Exterior features: Blacktop Driveway, Deck, Porch, See Remarks, Propane Tank - Leased
Lot
- Size: 9.84 Acres
- Dimensions: 330 x 1324
- Features: Rectangular, Rectangular Lot, Residential Lot, Wooded
Details
- Additional structures: Shed(s), Storage
- Parcel number: 50248902900000010140090000
- Special conditions: Standard
Construction
Type & style
- Home type: SingleFamily
- Architectural style: Ranch
- Property subtype: Single Family Residence
Materials
- Frame, Vinyl Siding
- Foundation: Poured
- Roof: Metal
Condition
- Resale
- Year built: 2003
Utilities & green energy
- Electric: Circuit Breakers
- Sewer: Septic Tank
- Water: Well
- Utilities for property: Electricity Connected, High Speed Internet Available
Community & HOA
Community
- Subdivision: Town/Dryden
Location
- Region: Freeville
Financial & listing details
- Price per square foot: $237/sqft
- Tax assessed value: $326,316
- Annual tax amount: $6,098
- Date on market: 10/22/2026
- Cumulative days on market: 29 days
- Listing terms: Cash,Conventional,FHA,USDA Loan,VA Loan
Estimated market value
Not available
Estimated sales range
Not available
Not available
Price history
| Date | Event | Price |
|---|---|---|
| 10/27/2026 | Contingent | $398,000$237/sqft |
Source:  NYSAMLSs #R1724110 Report a problem | ||
| 10/22/2026 | Listed for sale | $398,000+90.6%$237/sqft |
Source: NYSAMLSs #R1724110 Report a problem | ||
| 7/10/2015 | Sold | $208,800-4.9%$124/sqft |
Source: NYSAMLSs #IB300612 Report a problem | ||
| 5/12/2015 | Price change | $219,500-2.4%$131/sqft |
Source: RealtyUSA #300612 Report a problem | ||
| 4/4/2015 | Price change | $225,000-2%$134/sqft |
Source: RealtyUSA #300612 Report a problem | ||
| 2/6/2015 | Listed for sale | $229,500$137/sqft |
Source: AUDREY EDELMAN REALTY USA #300612 Report a problem | ||
| 12/31/2014 | Listing removed | $229,500$137/sqft |
Source: RealtyUSA #142043 Report a problem | ||
| 11/18/2014 | Price change | $229,500-1.1%$137/sqft |
Source: RealtyUSA #142043 Report a problem | ||
| 10/1/2014 | Listed for sale | $232,000+527%$138/sqft |
Source: AUDREY EDELMAN REALTY USA #142043 Report a problem | ||
| 5/12/2010 | Sold | $37,000+39.6%$22/sqft |
Source: Public Record Report a problem | ||
| 3/24/2003 | Sold | $26,500+6%$16/sqft |
Source: Public Record Report a problem | ||
| 9/30/2002 | Sold | $25,000+38.9%$15/sqft |
Source: Public Record Report a problem | ||
| 9/30/1994 | Sold | $18,000$11/sqft |
Source: Public Record Report a problem | ||
Public tax history
| Year | Property taxes | Tax assessment |
|---|---|---|
| 2025 | -- | $310,000 |
| 2024 | -- | $310,000 +26.5% |
| 2023 | -- | $245,000 +8.4% |
| 2022 | -- | $226,000 +5.1% |
| 2021 | -- | $215,000 |
| 2020 | -- | $215,000 |
| 2019 | -- | $215,000 +4.9% |
| 2018 | -- | $205,000 |
| 2017 | $6,492 | $205,000 |
| 2016 | -- | $205,000 +5.1% |
| 2015 | -- | $195,000 |
| 2014 | -- | $195,000 |
| 2013 | -- | $195,000 |
| 2012 | -- | $195,000 |
| 2011 | -- | $195,000 |
| 2010 | -- | $195,000 |
| 2009 | -- | $195,000 |
| 2008 | -- | $195,000 +8.3% |
| 2007 | -- | $180,000 |
| 2006 | -- | $180,000 +31.4% |
| 2005 | -- | $137,000 +5.4% |
| 2004 | -- | $130,000 +760.9% |
| 2003 | -- | $15,100 |
| 2002 | -- | $15,100 |
| 2001 | -- | $15,100 |
| 2000 | -- | $15,100 |
Find assessor info on the county website
Monthly payment
Climate risks
Neighborhood: 13068
Nearby schools
Schools provided by the listing agent
- Elementary: Dryden Elementary
- Middle: Dryden Middle
- High: Dryden High
- District: Dryden
Source: NYSAMLSs. This data may not be complete. We recommend contacting the local school district to confirm school assignments for this home.

Similar homes
- $425,0003 bd2 ba1.6k sqft31 Lower Creek Rd, Ithaca, NY 14850For Sale

 MLS ID #R1710136, Karen Hollands, Listing by: Howard Hanna S Tier Inc. NYSAMLSs
- $319,9003 bd2 ba1.9k sqft29 Leisure Ln, Freeville, NY 13068For Sale
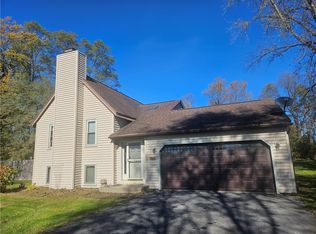 MLS ID #R1726138, David Wahl, Listing by: Warren Real Estate of Ithaca Inc. (Downtown). NYSAMLSs
- $499,0004 bd2 ba1.5k sqft52 Etna Rd, Ithaca, NY 14850For Sale
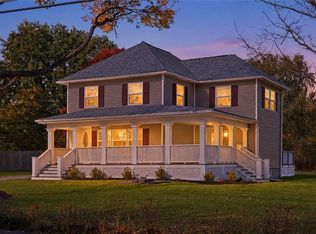 MLS ID #R1725661, Alanie Woodin, Listing by: RE/MAX In Motion. NYSAMLSs
- $279,0002 bd2 ba1k sqft15 Ocean Dr, Freeville, NY 13068For Sale
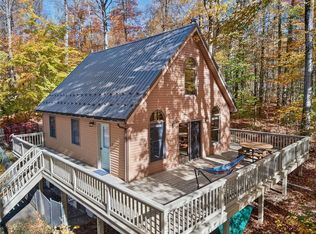 MLS ID #R1726109, Jack Qizhan Yao, Listing by: Realmart Realty, LLC. NYSAMLSs
- $399,9003 bd3 ba2.2k sqft3308 Walden Oaks Blvd, Cortland, NY 13045For SaleMLS ID #S1728410, John Sageer, Listing by: River Hills Properties LLC Barn. NYSAMLSs
- $395,0003 bd4 ba1.5k sqft104 Bald Hill Rd, Spencer, NY 14883For SaleMLS ID #R1707992, Colleen Dobbins Cowan, Listing by: Warren Real Estate of Ithaca Inc.. NYSAMLSs
- $369,0003 bd2 ba1.7k sqft1976 Slaterville Rd, Ithaca, NY 14850For SaleMLS ID #R1695483, Hilda Moleski, Listing by: Warren Real Estate of Ithaca Inc. (Downtown). NYSAMLSs
- $497,0004 bd4 ba2k sqft30 Main St, Freeville, NY 13068For SaleMLS ID #R1716647, Brent Katzmann, Listing by: Warren Real Estate of Ithaca Inc. (Downtown). NYSAMLSs
- $348,8003 bd2 ba2.1k sqft5010 Skinner Hill Rd, Moravia, NY 13118For SaleMLS ID #R1726162, Melissa Miller Fedrizzi, Listing by: RE/MAX In Motion. NYSAMLSs
- $405,0003 bd2 ba2k sqft1557 Slaterville Rd, Ithaca, NY 14850For SaleMLS ID #R1722969, KiRa Fritzky-Randolph, Listing by: Warren Real Estate of Ithaca Inc. (Downtown). NYSAMLSs
- $399,0003 bd1 ba1.8k sqft2676 Buckley Hill Rd, Moravia, NY 13118For SaleMLS ID #S1710635, Allison Skinner, Listing by: Hunt Real Estate ERA. NYSAMLSs
- $257,5003 bd2 ba1.9k sqft27 Main St, Freeville, NY 13068For SaleMLS ID #R1668721, Carol Bushberg, Listing by: Warren Real Estate of Ithaca Inc. (Downtown). NYSAMLSs
- $359,9003 bd3 ba1.8k sqft1013 Lake Como Rd, Cortland, NY 13045For SaleMLS ID #S1714564, Kristopher Buchan, Listing by: Tompkins Cortland Real Estate. NYSAMLSs
- $369,0003 bd2 ba1.4k sqft360 Halseyville Rd, Ithaca, NY 14850For SaleMLS ID #B1725619, Derek Greene, Listing by: The Greene Realty Group. NYSAMLSs
- $390,0003 bd3 ba1.7k sqft104 Westhaven Rd, Ithaca, NY 14850For SaleMLS ID #R1719464, Cortney Comisar, Listing by: Howard Hanna S Tier Inc. NYSAMLSs
- $330,0004 bd2 ba1.4k sqft304 Muriel St, Ithaca, NY 14850For SaleMLS ID #R1724319, Margaret Hobbie, Listing by: Howard Hanna S Tier Inc. NYSAMLSs
- $279,0004 bd2 ba2.1k sqft204 Elm St, Groton, NY 13073For SaleMLS ID #R1729368, Garrett Venuto, Listing by: Warren Real Estate of Ithaca Inc.. NYSAMLSs
- $383,0003 bd3 ba1.3k sqft115 Burleigh Dr, Ithaca, NY 14850For SaleMLS ID #R1703103, Zoe Leonard, Listing by: Howard Hanna S Tier Inc. NYSAMLSs
- $525,0003 bd2 ba1.6k sqft1532 Taughannock Blvd, Ithaca, NY 14850For SaleMLS ID #R1727567, Tiffany Bechtold, Listing by: Warren Real Estate of Ithaca Inc. (Downtown). NYSAMLSs
- $470,0003 bd2 ba2.1k sqft4450 Lower Covert Rd, Trumansburg, NY 14886For SaleMLS ID #R1722501, Hickory O'Brien Lee, Listing by: Warren Real Estate of Ithaca Inc.. NYSAMLSs
