Step into the distinguished community of Deerfield in Chadds Ford, where this home claims its place on the quiet, private cul-de-sac street embraced by a serene setting bordered by Open Space. Enjoy the ease of one-floor living since the primary bedroom is on the 1st floor in a location that offers convenient access to Kennett Square, Longwood Gardens, Delaware, Winterthur, and the Brandywine River Museum. The heart of this home is its updated kitchen featuring a stylish glass tile back-splash, quartz countertops, and a spacious island perfect for hosting gatherings. Seamlessly connecting to the great room, where a brick fireplace adds warmth to everyday living, the kitchen opens to a charming screened porch. Fireplaces in both the dining and living rooms enhance the ambiance, creating inviting spaces for relaxation and entertaining. Upstairs, two bedrooms boast private en-suite bathrooms and ample closets, ensuring comfort for guests. Ten skylights and spacious windows fill the home with natural light, highlighting hardwood floors that flow through the main living area, reflecting a pride of ownership that defines move-in condition. The monthly HOA fee covers common area maintenance, lawn care, mulching, trash, sewer, recycling, and snow removal. For an additional $25, enjoy the convenience of biannual window and gutter cleaning. This residence offers not just a home but a lifestyle, showcasing meticulous care and an ideal balance of comfort and sophistication. 🏡✨ #DeerfieldLiving #ChaddsFordCharm #MoveInReady
Sold for $750,000
$750,000
17 Deer Pond Ln, Chadds Ford, PA 19317
3beds
3,497sqft
Single Family Residence
Built in 1991
0.28 Acres Lot
$850,300 Zestimate®
$214/sqft
$4,555 Estimated rent
Home value
$850,300
$799,000 - $901,000
$4,555/mo
Zestimate® history
Owner options
List your home for rent
$4,555/mo
Rent Zestimate®
Find your next renter with Zillow Rental Manager. Plus, with online applications, you can quickly screen prospective tenants – for free.
$4,555/mo
Rent Zestimate®
Refinance and save
$4,308/mo
Est. payment
Refinancing to a lower rate could help reduce your monthly payments and save thousands over the life of the loan.
$4,308/mo
Est. payment
Explore your selling options
Work with a Zillow partner agent
Leverage their expertise and Zillow's premium Showcase listings to get your home seen by more buyers.
Get startedList with your own agent
Get your home in front of millions of buyers by listing it on Zillow.
Learn how to do itSell it yourself
Take full control of how buyers see your home on Zillow by listing For Sale by Owner (FSBO).
List your homeWhat's special
Brick fireplaceHardwood floorsAmple closetsOpen spacePrivate en-suite bathroomsUpdated kitchenQuartz countertops
Zillow last checked:
Listing updated:
Listed by:
Linda Chase 610-812-4273,
Compass
Bought with:
Peggy Centrella, RS-0022047
Patterson-Schwartz-Hockessin
Source: Bright MLS,MLS#: PACT2055948
Facts & features
Interior
Bedrooms & bathrooms
- Bedrooms: 3
- Bathrooms: 4
- Full bathrooms: 3
- 1/2 bathrooms: 1
- Main level bathrooms: 2
- Main level bedrooms: 1
Basement
- Area: 0
Heating
- Forced Air, Propane
Cooling
- Central Air, Electric
Appliances
- Included: Microwave, Built-In Range, Central Vacuum, Trash Compactor, Dishwasher, Disposal, Dryer, Oven, Washer, Water Heater, Water Treat System
Features
- Central Vacuum, Combination Kitchen/Living, Entry Level Bedroom, Family Room Off Kitchen, Open Floorplan, Formal/Separate Dining Room, Kitchen - Gourmet, Kitchen Island, Recessed Lighting, Bathroom - Stall Shower, Bathroom - Tub Shower, Upgraded Countertops, Walk-In Closet(s)
- Flooring: Wood
- Windows: Skylight(s), Window Treatments
- Basement: Walk-Out Access
- Number of fireplaces: 3
Interior area
- Total structure area: 3,497
- Total interior livable area: 3,497 sqft
- Finished area above ground: 3,497
- Finished area below ground: 0
Property
Parking
- Total spaces: 4
- Parking features: Garage Faces Front, Garage Door Opener, Detached, Driveway
- Garage spaces: 2
- Uncovered spaces: 2
Accessibility
- Accessibility features: None
Features
- Levels: Two
- Stories: 2
- Pool features: None
Lot
- Size: 0.28 Acres
Details
- Additional structures: Above Grade, Below Grade
- Parcel number: 6205 0039.1800
- Zoning: R3
- Special conditions: Standard
- Other equipment: Intercom
Construction
Type & style
- Home type: SingleFamily
- Architectural style: Contemporary
- Property subtype: Single Family Residence
Materials
- Frame, Wood Siding
- Foundation: Active Radon Mitigation
Condition
- New construction: No
- Year built: 1991
Utilities & green energy
- Sewer: Community Septic Tank
- Water: Public
- Utilities for property: Cable Connected, Natural Gas Available, Propane
Community & HOA
Community
- Subdivision: Deerfield
HOA
- Has HOA: Yes
- HOA fee: $400 monthly
Location
- Region: Chadds Ford
- Municipality: KENNETT TWP
Financial & listing details
- Price per square foot: $214/sqft
- Tax assessed value: $232,680
- Annual tax amount: $9,304
- Date on market: 11/17/2023
- Listing agreement: Exclusive Agency
- Listing terms: Cash,Conventional,VA Loan
- Inclusions: All Appliances And Fixtures
- Ownership: Fee Simple
Price history
| Date | Event | Price |
|---|---|---|
| 3/25/2024 | Sold | $750,000-1.2%$214/sqft |
Source:  Bright MLS #PACT2055948 Report a problem Bright MLS #PACT2055948 Report a problem | ||
| 3/1/2024 | Pending sale | $759,000$217/sqft |
Source: Bright MLS #PACT2055948 Report a problem | ||
| 1/6/2024 | Price change | $759,000-2.1%$217/sqft |
Source: Bright MLS #PACT2055948 Report a problem | ||
| 11/18/2023 | Listed for sale | $775,000+74.9%$222/sqft |
Source: Bright MLS #PACT2055948 Report a problem | ||
| 7/21/2017 | Sold | $443,000-1.6%$127/sqft |
Source: Public Record Report a problem | ||
| 5/26/2017 | Listed for sale | $450,000$129/sqft |
Source: Beiler-Campbell Realtors-Kennett Square #6970701 Report a problem | ||
| 5/26/2017 | Pending sale | $450,000$129/sqft |
Source: Beiler-Campbell Realtors-Kennett Square #6970701 Report a problem | ||
| 4/26/2017 | Listed for sale | $450,000$129/sqft |
Source: Beiler-Campbell Realtors-Kennett Square #6970701 Report a problem | ||
Public tax history
| Year | Property taxes | Tax assessment |
|---|---|---|
| 2025 | $9,869 +1.7% | $232,680 |
| 2024 | $9,703 +4.3% | $232,680 |
| 2023 | $9,304 +1.3% | $232,680 |
| 2022 | $9,188 +2% | $232,680 |
| 2021 | $9,010 +362.7% | $232,680 |
| 2020 | $1,947 -77.3% | $232,680 |
| 2019 | $8,590 +7.2% | $232,680 |
| 2018 | $8,015 +9900.4% | $232,680 |
| 2017 | $80 -91.3% | $232,680 |
| 2016 | $923 | $232,680 |
| 2015 | $923 | $232,680 |
| 2014 | $923 | $232,680 |
| 2013 | -- | $232,680 |
| 2012 | -- | $232,680 |
| 2011 | -- | $232,680 -34.5% |
| 2010 | -- | $355,000 |
| 2009 | -- | $355,000 |
| 2008 | -- | $355,000 |
| 2007 | -- | $355,000 |
| 2006 | -- | $355,000 |
| 2005 | -- | $355,000 |
| 2004 | -- | $355,000 |
| 2003 | -- | $355,000 |
| 2000 | -- | $355,000 |
Find assessor info on the county website
Neighborhood: 19317
Nearby homes
- $896,7003 bd4 ba4.6k sqft18 Deer Pond Ln, Chadds Ford, PA 19317Off Market
- $887,9004 bd4 ba4.4k sqft19 Deer Pond Ln, Chadds Ford, PA 19317Off Market

- $873,5004 bd4 ba4.4k sqft8 Deer Pond Ln, Chadds Ford, PA 19317Off Market
- $816,7004 bd3 ba4.6k sqft20 Deer Pond Ln, Chadds Ford, PA 19317Off Market
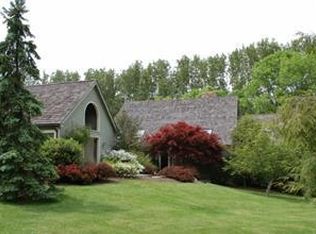
- $740,600-- bd-- ba-- sqftKennett Park, Chadds ford, PA 19317Off Market
- $783,6003 bd3 ba4.8k sqft7 Deer Pond Ln, Chadds Ford, PA 19317Off Market
- $750,5002 bd3 ba2.9k sqft16 Deer Pond Ln, Chadds Ford, PA 19317Off Market
- $--1 AcresDeer Pond Ln, Chadds ford, PA 19317Off Market
Nearby schools
GreatSchools rating
- 7/10Greenwood El SchoolGrades: 1-5Distance: 1.6 mi
- 8/10Kennett Middle SchoolGrades: 6-8Distance: 7 mi
- 6/10Kennett High SchoolGrades: 9-12Distance: 3.8 mi
Schools provided by the listing agent
- District: Kennett Consolidated
Source: Bright MLS. This data may not be complete. We recommend contacting the local school district to confirm school assignments for this home.
Get a cash offer in 3 minutes
Find out how much your home could sell for in as little as 3 minutes with a no-obligation cash offer.
Estimated market value
$850,300
Get a cash offer in 3 minutes
Find out how much your home could sell for in as little as 3 minutes with a no-obligation cash offer.
Estimated market value
$850,300
- Pennsylvania
- Chester County
- Chadds Ford
- 19317
- 17 Deer Pond Ln
Nearby cities
Nearby zip codes
Other Chadds Ford Topics
