Skip main navigation
Off market
  • $887,900

    19 Deer Pond Ln, Chadds Ford, PA 19317

    4beds
    4,493sqft
    SingleFamily
    Built in 1990
    0.33 Acres Lot
    $887,900 Zestimate®
    $198/sqft
    $4,941 Estimated rent

    Home value

    $887,900

    $835,000 - $941,000

    $4,941/mo

    Zestimate® history
    Loading
    Loading...

    Owner options

    List your home for rent

    $4,941/mo

    Rent Zestimate®

    Find your next renter with Zillow Rental Manager. Plus, with online applications, you can quickly screen prospective tenants – for free.

    Learn more

    $4,941/mo

    Rent Zestimate®

    Refinance and save

    $4,977/mo

    Est. payment

    Refinancing to a lower rate could help reduce your monthly payments and save thousands over the life of the loan.

    See today's rates

    $4,977/mo

    Est. payment

    Explore your selling options

    Work with a Zillow partner agent

    Leverage their expertise and Zillow's premium Showcase listings to get your home seen by more buyers.

    Get started

    List with your own agent

    Get your home in front of millions of buyers by listing it on Zillow.

    Learn how to do it

    Sell it yourself

    Take full control of how buyers see your home on Zillow by listing For Sale by Owner (FSBO).

    List your home

    What's special

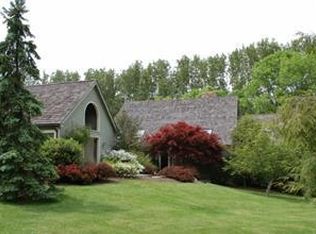
    Highly sought after 1st floor master suite in the much desired community of Deerfield. A meticulously maintained flagstone walkway and beautiful landscaping leads to this stunning 3 story, 4 bedroom, 3.5 bath home. The two story foyer boasts wide plank oak floors that are featured throughout the home on all three levels. As you enter the kitchen, you will find a wood burning fireplace with custom shelves and Shaker Style maple soft close cabinets with granite countertops and tile backsplash. The bead board center island and double oven makes entertaining guests a breeze. Just off the kitchen awaits a large 3 season sunroom with elevated ceilings and flagstone floor, that is perfect for having your morning coffee or an evening cocktail with friends. Thru the kitchen, past the bar is the open sky lit living room with a wood burning marble fireplace that leads to the sky lit dining room with a deck overlooking the back views of the property. Off the main hall resides the master bedroom with a magnificent en-suite bathroom. The spa-like bathroom offers and amazing walk-in tile shower with 2 shower heads, 18 inch porcelain tile floors, 2 separate soapstone countertop sinks and a freestanding bath tub for soaking away a stressful day. Upstairs you will find an open area that is perfect for an executive office or a children's play area, along with a second master suite with a seamless Terra Stone shower. The walkout lower level features 2 bedrooms, a full bath and a cozy den with custom built-ins, wood floors and a beautiful stone hearth wood burning fireplace. Out the 2 sets of French doors is a flagstone patio over looking the beautiful backyard with mature trees that make it private. The skylights and halfmoon transom windows throughout the home allow for all day natural light. The 2 car garage has pull down steps to ample storage above. This executive home is conveniently located off Rt. 52, tucked away in a serene setting with easy access to both De. and

    This property is off market, which means it's not currently listed for sale or rent on Zillow. This may be different from what's available on other websites or public sources.
    Facts & features

    Interior

    Bedrooms & bathrooms
    • Bedrooms: 4
    • Bathrooms: 4
    • Full bathrooms: 3
    • 1/2 bathrooms: 1
    Heating
    • Heat pump
    Cooling
    • Central
    Features
    • Ceiling Fan(s), Kitchen Island, Central Vacuum, Recessed Lighting, Dining Area, Eat-in Kitchen, Air Filter System, Exposed Beams, Skylight(s), Wood Stove, Wood Floors, Entry Level Bedroom, Master Bath(s), Breakfast Area, Upgraded Countertops, Floor Plan - Traditional, Family Room Off Kitchen, Chair Railings, Combination Kitchen/Dining, Combination Kitchen/Living, Store/Office
    • Flooring: Hardwood
    • Basement: Y
    • Has fireplace: Yes
    Interior area
    • Total interior livable area: 4,493 sqft
    • Finished area below ground: 1500

    Property

    Parking
    • Total spaces: 2
    • Parking features: Garage - Detached
    Accessibility
    • Accessibility features: 2+ Access Exits
    Features
    • Exterior features: Other
    Lot
    • Size: 0.33 Acres
    Details
    • Parcel number: 620500392000
    • Special conditions: Standard

    Construction

    Type & style
    • Home type: SingleFamily
    • Architectural style: Contemporary
    Condition
    • Year built: 1990

    Community & HOA

    HOA
    • Has HOA: Yes
    • HOA fee: $350 monthly
    Location
    • Region: Chadds Ford
    • Municipality: KENNETT TWP

    Financial & listing details

    • Price per square foot: $198/sqft
    • Tax assessed value: $235,200
    • Annual tax amount: $9,976

    Price history

    DateEventPrice
    6/25/2020Sold$610,000-1.6%$136/sqft
    Source: Agent Provided Report a problem
    6/2/2020Pending sale$619,900$138/sqft
    Source: RE/MAX Town & Country #PACT490046 Report a problem
    4/29/2020Listed for sale$619,900-1.4%$138/sqft
    Source: RE/MAX Town & Country #PACT490046 Report a problem
    3/21/2020Listing removed$629,000$140/sqft
    Source: RE/MAX Town & Country #PACT490046 Report a problem
    3/4/2020Price change$629,000-1.6%$140/sqft
    Source: RE/MAX Town & Country #PACT490046 Report a problem
    10/9/2019Listed for sale$639,000+57.8%$142/sqft
    Source: RE/MAX Town & Country #PACT490046 Report a problem
    2/6/2012Sold$405,000-4.7%$90/sqft
    Source: Public Record Report a problem
    9/19/2011Listing removed$425,000$95/sqft
    Source: Patterson-Schwartz Real Estate #5890096 Report a problem
    5/20/2011Listed for sale$425,000-10.5%$95/sqft
    Source: Eleanor Dickinson #5890096 Report a problem
    10/17/2010Listing removed$475,000$106/sqft
    Source: Greenville Center #5723501 Report a problem
    8/5/2010Price change$475,000-5%$106/sqft
    Source: Patterson-Schwartz Real Estate #5723501 Report a problem
    7/7/2010Price change$500,000-1%$111/sqft
    Source: Patterson-Schwartz Real Estate #5723501 Report a problem
    6/23/2010Price change$505,000-3.6%$112/sqft
    Source: Patterson-Schwartz Real Estate #5723501 Report a problem
    6/16/2010Listed for sale$524,000+11.7%$117/sqft
    Source: Patterson-Schwartz Real Estate #5723501 Report a problem
    9/12/2002Sold$469,000$104/sqft
    Source: Public Record Report a problem

    Public tax history

    YearProperty taxesTax assessment
    2025$9,976 +1.7%$235,200
    2024$9,808 +4.3%$235,200
    2023$9,405 +1.3%$235,200
    2022$9,287 +2%$235,200
    2021$9,107 +362.7%$235,200
    2020$1,968 -77.3%$235,200
    2019$8,683 +7.2%$235,200
    2018$8,102 +9900.2%$235,200
    2017$81 -94.2%$235,200
    2016$1,389 $235,200
    2015$1,389 $235,200
    2014$1,389 $235,200
    2013-- $235,200
    2012-- $235,200 -32.8%
    2011-- $350,240
    2010-- $350,240
    2009-- $350,240
    2008-- $350,240
    2007-- $350,240
    2006-- $350,240
    2005-- $350,240
    2004-- $350,240
    2003-- $350,240
    2000-- $350,240
    Find assessor info on the county website

    Neighborhood: 19317

    Nearby schools

    GreatSchools rating
    Schools provided by the listing agent
    • District: KENNETT CONSOLIDATED

    Source: The MLS. This data may not be complete. We recommend contacting the local school district to confirm school assignments for this home.

    Get a cash offer in 3 minutes
    Find out how much your home could sell for in as little as 3 minutes with a no-obligation cash offer.
    Estimated market value
    $887,900
    Get a cash offer in 3 minutes
    Find out how much your home could sell for in as little as 3 minutes with a no-obligation cash offer.
    Estimated market value
    $887,900