Welcome to your Dream Lakefront Retreat, where rustic craftsmanship meets elevated finishes in a setting that simply cannot be replicated. Perfectly positioned to capture breathtaking views of twin private lakes framed by layered mountain backdrops, this stunning 3-bedroom, 3-bath home delivers unmatched curb appeal and year-round natural beauty in quaint neighborhood. Thoughtfully designed for both luxury and privacy, each level features its own bedroom and full bath-creating ideal separation for guests and multi-generational living. Whether hosting friends for the weekend or enjoying a quiet escape, everyone has their own private sanctuary. The main level showcases a spacious, light-filled kitchen with abundant cabinetry, generous prep space, and an effortless flow into the dining and living areas. Expansive walls of glass flood the home with natural light and perfectly frame the serene lake views, bringing the outdoors in from nearly every vantage point. Downstairs, the fully finished lower level offers its own living and dining areas-perfect rec room/den for entertaining, extended stays, or creating a private guest suite experience. Elevated finishes throughout blend rustic warmth with refined detail, delivering both comfort and sophistication. Massive stone fireplace, wrap around porches and patio, gentle terrain to private dock, lovely loft area are just some of the features of this lovely property...This is more than a home-it's a front-row seat to waterfront living at its finest. Bring your kayaks and your fishing poles and prepare to be wowed!
Active
Price cut: $40.4K (7/28)
$948,500
17 Dial Mountain Dr #1-2, Blue Ridge, GA 30513
3beds
2,570sqft
:
Get pre-qualified$5,565/mo
Single Family Residence, Cabin
Built in 2025
1.78 Acres Lot
$927,800 Zestimate®
$369/sqft
$42/mo HOA
What's special
Massive stone fireplaceRustic craftsmanshipSerene lake viewsElevated finishesSpacious light-filled kitchenGenerous prep spaceExpansive walls of glass
- 137 days |
- 405 |
- 7 |
Zillow last checked:
Listing updated:
Listed by:
Julie V Queen 7069466867,
ReMax Town & Ctry-Downtown
Source: GAMLS,MLS#: 10710179
Facts & features
Interior
Bedrooms & bathrooms
- Bedrooms: 3
- Bathrooms: 3
- Full bathrooms: 3
- Main level bathrooms: 1
- Main level bedrooms: 1
Rooms
- Room types: Bonus Room, Great Room, Loft, Other
Kitchen
- Features: Breakfast Bar, Kitchen Island, Pantry, Solid Surface Counters
Heating
- Central, Propane
Cooling
- Ceiling Fan(s), Central Air, Electric
Appliances
- Included: Dishwasher, Microwave, Oven/Range (Combo), Refrigerator, Tankless Water Heater
- Laundry: In Basement
Features
- Master On Main Level, Other, Wet Bar
- Flooring: Hardwood, Tile
- Basement: Finished,Full
- Number of fireplaces: 1
- Fireplace features: Gas Log
Interior area
- Total structure area: 2,570
- Total interior livable area: 2,570 sqft
- Finished area above ground: 1,582
- Finished area below ground: 988
Video & virtual tour
Property
Parking
- Parking features: Parking Pad
- Has uncovered spaces: Yes
Features
- Levels: Two
- Stories: 2
- Patio & porch: Deck, Patio
- Exterior features: Dock
- Has spa: Yes
- Spa features: Bath
- Has view: Yes
- View description: Lake, Mountain(s)
- Has water view: Yes
- Water view: Lake
- Waterfront features: Lake Privileges
- Frontage type: Lakefront
Lot
- Size: 1.78 Acres
- Features: Level, Other
- Residential vegetation: Cleared, Grassed, Partially Wooded
Details
- Parcel number: 0022 00801
Construction
Type & style
- Home type: SingleFamily
- Architectural style: Bungalow/Cottage,Craftsman,Other,Traditional
- Property subtype: Single Family Residence, Cabin
Materials
- Log, Stone, Wood Siding
- Roof: Composition
Condition
- Resale
- New construction: No
- Year built: 2025
Utilities & green energy
- Sewer: Septic Tank
- Water: Well
- Utilities for property: High Speed Internet
Community & HOA
Community
- Features: Lake
- Subdivision: none
HOA
- Has HOA: Yes
- Services included: Private Roads
- HOA fee: $500 annually
Location
- Region: Blue Ridge
Financial & listing details
- Price per square foot: $369/sqft
- Date on market: 3/13/2026
- Cumulative days on market: 138 days
- Listing agreement: Exclusive Right To Sell
- Listing terms: 1031 Exchange,Cash,Conventional
Estimated market value
$927,800
$881,000 - $974,000
$3,205/mo
Price history
| Date | Event | Price |
|---|---|---|
| 7/28/2026 | Price change | $948,500-4.1%$369/sqft |
Source:  GAMLS #10710179 Report a problem GAMLS #10710179 Report a problem | ||
| 6/19/2026 | Price change | $988,900-1%$385/sqft |
Source: GAMLS #10710179 Report a problem | ||
| 3/13/2026 | Listed for sale | $998,900$389/sqft |
Source: GAMLS #10710179 Report a problem | ||
Public tax history
Tax history is unavailable.
Monthly payment
Est. payment
Payment breakdown
Explore the cost of this home by adjusting the details. Changes won't be saved.Climate risks
Neighborhood: 30513
Nearby schools
GreatSchools rating
- 5/10East Fannin Elementary SchoolGrades: PK-5Distance: 8.4 mi
- 7/10Fannin County Middle SchoolGrades: 6-8Distance: 9.6 mi
- 5/10Fannin County High SchoolGrades: 9-12Distance: 9.9 mi
Schools provided by the listing agent
- Elementary: Blue Ridge
- Middle: Fannin
- High: Fannin
Source: GAMLS. This data may not be complete. We recommend contacting the local school district to confirm school assignments for this home.
- $979,0006 bd5 ba7k sqft20 Dial Rd, Blue Ridge, GA 30513For Sale

- $395,900-- bd1 ba1k sqft22760 Morganton Hwy, Blue Ridge, GA 30513Off Market
- $16,398-- bd2 ba924 sqft90 Hahn Panter Dr, Blue ridge, GA --Off Market
- $273,3004 bd2 ba2k sqft22771 Morganton Hwy, Suches, GA 30572Off Market
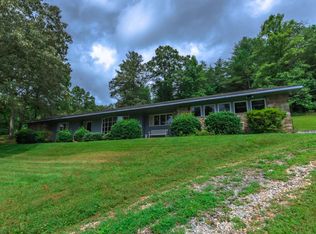
- $1,242,700-- bd5 ba2k sqft22771 Morganton Hwy, Suches, GA 30572Off Market
- $824,785-- bd2 ba1.3k sqft22461 Morganton Hwy, Suches, GA 30572Off Market
- $63,600-- bd-- ba-- sqft22461 Morganton Hwy, Suches, GA 30572Off Market
- $90,800-- bd2 ba1.5k sqft22850 Morganton Hwy, Suches, GA 30572Off Market
A local agent can set up tours, give advice and negotiate with sellers.
Similar homes
- $699,0003 bd3 ba2.3k sqft316 Pigeon Creek Rd, Blue Ridge, GA 30513For Sale
 MLS ID #434541, Caroline Gray, Mountain Sotheby's International Realty. NGBOR
 - $799,0003 bd3 ba2.6k sqft247 Toccoa Overlook Dr, Blue Ridge, GA 30513For Sale
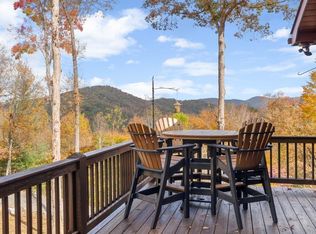 MLS ID #430114, Holly Cox, North Georgia Mountain Realty. NGBOR
 - $975,0003 bd4 ba2.8k sqft259 Red Bush School Rd, Blue Ridge, GA 30513For Sale
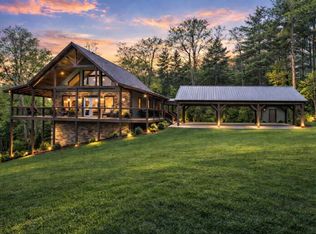 MLS ID #431682, Wade Dorminy, ATLAS Real Estate, Inc. NGBOR
 - $948,5003 bd3 ba2.5k sqft17 Dial Mountain Dr, Blue Ridge, GA 30513New Construction
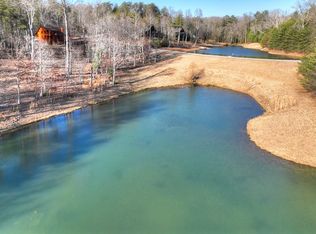 MLS ID #429505, Julie Fitts Queen, REMAX Town & Country - Blue Ridge. NGBOR
 - $799,9003 bd3 ba2.4k sqft97 Fox Mountain Xing, Blue Ridge, GA 30513For SaleMLS ID #434575, Cat Benitez, REMAX Town & Country - Ellijay. NGBOR
- $899,0003 bd4 ba3.1k sqft3804 Aska Rd, Blue Ridge, GA 30513For SaleMLS ID #429987, Logan Fitts, Mountain Sotheby's International Realty. NGBOR
- $849,9004 bd3 ba3.3k sqft77 Old Covered Bridge Rd, Cherry Log, GA 30522For SaleMLS ID #434616, Christy Reece, Mountain Place Realty. NGBOR
- $879,0004 bd4 ba2.5k sqft536 Lakeview Rd #25, Blue Ridge, GA 30513Active
 MLS ID #10654849, Julie V Queen, ReMax Town & Ctry-Downtown. GAMLS
 - $999,0003 bd3 ba2.8k sqft142 Timber Ridge Rd, Blue Ridge, GA 30513For SaleMLS ID #434190, Lisa Rhodes, Mountain Sotheby's International Realty. NGBOR
- $835,0003 bd3 ba2.2k sqft120 Green Ridge Rd, Blue Ridge, GA 30513New Construction
 MLS ID #7801325, Logan Fitts, Mountain Sotheby's International Realty. FMLS GA
 - $775,0003 bd3 ba2.2k sqft161 Huntington Way, Blue Ridge, GA 30513For SaleMLS ID #434316, Mountain Dreams Group, REMAX Town & Country - BR Downtown. NGBOR
- $799,0004 bd4 ba2.9k sqft245 Davenport Mountain Rd #3, Blue Ridge, GA 30513ActiveMLS ID #10740550, Rita Kirby, Mountain Sotheby's International. GAMLS
- $825,0003 bd4 ba2.7k sqft389 Toccoa Preserve Ln #7, Blue Ridge, GA 30513ActiveMLS ID #10779855, Julie V Queen, ReMax Town & Ctry-Downtown. GAMLS
- $885,0004 bd4 ba3.5k sqft179 Cessna Loop, Blue Ridge, GA 30513For SaleMLS ID #434334, Drew Dillard, Compass - E+E Group. NGBOR
- $925,0003 bd4 ba2.5k sqft136 Oasis Dr, Blue Ridge, GA 30513For SaleMLS ID #420460, Josh Brown, REMAX Town & Country - BR Downtown. NGBOR
- $1,220,0003 bd4 ba2.8k sqft967 River Bend Ln, Blue Ridge, GA 30513For SaleMLS ID #429253, Jason Marsh, Coldwell Banker High Country Realty - Blue Ridge. NGBOR
- $1,100,0003 bd4 ba3.6k sqft339 Birdseye Vw, Blue Ridge, GA 30513For SaleMLS ID #420937, Tracy Krohn, Keller Williams Elevate. NGBOR
- $775,0003 bd4 ba2.2k sqft161 Huntington Way #8, Blue Ridge, GA 30513ActiveMLS ID #10804126, Kellie Nuckolls, ReMax Town & Ctry-Downtown. GAMLS
- $949,9003 bd4 ba2.8k sqft15 Bootleg Mountain Rd #11, Morganton, GA 30560ActiveMLS ID #10674097, Roger Remington, Coldwell Banker High Country. GAMLS
- $899,9994 bd4 ba3.1k sqft360 Hope Dr, Blue Ridge, GA 30513For SaleMLS ID #423653, Sharon Mathews, Mountain Place Realty. NGBOR
