Welcome to the perfect blend of luxury, rustic charm, and mountain adventure at 120 Green Ridge Road in Blue Ridge, Georgia. This brand-new contemporary rustic chalet offers 3 bedrooms, 2.5 baths, and an exceptional lifestyle in the heart of the coveted Aska Adventure Area. Designed for both entertaining and everyday comfort, the open-concept main level showcases soaring ceilings, walls of glass framing year-round short-range mountain and valley views, a stunning great room with a floor-to-ceiling stone fireplace, gourmet kitchen featuring rough-sawn custom cabinetry, stainless steel appliances, stone countertops, and a spacious dining area. The luxurious primary suite is conveniently located on the main level with a spa-inspired ensuite bath, while a generous powder room and laundry complete the floor. Step outside to an expansive covered wraparound deck and an incredible outdoor living space anchored by a second stone fireplace—the perfect setting for year-round entertaining. The terrace level offers an inviting second living area with a third stone fireplace, full wet bar, game area, and two additional bedrooms sharing a beautifully appointed bath. Outside, a large lower deck provides the ideal location for a future hot tub, while the custom stone fire pit creates the ultimate gathering place beneath the North Georgia stars. Nestled within a highly sought-after gated community just minutes from Downtown Blue Ridge, Lake Blue Ridge, and the Toccoa River, this turnkey retreat is perfectly positioned for full-time living, an unforgettable mountain getaway, or an exceptional short-term rental investment. Furnishings are negotiable with acceptable offer.
Active
Price cut: $36K (8/14)
$799,000
120 Green Ridge Rd, Blue Ridge, GA 30513
3beds
2,240sqft
Residential
Built in 2025
1.42 Acres Lot
$-- Zestimate®
$357/sqft
$23/mo HOA
What's special
Soaring ceilingsBrand-new contemporary rustic chaletLarge lower deckStainless steel appliancesSpacious dining areaSpa-inspired ensuite bathStone countertops
- 101 days
- 445
- 52
Zillow last checked:
Listing updated:
Listed by:
Logan Fitts 706-851-4486,
Mountain Sotheby's International Realty
Source: NGBOR,MLS#: 434207
Facts & features
Interior
Bedrooms & bathrooms
- Bedrooms: 3
- Bathrooms: 3
- Full bathrooms: 2
- Partial bathrooms: 1
- Main level bedrooms: 1
Rooms
- Room types: Den, Living Room, Dining Room, Kitchen, Laundry, Bonus Room
Primary bedroom
- Level: Main
Heating
- Central, Electric
Cooling
- Central Air, Electric
Appliances
- Included: Refrigerator, Range, Microwave, Dishwasher, See Remarks
- Laundry: Main Level, Laundry Room
Features
- Ceiling Fan(s), Wet Bar, Cathedral Ceiling(s), Wood, See Remarks, Eat-in Kitchen, High Speed Internet
- Flooring: Wood, Luxury Vinyl
- Windows: Wood Frames
- Basement: Finished,Full
- Number of fireplaces: 3
- Fireplace features: Vented, Ventless, Gas Log, Wood Burning, Outside
- Furnished: Yes
Interior area
- Total structure area: 2,240
- Total interior livable area: 2,240 sqft
Video & virtual tour
Property
Parking
- Parking features: Driveway, Gravel
- Has uncovered spaces: Yes
Features
- Levels: Two
- Stories: 2
- Patio & porch: Deck, Covered, Wrap Around
- Exterior features: Private Yard, Fire Pit, Retaining Walls
- Has view: Yes
- View description: Mountain(s), Year Round, Trees/Woods
- Frontage type: None
Lot
- Size: 1.42 Acres
- Topography: Sloping,Rolling,Wooded
Details
- Parcel number: 0043 035CCA
Construction
Type & style
- Home type: SingleFamily
- Architectural style: Chalet,Cabin,Contemporary
- Property subtype: Residential
Materials
- Frame, Cedar, Wood Siding
- Roof: Shingle
Condition
- New Construction
- New construction: Yes
- Year built: 2025
Utilities & green energy
- Sewer: Septic Tank
- Water: Community, Well
- Utilities for property: Cable Available
Community & HOA
Community
- Features: Gated
- Subdivision: Green Ridge Mountain
HOA
- Has HOA: Yes
- HOA fee: $275 annually
Location
- Region: Blue Ridge
Financial & listing details
- Price per square foot: $357/sqft
- Date on market: 7/8/2026
- Road surface type: Paved
Estimated market value
Not available
Estimated sales range
Not available
Not available
Price history
| Date | Event | Price |
|---|---|---|
| 8/14/2026 | Price change | $799,000-4.3%$357/sqft |
Source:  GAMLS #10801112 Report a problem GAMLS #10801112 Report a problem | ||
| 7/8/2026 | Listed for sale | $835,000$373/sqft |
Source: NGBOR #434207 Report a problem | ||
Public tax history
Tax history is unavailable.
Monthly payment
Est. payment
Payment breakdown
Explore the cost of this home by adjusting the details. Changes won't be saved.Climate risks
Neighborhood: 30513
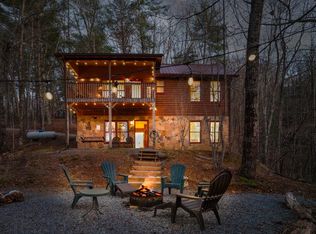
- $464,0002 bd2 ba1.5k sqft180 Green Ridge Rd, Blue Ridge, GA 30513Sold
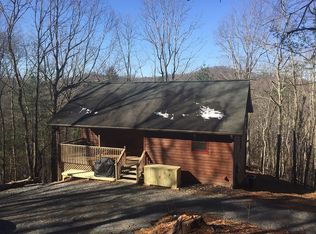
- $113,5972 bd2 ba1.5k sqft180 Green Ridge Rd, Blue Ridge, GA 30513Off Market
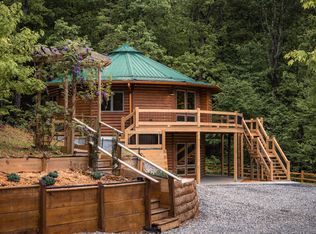
- $660,4003 bd2 ba2.2k sqft48 Green Ridge Mtn, Blue Ridge, GA 30513Off Market
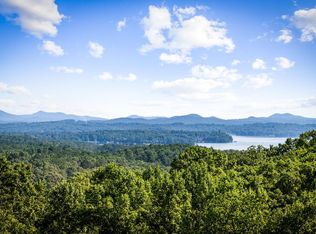
- $1,999,9994 bd5 ba2.8k sqft191 Green Ridge Rd, Blue Ridge, GA 30513New Construction
Similar homes
- $815,0003 bd3 ba2.6k sqft1571 W Campbell Camp Rd, Blue Ridge, GA 30513For Sale
 MLS ID #434733, LH Real Estate Group, Engel & Volkers North Georgia Mountains. NGBOR
 - $794,9003 bd3 ba2.2k sqft93 Deer Hunter Trl, Blue Ridge, GA 30513For Sale
 MLS ID #430821, Roger Remington, Coldwell Banker High Country Realty - Blue Ridge. NGBOR
 - $849,0003 bd3 ba2.3k sqft573 Weaver Creek Way, Blue Ridge, GA 30513For Sale
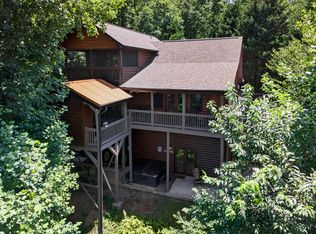 MLS ID #434307, Decoufle Mountain Properties, Ansley Real Estate Christie's Int. Real Estate. NGBOR
 - $825,0003 bd3 ba2.5k sqft40 Adelaide Trl, Blue Ridge, GA 30513For Sale
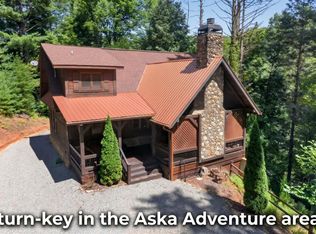 MLS ID #425068, Decoufle Mountain Properties, Ansley Real Estate Christie's Int. Real Estate. NGBOR
