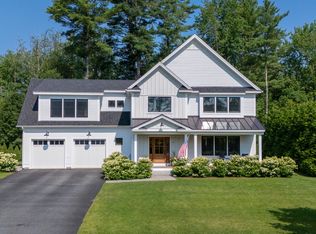
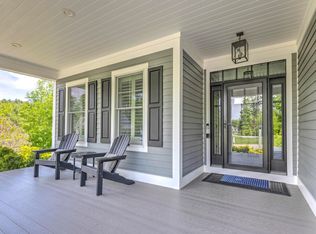
Welcome home to 17 Dogwood Lane in Yarmouth, one of Maine's most loved towns. Nestled in the idyllic Village Run neighborhood, this contemporary cape-style home, built in 2019, is full of modern amenities.
As you step inside, you'll be captivated by the beautifully designed kitchen, a chef's delight featuring a gas cooktop, a double wall oven and upgraded quartz countertops, complemented by a walk-in pantry. The kitchen seamlessly flows into the open-concept dining and living rooms, creating an inviting space for entertaining. The living room, with its large gas fireplace and elegant built-ins, opens directly onto the backyard deck with upgraded retractable awning, perfect for indoor-outdoor living.
The first floor also boasts a versatile sitting room bathed in natural light, ideal as an office or a cozy reading nook. The luxurious primary bedroom suite is a true retreat, featuring a cathedral ceiling, and a stunning en-suite bathroom. This spa-like bathroom is adorned with upgraded marble flooring, a spacious tiled shower with heated floors, and a large walk-in closet with custom built-ins, conveniently connected to the first-floor laundry.
Upstairs, you'll find three additional bedrooms, each with walk-in closets with custom built-ins, a full bathroom, and a spacious bonus room above the garage. This bonus room, with its vaulted ceilings and built-ins, offers endless possibilities for use as a playroom, or guest suite.
The basement provides an additional finished bonus room with a half bathroom, making it an ideal entertainment space. With over 4,000 square feet of living space, this home accommodates everyone comfortably with room for multi-generational living. Step outside and enjoy beautiful landscaping with an upgraded irrigation system and a lovely added fire pit sitting area. Don't miss this wonderful opportunity to own a very special property in the amazing Yarmouth community.
Closed
$1,520,000
17 Dogwood Lane, Yarmouth, ME 04096
4beds
4,080sqft
Single Family Residence
Built in 2019
0.36 Acres Lot
$1,671,100 Zestimate®
$373/sqft
$7,492 Estimated rent
Home value
$1,671,100
$1.57M - $1.77M
$7,492/mo
Zestimate® history
Owner options
List your home for rent
$7,492/mo
Rent Zestimate®
Find your next renter with Zillow Rental Manager. Plus, with online applications, you can quickly screen prospective tenants – for free.
$7,492/mo
Rent Zestimate®
Refinance and save
$7,917/mo
Est. payment
Refinancing to a lower rate could help reduce your monthly payments and save thousands over the life of the loan.
$7,917/mo
Est. payment
Explore your selling options
Work with a Zillow partner agent
Leverage their expertise and Zillow's premium Showcase listings to get your home seen by more buyers.
Get startedList with your own agent
Get your home in front of millions of buyers by listing it on Zillow.
Learn how to do itSell it yourself
Take full control of how buyers see your home on Zillow by listing For Sale by Owner (FSBO).
List your homeWhat's special
Zillow last checked:
Listing updated:
Listed by:
Keller Williams Realty
Bought with:
Waypoint Brokers Collective
Waypoint Brokers Collective
Source: Maine Listings,MLS#: 1590999
Facts & features
Interior
Bedrooms & bathrooms
- Bedrooms: 4
- Bathrooms: 4
- Full bathrooms: 2
- 1/2 bathrooms: 2
Bedroom 1
- Features: Cathedral Ceiling(s), Full Bath, Laundry/Laundry Hook-up, Suite, Walk-In Closet(s)
- Level: First
Bedroom 2
- Features: Built-in Features, Walk-In Closet(s)
- Level: Second
Bedroom 3
- Features: Built-in Features, Walk-In Closet(s)
- Level: Second
Bedroom 4
- Features: Built-in Features, Walk-In Closet(s)
- Level: Second
Bonus room
- Level: Basement
Den
- Level: First
Dining room
- Level: First
Great room
- Features: Built-in Features, Cathedral Ceiling(s)
- Level: Second
Kitchen
- Features: Pantry
- Level: First
Living room
- Features: Built-in Features, Gas Fireplace
- Level: First
Heating
- Baseboard, Direct Vent Furnace, Forced Air, Zoned
Cooling
- Central Air
Appliances
- Included: Cooktop, Dishwasher, Dryer, Microwave, Gas Range, Refrigerator, Wall Oven, Washer
Features
- 1st Floor Primary Bedroom w/Bath, Bathtub, One-Floor Living, Pantry, Shower, Storage, Walk-In Closet(s), Primary Bedroom w/Bath
- Flooring: Other, Wood
- Basement: Doghouse,Daylight,Finished,Full,Unfinished
- Number of fireplaces: 1
Interior area
- Total structure area: 4,080
- Total interior livable area: 4,080 sqft
- Finished area above ground: 3,680
- Finished area below ground: 400
Property
Parking
- Total spaces: 2
- Parking features: Paved, 1 - 4 Spaces, Garage Door Opener
- Attached garage spaces: 2
Features
- Patio & porch: Deck, Porch
Lot
- Size: 0.36 Acres
- Features: Irrigation System, Near Town, Neighborhood, Level, Open Lot, Sidewalks, Landscaped
Details
- Parcel number: YMTHM046L105U010
- Zoning: MDR
- Other equipment: Internet Access Available
Construction
Type & style
- Home type: SingleFamily
- Architectural style: Cape Cod,Contemporary
- Property subtype: Single Family Residence
Materials
- Wood Frame, Other
- Roof: Shingle
Condition
- Year built: 2019
Utilities & green energy
- Electric: Circuit Breakers, Generator Hookup, Underground
- Sewer: Quasi-Public
- Water: Public
Community & HOA
Community
- Security: Air Radon Mitigation System
- Subdivision: Village Run
HOA
- Has HOA: Yes
- HOA fee: $250 quarterly
Location
- Region: Yarmouth
Financial & listing details
- Price per square foot: $373/sqft
- Tax assessed value: $693,000
- Annual tax amount: $16,313
- Date on market: 5/27/2024
- Exclusions: Refrigerator in Garage
- Road surface type: Paved
Price history
| Date | Event | Price |
|---|---|---|
| 9/13/2024 | Sold | $1,520,000-1.9%$373/sqft |
Source:  Maine Listings #1590999 Report a problem Maine Listings #1590999 Report a problem | ||
| 8/19/2024 | Pending sale | $1,550,000$380/sqft |
Source: Maine Listings #1590999 Report a problem | ||
| 5/27/2024 | Listed for sale | $1,550,000$380/sqft |
Source: Maine Listings #1590999 Report a problem | ||
Public tax history
| Year | Property taxes | Tax assessment |
|---|---|---|
| 2024 | $17,789 +9% | $693,000 |
| 2023 | $16,313 +8.9% | $693,000 |
| 2022 | $14,983 +10.3% | $693,000 |
| 2020 | $13,583 +3.9% | $693,000 |
| 2019 | $13,070 +383% | $693,000 +355.9% |
| 2018 | $2,706 +3.8% | $152,000 |
| 2017 | $2,608 +655.9% | $152,000 +652.5% |
| 2016 | $345 | $20,200 |
Find assessor info on the county website
Neighborhood: 04096
Nearby homes
- $1,350,0004 bd3 ba3k sqft30 Dogwood Ln, Yarmouth, ME 04096Sold

- $1,650,0004 bd4 ba3.7k sqft9 Dogwood Ln, Yarmouth, ME 04096Sold
- $1,700,0003 bd3 ba3.5k sqft84 Magnolia Ln, Yarmouth, ME 04096Sold
- $526,7005 bd1 ba1.4k sqft146 Newell Rd, Yarmouth, ME 04096Off Market
- $4,0003 bd2 ba1.4k sqft158 Newell Rd, Yarmouth, ME 04096For Rent
- $504,1002 bd3 ba1.3k sqft142 Newell Rd, Yarmouth, ME 04096Off Market
- $557,1003 bd1 ba1.4k sqft164 Newell Rd, Yarmouth, ME 04096Off Market
- $612,1004 bd2 ba1.2k sqft134 Newell Rd, Yarmouth, ME 04096Off Market
Nearby schools
GreatSchools rating
- 10/10Yarmouth Elementary SchoolGrades: 2-5Distance: 0.8 mi
- 10/10Frank H Harrison Middle SchoolGrades: 6-8Distance: 0.9 mi
- 8/10Yarmouth High SchoolGrades: 9-12Distance: 1.1 mi


Get pre-qualified for a loan
At Zillow Home Loans, we can pre-qualify you in as little as 5 minutes with no impact to your credit score.An equal housing lender. NMLS #10287.
Sell for more on Zillow
Get a Zillow Showcase℠ listing at no additional cost and you could sell for .
$1,671,100
2% more
+$33,422
With Zillow Showcase(estimated)
$1,704,522
- Maine
- Cumberland County
- Yarmouth
- 04096
- 17 Dogwood Lane
Nearby cities
Nearby zip codes
Other Yarmouth Topics
