A gorgeous Brush and Hammer home, located in Yarmouth's Village, 9 Dogwood Lane offers a beautifully balanced blend of comfort and style! This thoughtfully designed home features 4 bedrooms and 3.5 baths, with light-filled interiors and a layout tailored for both everyday living and effortless entertaining.
The gourmet kitchen serves as the centerpiece of the home, complete with a spacious pantry and seamless flow into the main living, dining area and outside deck--perfect for gathering with family and friends. A cozy fireplace anchors the main living space, while a built-in wine cellar in the kitchen adds a refined touch. Throughout the home, you'll find generous storage, including a mudroom at the back door and multiple walk-in closets throughout the home.
Upstairs, four well-proportioned bedrooms include a serene primary suite, complemented by the convenience of second-floor laundry. The finished basement expands the living space with daylight windows and a full bath, ideal for guests, a media room, or gym.
Outside, enjoy a large backyard with a shed, offering ample space for outdoor entertaining, gardening, or simply relaxing in a private setting.
Ideally located just minutes from Yarmouth's village center, local shops, dining, and top-rated schools, with easy access to nearby parks, trails, and a short commute to Portland, this home presents an exceptional opportunity to enjoy the best of coastal Maine living.
Closed
$1,650,000
9 Dogwood Lane, Yarmouth, ME 04096
4beds
3,732sqft
Single Family Residence
Built in 2017
0.37 Acres Lot
$1,651,100 Zestimate®
$442/sqft
$6,996 Estimated rent
Home value
$1,651,100
$1.57M - $1.73M
$6,996/mo
Zestimate® history
Owner options
List your home for rent
$6,996/mo
Rent Zestimate®
Find your next renter with Zillow Rental Manager. Plus, with online applications, you can quickly screen prospective tenants – for free.
$6,996/mo
Rent Zestimate®
Refinance and save
$8,573/mo
Est. payment
Refinancing to a lower rate could help reduce your monthly payments and save thousands over the life of the loan.
$8,573/mo
Est. payment
Explore your selling options
Work with a Zillow partner agent
Leverage their expertise and Zillow's premium Showcase listings to get your home seen by more buyers.
Get startedList with your own agent
Get your home in front of millions of buyers by listing it on Zillow.
Learn how to do itSell it yourself
Take full control of how buyers see your home on Zillow by listing For Sale by Owner (FSBO).
List your homeWhat's special
Zillow last checked:
Listing updated:
Listed by:
Legacy Properties Sotheby's International Realty
Bought with:
Waypoint Brokers Collective
Source: Maine Listings,MLS#: 1663134
Facts & features
Interior
Bedrooms & bathrooms
- Bedrooms: 4
- Bathrooms: 4
- Full bathrooms: 3
- 1/2 bathrooms: 1
Primary bedroom
- Features: Full Bath, Double Vanity, Suite, Walk-In Closet(s)
- Level: Second
Bedroom 1
- Features: Walk-In Closet(s)
- Level: Second
Bedroom 2
- Features: Walk-In Closet(s)
- Level: Second
Bedroom 3
- Features: Closet
- Level: Second
Dining room
- Features: Informal
- Level: First
Family room
- Features: Rec Room
- Level: Basement
Kitchen
- Features: Eat-in Kitchen, Kitchen Island, Pantry
- Level: First
Laundry
- Features: Built-in Features
- Level: Second
Living room
- Features: Gas Fireplace
- Level: First
Mud room
- Features: Built-in Features
- Level: First
Other
- Level: First
Heating
- Forced Air
Cooling
- Central Air
Appliances
- Included: Dishwasher, Dryer, Gas Range, Refrigerator, Washer
- Laundry: Built-Ins
Features
- Bathtub, Pantry, Shower, Storage, Walk-In Closet(s), Primary Bedroom w/Bath
- Flooring: Carpet, Tile, Wood
- Basement: Doghouse,Interior Entry,Daylight,Finished,Full,Unfinished
- Number of fireplaces: 1
Interior area
- Total structure area: 3,732
- Total interior livable area: 3,732 sqft
- Finished area above ground: 2,680
- Finished area below ground: 1,052
Property
Parking
- Total spaces: 2
- Parking features: Paved, 1 - 4 Spaces
- Garage spaces: 2
Features
- Has view: Yes
- View description: Trees/Woods
Lot
- Size: 0.37 Acres
- Features: City Lot, Near Shopping, Near Town, Neighborhood, Suburban, Level, Open Lot, Sidewalks
Details
- Parcel number: YMTHM046L105U009
- Zoning: MDR
- Other equipment: Internet Access Available
Construction
Type & style
- Home type: SingleFamily
- Architectural style: Farmhouse
- Property subtype: Single Family Residence
Materials
- Wood Frame, Clapboard, Composition
- Foundation: Poured Concrete
- Roof: Metal,Shingle
Condition
- Year built: 2017
Utilities & green energy
- Electric: Circuit Breakers
- Sewer: Public Sewer
- Water: Public
Community & HOA
Community
- Subdivision: Village Run
HOA
- Has HOA: Yes
- HOA fee: $250 quarterly
Location
- Region: Yarmouth
Financial & listing details
- Price per square foot: $442/sqft
- Tax assessed value: $551,100
- Annual tax amount: $17,009
- Date on market: 5/25/2026
Price history
| Date | Event | Price |
|---|---|---|
| 6/30/2026 | Sold | $1,650,000+6.5%$442/sqft |
Source:  Maine Listings #1663134 Report a problem Maine Listings #1663134 Report a problem | ||
| 6/8/2026 | Pending sale | $1,550,000$415/sqft |
Source: Maine Listings #1663134 Report a problem | ||
| 5/25/2026 | Listed for sale | $1,550,000+93.3%$415/sqft |
Source: Maine Listings #1663134 Report a problem | ||
| 2/16/2018 | Sold | $802,000$215/sqft |
Source: Maine Listings #1329134 Report a problem | ||
Public tax history
| Year | Property taxes | Tax assessment |
|---|---|---|
| 2024 | $14,147 +9% | $551,100 |
| 2023 | $12,973 +8.9% | $551,100 |
| 2022 | $11,915 +10.3% | $551,100 |
| 2020 | $10,802 +3.9% | $551,100 |
| 2019 | $10,394 +6.2% | $551,100 +0.2% |
| 2018 | $9,788 +272% | $549,900 +258.7% |
| 2017 | $2,631 +737.9% | $153,300 +733.2% |
| 2016 | $314 | $18,400 |
Find assessor info on the county website
Neighborhood: 04096
Nearby homes
- $1,700,0003 bd3 ba3.5k sqft84 Magnolia Ln, Yarmouth, ME 04096Sold
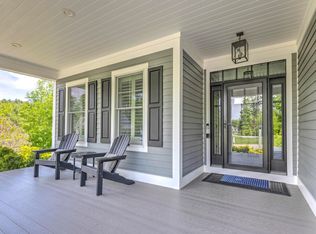
- $1,350,0004 bd3 ba3k sqft30 Dogwood Ln, Yarmouth, ME 04096Sold

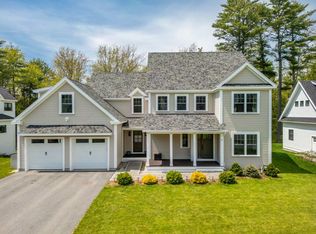
- $1,520,0004 bd4 ba4k sqft17 Dogwood Ln, Yarmouth, ME 04096Sold
- $--1.99 Acres4 Twenty Village Run LOT 3, Yarmouth, ME 04096Off Market

- $630,2004 bd1 ba1.6k sqft174 Newell Rd, Yarmouth, ME 04096Off Market
- $684,7003 bd3 ba1.8k sqft180 Newell Rd, Yarmouth, ME 04096Off Market
- $559,7003 bd1 ba1.4k sqft164 Newell Rd, Yarmouth, ME 04096Off Market
- $1,287,4004 bd3 ba2.6k sqft100 Magnolia Ln, Yarmouth, ME 04096Off Market
Nearby schools
GreatSchools rating
- 10/10Yarmouth Elementary SchoolGrades: 2-5Distance: 0.7 mi
- 10/10Frank H Harrison Middle SchoolGrades: 6-8Distance: 0.8 mi
- 8/10Yarmouth High SchoolGrades: 9-12Distance: 1 mi


Get pre-qualified for a loan
At Zillow Home Loans, we can pre-qualify you in as little as 5 minutes with no impact to your credit score.An equal housing lender. NMLS #10287.
Sell for more on Zillow
Get a Zillow Showcase℠ listing at no additional cost and you could sell for .
$1,651,100
2% more
+$33,022
With Zillow Showcase(estimated)
$1,684,122
- Maine
- Cumberland County
- Yarmouth
- 04096
- 9 Dogwood Lane
Nearby cities
Nearby zip codes
Other Yarmouth Topics
