Skip main navigation
Sold for $330,000
  • $330,000

    17 E Oleander Dr, Mount Laurel, NJ 08054

    2beds
    1,284sqft
    Single Family Residence
    Built in 1983
    -- sqft lot
    $361,600 Zestimate®
    $257/sqft
    $2,325 Estimated rent

    Home value

    $361,600

    $340,000 - $387,000

    $2,325/mo

    Zestimate® history
    Loading
    Loading...

    Owner options

    List your home for rent

    $2,325/mo

    Rent Zestimate®

    Find your next renter with Zillow Rental Manager. Plus, with online applications, you can quickly screen prospective tenants – for free.

    Learn more

    $2,325/mo

    Rent Zestimate®

    Refinance and save

    $2,398/mo

    Est. payment

    Refinancing to a lower rate could help reduce your monthly payments and save thousands over the life of the loan.

    See today's rates

    $2,398/mo

    Est. payment

    Explore your selling options

    Work with a Zillow partner agent

    Leverage their expertise and Zillow's premium Showcase listings to get your home seen by more buyers.

    Get started

    List with your own agent

    Get your home in front of millions of buyers by listing it on Zillow.

    Learn how to do it

    Sell it yourself

    Take full control of how buyers see your home on Zillow by listing For Sale by Owner (FSBO).

    List your home

    What's special

    Eat-in kitchenBack sunroomPrivate backyard retreatVaulted ceilingsRecessed lightingLuxury walk-in showerRaised vanity
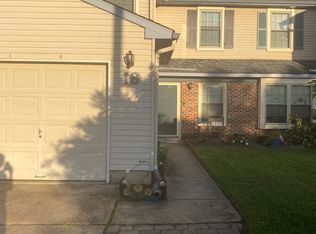
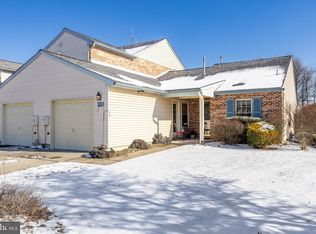
    MULTIPLE OFFERS- PLEASE SUBMIT BEST & FINAL BY TUESDAY 10/8 5:00 PM. SELLER WILL REVIEW Welcome to Birchfield Community in Mt. Laurel! Perfect for first-time buyers and downsizers, this meticulously maintained 2 Bed 1 Bath TWIN-RANCHER home has seen numerous upgrades since 2016, making it truly turn-key. Upon entry, you'll be blown away by the convenience and luxury of this space. Immediately you will notice the well-crafted and maintained details from the driveway to the front door. Walk in the small foyer and to your left, the eat-in kitchen is beautifully equipped with stainless steel appliances, newer white cabinets, GRANITE COUNTERTOPS, and recessed lighting. Exit the kitchen into the OPEN-CONCEPT dining and living room area. Newly painted, this space feels expansive with plenty of natural sunlight and VAULTED CEILINGS that lead to the BACK SUNROOM. Wow!!! Imagine sipping your morning coffee here or, on warmer nights, open the brand-new sliding doors to enjoy the fresh air and a glass of your favorite wine! Your primary bedroom is spacious enough for an oversized bed and features "his and her" closets overlooking the backyard. The second bedroom is perfect for a young family or guest visitors, also offering a walk-in closet. Separating the two bedrooms is a stunning bathroom where no expense was spared, boasting a RAISED VANITY, recessed lighting, UPGRADED flooring, and a LUXURY WALK-IN SHOWER with sliding doors. Step outside into your fully fenced (2023) private backyard retreat, featuring an expanded patio, perfect for entertaining. The yard also includes a detached shed and a well-maintained garden area. Plus, the enlarged 20x12 attached garage with an electric door offers additional workspace or the ideal "man-cave." Located in the desirable Mt. Laurel School District and convenient to shopping, gyms, and major travel routes across the state—this home is ready for you to move in and enjoy the holidays at 17 E Oleander!

    Zillow last checked:

    Listing updated:

    Listed by:

    Nicholas Strom 856-979-9155,

    Coldwell Banker Realty

    Bought with:

    Jestin Morales

    Keller Williams Realty - Cherry Hill

    Source: Bright MLS,MLS#: NJBL2074174MLS Logo

    Facts & features

    Interior

    Bedrooms & bathrooms
    • Bedrooms: 2
    • Bathrooms: 1
    • Full bathrooms: 1
    • Main level bathrooms: 1
    • Main level bedrooms: 2
    Basement
    • Area: 0
    Heating
    • Forced Air, Natural Gas
    Cooling
    • Central Air, Electric
    Appliances
    • Included: Dishwasher, Dryer, Microwave, Oven/Range - Electric, Refrigerator, Washer/Dryer Stacked, Electric Water Heater
    • Laundry: Main Level
    Features
    • Attic, Bathroom - Walk-In Shower, Combination Dining/Living, Open Floorplan, Recessed Lighting, Upgraded Countertops, Walk-In Closet(s)
    • Flooring: Wood, Carpet
    • Has basement: No
    • Has fireplace: No
    Interior area
    • Total structure area: 1,284
    • Total interior livable area: 1,284 sqft
    • Finished area above ground: 1,284
    • Finished area below ground: 0

    Property

    Parking
    • Total spaces: 2
    • Parking features: Garage Faces Front, Garage Faces Side, Garage Door Opener, Attached, Driveway, Off Street
    • Attached garage spaces: 1
    • Uncovered spaces: 1
    Accessibility
    • Accessibility features: Accessible Entrance
    Features
    • Levels: One
    • Stories: 1
    • Patio & porch: Patio
    • Pool features: Community
    • Fencing: Full
    Lot
    • Dimensions: 33.00 x 0.00
    Details
    • Additional structures: Above Grade, Below Grade
    • Parcel number: 240142500017
    • Zoning: RESIDENTIAL
    • Special conditions: Standard

    Construction

    Type & style
    • Home type: SingleFamily
    • Architectural style: Ranch/Rambler
    • Property subtype: Single Family Residence
    • Attached to another structure: Yes
    Materials
    • Brick, Vinyl Siding
    • Foundation: Slab
    • Roof: Shingle
    Condition
    • Excellent
    • New construction: No
    • Year built: 1983

    Utilities & green energy

    • Electric: 150 Amps
    • Sewer: Public Sewer
    • Water: Public
    • Utilities for property: Electricity Available, Natural Gas Available

    Community & neighborhood

    Location
    • Region: Mount Laurel
    • Subdivision: Birchfield
    • Municipality: MOUNT LAUREL TWP

    HOA & financial

    HOA
    • Has HOA: Yes
    • HOA fee: $82 monthly
    • Services included: Common Area Maintenance, Pool(s), Recreation Facility
    • Association name: BIRCHFIELD COMMUNITY SERVICES ASSOCIATION

    Other

    Other facts
    • Listing agreement: Exclusive Right To Sell
    • Listing terms: Negotiable
    • Ownership: Fee Simple

    Price history

    DateEventPrice
    11/20/2024Sold$330,000+10.4%$257/sqft
    Source: Bright MLS #NJBL2074174 Report a problem
    10/16/2024Pending sale$299,000$233/sqft
    Source: Bright MLS #NJBL2074174 Report a problem
    10/11/2024Contingent$299,000$233/sqft
    Source: Bright MLS #NJBL2074174 Report a problem
    10/5/2024Listed for sale$299,000+66.1%$233/sqft
    Source: Bright MLS #NJBL2074174 Report a problem
    5/6/2021Sold$180,000+9.2%$140/sqft
    Source: Public Record Report a problem
    3/30/2016Listing removed$164,900$128/sqft
    Source: Pat McKenna Realtors #6740946 Report a problem
    11/23/2015Listed for sale$164,900+13.7%$128/sqft
    Source: Pat McKenna Realtors #6740946 Report a problem
    4/5/2013Sold$145,000-3%$113/sqft
    Source: Public Record Report a problem
    11/11/2012Price change$149,500-6.5%$116/sqft
    Source: Long & Foster Real Estate #6085019 Report a problem
    10/20/2012Price change$159,900-5.7%$125/sqft
    Source: Long & Foster Real Estate #6085019 Report a problem
    9/13/2012Price change$169,500-3.1%$132/sqft
    Source: Long & Foster Real Estate #6085019 Report a problem
    7/21/2012Listed for sale$175,000+65.1%$136/sqft
    Source: Long & Foster Real Estate #6085019 Report a problem
    7/6/1994Sold$106,000$83/sqft
    Source: Public Record Report a problem

    Public tax history

    YearProperty taxesTax assessment
    2025$5,001 +3.9%$158,400
    2024$4,812 $158,400
    2023-- $158,400
    2022$4,796 +1.9%$158,400
    2021$4,706 +3.1%$158,400
    2020$4,567 +0.8%$158,400
    2019$4,532 +2.7%$158,400
    2018$4,415 +1.5%$158,400
    2017$4,348 +1.2%$158,400
    2016$4,297 +1%$158,400
    2015$4,255 -5.5%$158,400
    2014$4,505 +6.6%$158,400 +60%
    2012$4,226 +0.3%$99,000
    2011$4,212 +4.8%$99,000
    2010$4,018 +2.1%$99,000
    2009$3,934 +2.5%$99,000
    2008$3,838 +4.4%$99,000
    2007$3,678 +4.1%$99,000
    2006$3,534 +5.7%$99,000
    2005$3,345 +2.4%$99,000
    2004$3,267 $99,000
    2003-- $99,000
    2002-- $99,000
    2001-- $99,000

    Find assessor info on the county website

    Neighborhood: 08054

    Nearby schools

    GreatSchools rating
    Schools provided by the listing agent
    • District: Mount Laurel Township Public Schools

    Source: Bright MLS. This data may not be complete. We recommend contacting the local school district to confirm school assignments for this home.

    Get a cash offer in 3 minutes
    Find out how much your home could sell for in as little as 3 minutes with a no-obligation cash offer.
    Estimated market value
    $361,600
    Get a cash offer in 3 minutes
    Find out how much your home could sell for in as little as 3 minutes with a no-obligation cash offer.
    Estimated market value
    $361,600