Skip main navigation
Sold for $315,000
  • $315,000

    20 E Oleander Dr, Mount Laurel, NJ 08054

    2beds
    1,284sqft
    Townhouse
    Built in 1983
    4,026 Square Feet Lot
    $365,700 Zestimate®
    $245/sqft
    $2,341 Estimated rent

    Home value

    $365,700

    $347,000 - $384,000

    $2,341/mo

    Zestimate® history
    Loading
    Loading...

    Owner options

    List your home for rent

    $2,341/mo

    Rent Zestimate®

    Find your next renter with Zillow Rental Manager. Plus, with online applications, you can quickly screen prospective tenants – for free.

    Learn more

    $2,341/mo

    Rent Zestimate®

    Refinance and save

    $2,302/mo

    Est. payment

    Refinancing to a lower rate could help reduce your monthly payments and save thousands over the life of the loan.

    See today's rates

    $2,302/mo

    Est. payment

    Explore your selling options

    Work with a Zillow partner agent

    Leverage their expertise and Zillow's premium Showcase listings to get your home seen by more buyers.

    Get started

    List with your own agent

    Get your home in front of millions of buyers by listing it on Zillow.

    Learn how to do it

    Sell it yourself

    Take full control of how buyers see your home on Zillow by listing For Sale by Owner (FSBO).

    List your home

    What's special

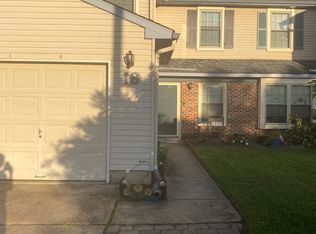
    ***SELLER IS REQUESTING BEST AND FINAL BY WEDNESDAY JANUARY 29TH AT 6PM*** Birchfield Gem! Enjoy the ease of 1 floor living in this END UNIT, RANCH styled townhome with open porch area, attractive partial brick front and low maintenance vinyl & aluminum siding. Fabulous great room boasts a dramatic, volumonous, cathedral ceiling, stunning engineered hardwood gracing the room, neutrally painted walls and a wood burning, corner, fireplace as the focal point. The great room can be used fullly as a living room or offers wall space and floor space to create a dining area (as it is currently being used). Offering an eat in kitchen with updated appliance package included. Foyer entry also offers beautiful hardwood along with a coat closet and pantry closet. Featuring 2 bedrooms and 2 full bathrooms including an expanded 2nd bedroom from original floorplan (the garage was shortened a few feet to accomdate for a larger 2nd bedroom with a huge walk-in closet and outside entrance to porch area). The primary retreat offers a full wall of closets and a full en-suite with shower. Enjoy additional living space in the versatile sunroom offering an entertainment built-in bar, newer floor to ceiling windows and a newer sliding door which leads to a brick paver patio and fantastic fenced rear yard with new wood privacy fencing. A rare find when you have your very own spacious yard in townhome living. Home was changed out from electric heat pump to gas heating in 1996. When a pipe burst approx. 2 years ago, Seller had shut off valves added, wall insulated and aluminum siding to right of home was replaced with new vinyl siding. Windows and sliding door to rear were replaced in approx. 2009. Roof was replaced approx 2016, Enjoy the array of community amenities with a low association fee of $99 (new amount as of Jan 2025) per month includes maintenance of common grounds, community pool (additional $5 per person for season to use), basketball & tennis courts, walking path, tot lot, community center and so much more! system. Convenience is the key to this home’s prime location, offering easy access to major roadways, shopping destinations, and a variety of dining options. Seller's disclosure, Rules & Regs and Architectural Guidlenes are found in the douments section. By-laws available upon request - 159 pages too much to upload into documents section. Seller willing to sell some of the furnishings if buyer(s) interested. Floorplan in photos is approximate.

    Zillow last checked:

    Listing updated:

    Listed by:

    Kelly Manning-McKay 609-870-4281,

    BHHS Fox & Roach-Mt Laurel,

    Co-Listing Agent: Brent R Ward 609-932-4035,

    BHHS Fox & Roach-Mt Laurel

    Bought with:

    Maia Mumladze, 1648477

    Long & Foster Real Estate, Inc.

    Source: Bright MLS,MLS#: NJBL2078908MLS Logo

    Facts & features

    Interior

    Bedrooms & bathrooms
    • Bedrooms: 2
    • Bathrooms: 2
    • Full bathrooms: 2
    • Main level bathrooms: 2
    • Main level bedrooms: 2
    Basement
    • Area: 0
    Heating
    • Forced Air, Natural Gas
    Cooling
    • Central Air, Electric
    Appliances
    • Included: Dishwasher, Disposal, Dryer, Self Cleaning Oven, Oven/Range - Electric, Range Hood, Washer, Gas Water Heater
    • Laundry: Main Level
    Features
    • Attic, Bar, Bathroom - Stall Shower, Bathroom - Tub Shower, Breakfast Area, Ceiling Fan(s), Chair Railings, Combination Dining/Living, Entry Level Bedroom, Eat-in Kitchen, Kitchen - Table Space, Pantry, Primary Bath(s), Wainscotting, Walk-In Closet(s), Dry Wall
    • Flooring: Hardwood, Engineered Wood, Carpet, Vinyl, Wood
    • Doors: Insulated, Sliding Glass, Storm Door(s)
    • Windows: Double Pane Windows, Replacement, Window Treatments
    • Has basement: No
    • Number of fireplaces: 1
    • Fireplace features: Corner, Glass Doors, Wood Burning
    Interior area
    • Total structure area: 1,284
    • Total interior livable area: 1,284 sqft
    • Finished area above ground: 1,284
    • Finished area below ground: 0

    Property

    Parking
    • Total spaces: 1
    • Parking features: Concrete, Driveway
    • Uncovered spaces: 1
    Accessibility
    • Accessibility features: Accessible Entrance
    Features
    • Levels: One
    • Stories: 1
    • Patio & porch: Patio, Porch
    • Exterior features: Sidewalks, Street Lights
    • Pool features: Community
    • Fencing: Privacy,Wood
    Lot
    • Size: 4,026 sqft
    • Dimensions: 33.00 x 122 irreg
    • Features: Front Yard, Landscaped, Open Lot, Rear Yard, SideYard(s)
    Details
    • Additional structures: Above Grade, Below Grade
    • Parcel number: 240142500020
    • Zoning: RESIDENTIAL
    • Special conditions: Standard

    Construction

    Type & style
    • Home type: Townhouse
    • Architectural style: Ranch/Rambler,Straight Thru
    • Property subtype: Townhouse
    Materials
    • Aluminum Siding, Brick, Vinyl Siding
    • Foundation: Slab
    • Roof: Shingle
    Condition
    • New construction: No
    • Year built: 1983
    Details
    • Builder model: Chatham

    Utilities & green energy

    • Electric: Circuit Breakers
    • Sewer: Public Sewer
    • Water: Public

    Community & neighborhood

    Community
    • Community features: Pool
    Location
    • Region: Mount Laurel
    • Subdivision: Birchfield
    • Municipality: MOUNT LAUREL TWP

    HOA & financial

    HOA
    • Has HOA: Yes
    • HOA fee: $99 monthly
    • Amenities included: Pool, Recreation Facilities, Common Grounds, Community Center, Jogging Path, Tennis Court(s), Tot Lots/Playground, Water/Lake Privileges, Basketball Court, Baseball Field, Pool Mem Avail
    • Services included: Common Area Maintenance, Management, Pool(s), Recreation Facility
    • Association name: BIRCHFIELD COMMUNITY SERVICE ASSIOCIATION

    Other

    Other facts
    • Listing agreement: Exclusive Right To Sell
    • Listing terms: Cash,Conventional,FHA,VA Loan
    • Ownership: Fee Simple

    Price history

    DateEventPrice
    7/26/2025Listing removed$2,450$2/sqft
    Source: Zillow Rentals Report a problem
    6/28/2025Listed for rent$2,450$2/sqft
    Source: Zillow Rentals Report a problem
    3/10/2025Sold$315,000-1.6%$245/sqft
    Source: Bright MLS #NJBL2078908 Report a problem
    2/7/2025Pending sale$320,000$249/sqft
    Source: Bright MLS #NJBL2078908 Report a problem
    2/4/2025Contingent$320,000$249/sqft
    Source: Bright MLS #NJBL2078908 Report a problem
    1/24/2025Listed for sale$320,000+199.1%$249/sqft
    Source: Bright MLS #NJBL2078908 Report a problem
    6/10/1997Sold$107,000+19%$83/sqft
    Source: Public Record Report a problem
    10/28/1993Sold$89,900$70/sqft
    Source: Public Record Report a problem

    Public tax history

    YearProperty taxesTax assessment
    2025$5,118 +3.9%$162,100
    2024$4,925 $162,100
    2023-- $162,100
    2022$4,908 +1.9%$162,100
    2021$4,816 +3.1%$162,100
    2020$4,673 +0.8%$162,100
    2019$4,638 +2.7%$162,100
    2018$4,518 +1.5%$162,100
    2017$4,450 +1.2%$162,100
    2016$4,398 +1%$162,100
    2015$4,354 -5.6%$162,100
    2014$4,614 +4.9%$162,100 +59.9%
    2013$4,398 +1.6%$101,400
    2012$4,329 +0.3%$101,400
    2011$4,315 +4.8%$101,400
    2010$4,116 +2.1%$101,400
    2009$4,030 +2.5%$101,400
    2008$3,931 +4.4%$101,400
    2007$3,767 +4.1%$101,400
    2006$3,620 +5.7%$101,400
    2005$3,426 +2.4%$101,400
    2004$3,346 $101,400
    2003-- $101,400
    2002-- $101,400
    2001-- $101,400

    Find assessor info on the county website

    Neighborhood: 08054

    Nearby schools

    GreatSchools rating
    Schools provided by the listing agent
    • High: Lenape H.s.
    • District: Mount Laurel Township Public Schools

    Source: Bright MLS. This data may not be complete. We recommend contacting the local school district to confirm school assignments for this home.

    Get a cash offer in 3 minutes
    Find out how much your home could sell for in as little as 3 minutes with a no-obligation cash offer.
    Estimated market value
    $365,700
    Get a cash offer in 3 minutes
    Find out how much your home could sell for in as little as 3 minutes with a no-obligation cash offer.
    Estimated market value
    $365,700