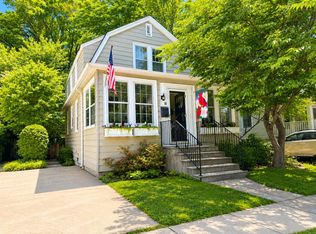
Welcome home! This stunning and stately Sears and Roebuck 1924 bungalow with great curb appeal is located in the highly sought after and picturesque community of Rosemont Park. With over 2,600 square feet of well-designed living space on a flat lot, this 3-bedroom, 2 full and 1 half bath home is a real gem with a floor plan for impressive entertaining and easy everyday living! The home has been meticulously maintained by the owner of 26 years, and updated continuously. From the friendly sidewalk, step inside the gorgeous enclosed screened in porch, to the inviting front living room with a cozy gas fireplace and refined dining room! To the open and renovated kitchen overlooking the backyard with gorgeous granite counters, updated soft close wood cabinets, stainless-steel appliances. Also on this level you'll find two generous sized bedrooms and a beautifully renovated full bath just this year. Upstairs the luxury master suite is designed for pampering with an outstanding newly renovated custom spa shower and sitting room. The charming flow of this home is well-designed, punctuated by beautiful hardwood floors, gorgeous trim highlighting high transitions and a wonderfully finished basement with a large tiled rec room with modified wet bar, half bath, storage room, and a spacious utility room with laundry. Outside, enjoy your beautifully landscaped and fully fenced yard with a large shed that provides ample space for garden tools, lawn equipment and extra storage. Plus, a driveway with off-street parking. You will love the bright, cheerful rooms and the abundance of windows that allow natural light and seasonal enjoyment any time of year! A commuter's dream, with easy access to downtown and an equidistant walk to the Braddock and King Street Metro Stations, or a short ride to Reagan National Airport. Come see this Rosemont beauty nestled in a community of mature trees, parks, recreation areas for all. You will be wow'ed! Home may be sold fully furnished, if desired. As if that's not enough, newer major systems include high end Andersen windows and doors, separate upstairs HVAC replaced this year and more!
Sold for $1,275,000
$1,275,000
17 E Walnut St, Alexandria, VA 22301
3beds
2,506sqft
Single Family Residence
Built in 1924
4,400 Square Feet Lot
$1,541,100 Zestimate®
$509/sqft
$6,640 Estimated rent
Home value
$1,541,100
$1.43M - $1.68M
$6,640/mo
Zestimate® history
Owner options
List your home for rent
$6,640/mo
Rent Zestimate®
Find your next renter with Zillow Rental Manager. Plus, with online applications, you can quickly screen prospective tenants – for free.
$6,640/mo
Rent Zestimate®
Refinance and save
$8,282/mo
Est. payment
Refinancing to a lower rate could help reduce your monthly payments and save thousands over the life of the loan.
$8,282/mo
Est. payment
Explore your selling options
Work with a Zillow partner agent
Leverage their expertise and Zillow's premium Showcase listings to get your home seen by more buyers.
Get startedList with your own agent
Get your home in front of millions of buyers by listing it on Zillow.
Learn how to do itSell it yourself
Take full control of how buyers see your home on Zillow by listing For Sale by Owner (FSBO).
List your homeWhat's special
Storage roomCozy gas fireplaceGreat curb appealRecreation areasGorgeous trimLawn equipmentAbundance of windows
Zillow last checked:
Listing updated:
Listed by:
Stephanie Williams 703-705-2425,
KW Metro Center
Bought with:
Shannon Gilmore, SP200204579
Washington Fine Properties, LLC
Source: Bright MLS,MLS#: VAAX2032236
Facts & features
Interior
Bedrooms & bathrooms
- Bedrooms: 3
- Bathrooms: 3
- Full bathrooms: 2
- 1/2 bathrooms: 1
- Main level bathrooms: 1
- Main level bedrooms: 2
Rooms
- Room types: Dining Room, Primary Bedroom, Bedroom 2, Bedroom 3, Kitchen, Game Room, Family Room, Laundry, Storage Room, Utility Room, Primary Bathroom, Full Bath, Half Bath
Basement
- Area: 1100
Heating
- Heat Pump, Central, Baseboard, Natural Gas, Oil, Electric
Cooling
- Central Air, Multi Units, Electric
Appliances
- Included: Microwave, Dishwasher, Disposal, Dryer, Freezer, Oven/Range - Gas, Stainless Steel Appliance(s), Washer, Water Heater, Range Hood, Extra Refrigerator/Freezer, Refrigerator
- Laundry: Laundry Room
Features
- Ceiling Fan(s), Crown Molding, Entry Level Bedroom, Kitchen - Gourmet, Kitchen - Table Space, Pantry, Upgraded Countertops
- Flooring: Wood
- Basement: Finished,Connecting Stairway,Combination
- Number of fireplaces: 1
- Fireplace features: Gas/Propane
Interior area
- Total structure area: 2,656
- Total interior livable area: 2,506 sqft
- Finished area above ground: 1,556
- Finished area below ground: 950
Property
Parking
- Total spaces: 1
- Parking features: Driveway
- Uncovered spaces: 1
Accessibility
- Accessibility features: None
Features
- Levels: Three
- Stories: 3
- Patio & porch: Screened Porch
- Pool features: None
Lot
- Size: 4,400 Square Feet
Details
- Additional structures: Above Grade, Below Grade
- Parcel number: 13067000
- Zoning: R 2-5
- Special conditions: Standard
Construction
Type & style
- Home type: SingleFamily
- Architectural style: Bungalow,Colonial,Farmhouse/National Folk
- Property subtype: Single Family Residence
Materials
- Aluminum Siding
- Foundation: Other
Condition
- New construction: No
- Year built: 1924
Utilities & green energy
- Sewer: Public Sewer
- Water: Public
Community & HOA
Community
- Subdivision: Rosemont Park
HOA
- Has HOA: No
Location
- Region: Alexandria
Financial & listing details
- Price per square foot: $509/sqft
- Tax assessed value: $908,099
- Annual tax amount: $9,720
- Date on market: 3/22/2024
- Listing agreement: Exclusive Agency
- Ownership: Fee Simple
Price history
| Date | Event | Price |
|---|---|---|
| 4/4/2024 | Sold | $1,275,000+6.3%$509/sqft |
Source:  Bright MLS #VAAX2032236 Report a problem Bright MLS #VAAX2032236 Report a problem | ||
| 3/24/2024 | Pending sale | $1,200,000$479/sqft |
Source: Bright MLS #VAAX2032236 Report a problem | ||
| 3/22/2024 | Listed for sale | $1,200,000+344.4%$479/sqft |
Source: Bright MLS #VAAX2032236 Report a problem | ||
| 8/28/1998 | Sold | $270,000$108/sqft |
Source: Public Record Report a problem | ||
Public tax history
| Year | Property taxes | Tax assessment |
|---|---|---|
| 2026 | $15,140 +5% | $1,333,916 +5% |
| 2025 | $14,415 +39.9% | $1,270,000 +39.9% |
| 2024 | $10,307 +2.3% | $908,099 |
| 2023 | $10,080 +2.5% | $908,099 +2.5% |
| 2022 | $9,832 +0.2% | $885,750 +8.1% |
| 2021 | $9,816 | $819,677 +5.3% |
| 2020 | -- | $778,488 +1.8% |
| 2019 | -- | $764,964 +3.1% |
| 2018 | $6,499 -18.1% | $741,679 -1.5% |
| 2017 | $7,933 | $753,180 -1% |
| 2016 | $7,933 +3.3% | $760,600 +3.3% |
| 2015 | $7,678 +13.4% | $736,100 +13.4% |
| 2014 | $6,773 +6.6% | $649,358 |
| 2013 | $6,351 +5.1% | $649,358 +5.1% |
| 2012 | $6,040 +4% | $617,579 +4% |
| 2011 | $5,808 +6.3% | $593,825 +6.3% |
| 2010 | $5,464 +5.9% | $558,648 -2.3% |
| 2009 | $5,161 +1.6% | $571,568 -4.9% |
| 2008 | $5,078 -1.4% | $600,954 -3.2% |
| 2007 | $5,153 -1.6% | $620,816 -3.4% |
| 2006 | $5,239 -6.2% | $642,800 +23.2% |
| 2005 | $5,583 +21.2% | $521,800 +21.2% |
| 2004 | $4,607 +12.8% | $430,600 +12.8% |
| 2003 | $4,085 +23.5% | $381,800 +23.5% |
| 2002 | $3,307 +14.7% | $309,100 +14.7% |
| 2001 | $2,883 | $269,400 |
Find assessor info on the county website
Neighborhood: Potomac West
Nearby homes
- $1,110,0004 bd3 ba1.8k sqft15 E Walnut St, Alexandria, VA 22301Sold
- $1,273,600-- bd2 ba1.7k sqft19 E Walnut St, Alexandria, VA 22301Off Market
- $1,215,6003 bd3 ba1.9k sqft21 E Walnut St, Alexandria, VA 22301Off Market

- $1,416,3003 bd3 ba1.6k sqft13 E Walnut St, Alexandria, VA 22301Off Market
- $980,300-- bd-- ba-- sqft12 E Walnut St #1, Alexandria, VA 22301Off Market
- $1,387,9004 bd3 ba1.2k sqft16 E Walnut St, Alexandria, VA 22301Off Market
- $1,135,0004 bd2 ba1.8k sqft14 E Walnut St, Alexandria, VA 22301Off Market
- $1,486,7004 bd4 ba2.6k sqft18 E Walnut St, Alexandria, VA 22301Off Market
Nearby schools
GreatSchools rating
- 8/10Maury Elementary SchoolGrades: PK-5Distance: 0.3 mi
- 4/10George Washington Middle SchoolGrades: 6-8Distance: 0.4 mi
- 2/10Alexandria City High SchoolGrades: 9-12Distance: 1.6 mi
Schools provided by the listing agent
- District: Alexandria City Public Schools
Source: Bright MLS. This data may not be complete. We recommend contacting the local school district to confirm school assignments for this home.
Get a cash offer in 3 minutes
Find out how much your home could sell for in as little as 3 minutes with a no-obligation cash offer.
Estimated market value
$1,541,100
Get a cash offer in 3 minutes
Find out how much your home could sell for in as little as 3 minutes with a no-obligation cash offer.
Estimated market value
$1,541,100
- Virginia
- Alexandria City
- Alexandria
- 22301
- Potomac West
- 17 E Walnut St
