Don’t miss your chance to own this meticulously maintained gem in prestigious Lindenwood! You’ll enjoy quick access to I-15 and the turnpike as well as the shops and restaurants in downtown Mechanicsburg. There is even a convenient walking path leading to the award winning Mechanicsburg schools. Always dreamed of owning a place where friends and family want to hang out? Then this home is sure to please! Your private, tree-lined backyard boasts a large deck & patio, ideal for hosting cookouts, as well as a heated, diving-depth, saltwater pool. Your outdoor experience is elevated with a pool house pavilion complete with a television and outdoor speakers. Just imagine the fun you and your family/friends can have here! Still need more entertaining space? Your fully finished lower level offers space for billiards & gaming while doubling as haven for game day enthusiasts. The bar area promises entertainment at its finest, while a walkout provides seamless access to your inviting pool. A full bath for quick changes after the pool, completes this great space. On the main level, gleaming hardwood floors usher you into this thoughtfully designed home. Picture the elegant dinner parties you could host in your grand dining room, which showcases a double tray ceiling and wainscoting. Your spacious, custom kitchen offers plenty of cabinet and prep space as well as a generous eat-in area. Your cooks kitchen seamlessly connects to your massive vaulted family room. The family room, with its walls of windows overlooking your tranquil backyard, is likely to be one of your favorite rooms in the home. It boasts floor-to-ceiling built-ins and a gas fireplace as well as a 2nd back staircase for quick access to the upper level. Upstairs your spacious master suite awaits. Pamper yourself in the en-suite bath and revel in the ample storage provided by the walk-in closet. Three additional generously-sized bedrooms offer flexibility and room to grow, accommodating the needs of any lifestyle. This Lindenwood residence is more than a home; it's a lifestyle. With a perfect blend of sophistication, convenience, and entertainment, this property invites you to experience the grandeur of living in one of Mechanicsburg's most sought-after communities. Your dream home awaits – seize the opportunity to make it yours!
Sold for $813,500
$813,500
17 Emlyn Ln, Mechanicsburg, PA 17055
4beds
4,740sqft
Single Family Residence
Built in 1999
0.74 Acres Lot
$887,400 Zestimate®
$172/sqft
$4,134 Estimated rent
Home value
$887,400
$843,000 - $932,000
$4,134/mo
Zestimate® history
Owner options
List your home for rent
$4,134/mo
Rent Zestimate®
Find your next renter with Zillow Rental Manager. Plus, with online applications, you can quickly screen prospective tenants – for free.
$4,134/mo
Rent Zestimate®
Refinance and save
$4,671/mo
Est. payment
Refinancing to a lower rate could help reduce your monthly payments and save thousands over the life of the loan.
$4,671/mo
Est. payment
Explore your selling options
Work with a Zillow partner agent
Leverage their expertise and Zillow's premium Showcase listings to get your home seen by more buyers.
Get startedList with your own agent
Get your home in front of millions of buyers by listing it on Zillow.
Learn how to do itSell it yourself
Take full control of how buyers see your home on Zillow by listing For Sale by Owner (FSBO).
List your homeWhat's special
Gas fireplaceTree - lined backyardPool house pavilionLarge deckSpacious master suiteMassive vaulted family roomElegant dinner parties
Zillow last checked:
Listing updated:
Listed by:
SHANNON FOSTER 717-303-6317,
Keller Williams of Central PA
Bought with:
Ryan Zimmerman, RS364730
Berkshire Hathaway HomeServices Homesale Realty
Source: Bright MLS,MLS#: PACB2028312
Facts & features
Interior
Bedrooms & bathrooms
- Bedrooms: 4
- Bathrooms: 4
- Full bathrooms: 4
- Main level bathrooms: 1
Basement
- Area: 1388
Heating
- Forced Air, Baseboard, Natural Gas
Cooling
- Central Air, Electric
Appliances
- Included: Microwave, Built-In Range, Dishwasher, Oven/Range - Gas, Refrigerator, Gas Water Heater
- Laundry: Main Level
Features
- Additional Stairway, Breakfast Area, Built-in Features, Ceiling Fan(s), Dining Area, Family Room Off Kitchen, Eat-in Kitchen, Kitchen Island, Upgraded Countertops
- Flooring: Wood
- Basement: Finished,Garage Access,Interior Entry,Walk-Out Access
- Number of fireplaces: 1
- Fireplace features: Gas/Propane
Interior area
- Total structure area: 4,740
- Total interior livable area: 4,740 sqft
- Finished area above ground: 3,352
- Finished area below ground: 1,388
Property
Parking
- Total spaces: 3
- Parking features: Garage Faces Side, Attached
- Attached garage spaces: 3
Accessibility
- Accessibility features: None
Features
- Levels: Two
- Stories: 2
- Patio & porch: Deck
- Has private pool: Yes
- Pool features: Heated, In Ground, Salt Water, Vinyl, Private
- Has spa: Yes
- Spa features: Bath
Lot
- Size: 0.74 Acres
Details
- Additional structures: Above Grade, Below Grade
- Parcel number: 42271890191
- Zoning: RESIDENTIAL
- Special conditions: Standard
Construction
Type & style
- Home type: SingleFamily
- Architectural style: Traditional
- Property subtype: Single Family Residence
Materials
- Stick Built, Brick, Vinyl Siding
- Foundation: Concrete Perimeter
Condition
- Excellent
- New construction: No
- Year built: 1999
Utilities & green energy
- Electric: 200+ Amp Service
- Sewer: Public Sewer
- Water: Public
Community & HOA
Community
- Subdivision: Lindenwood
HOA
- Has HOA: Yes
- Services included: Common Area Maintenance
- HOA fee: $500 annually
- HOA name: LINDENWOOD HOA
Location
- Region: Mechanicsburg
- Municipality: UPPER ALLEN TWP
Financial & listing details
- Price per square foot: $172/sqft
- Tax assessed value: $624,100
- Annual tax amount: $12,927
- Date on market: 3/14/2024
- Listing agreement: Exclusive Right To Sell
- Listing terms: Conventional,Cash,VA Loan
- Inclusions: Refrigerators (kitchen, Lower Level Bar, Pool House), Tv & Speakers In Pool House, 4 Outside Bar Stools, 4 Lounge Chairs, Pool Umbrella, Grill Canopy, Awning, Bracket For Tv In Family Room
- Exclusions: Washer, Dryer, Some Patio Furniture Negotiable, Pool Table Negotiable
- Ownership: Fee Simple
Price history
| Date | Event | Price |
|---|---|---|
| 5/6/2024 | Sold | $813,500+7.2%$172/sqft |
Source:  Bright MLS #PACB2028312 Report a problem Bright MLS #PACB2028312 Report a problem | ||
| 3/17/2024 | Pending sale | $759,000$160/sqft |
Source: Bright MLS #PACB2028312 Report a problem | ||
| 3/14/2024 | Listed for sale | $759,000+27.6%$160/sqft |
Source: Bright MLS #PACB2028312 Report a problem | ||
| 12/5/2005 | Sold | $595,000+52.6%$126/sqft |
Source: Public Record Report a problem | ||
| 9/25/2000 | Sold | $390,000-1.3%$82/sqft |
Source: Public Record Report a problem | ||
| 7/27/1999 | Sold | $395,000$83/sqft |
Source: Public Record Report a problem | ||
Public tax history
| Year | Property taxes | Tax assessment |
|---|---|---|
| 2025 | $13,692 +5.9% | $624,100 |
| 2024 | $12,927 +2.4% | $624,100 |
| 2023 | $12,619 +2.8% | $624,100 |
| 2022 | $12,280 +0.5% | $624,100 |
| 2021 | $12,218 +5.3% | $624,100 |
| 2020 | $11,603 +279.8% | $624,100 |
| 2019 | $3,055 -72.5% | $624,100 |
| 2018 | $11,120 | $624,100 |
| 2017 | -- | $624,100 |
| 2016 | -- | $624,100 |
| 2015 | -- | $624,100 |
| 2014 | -- | $624,100 +4.3% |
| 2013 | -- | $598,200 |
| 2012 | -- | $598,200 |
| 2011 | -- | $598,200 +41% |
| 2010 | -- | $424,320 |
| 2009 | -- | $424,320 |
| 2008 | -- | $424,320 |
| 2007 | -- | $424,320 |
| 2006 | -- | $424,320 |
| 2005 | -- | $424,320 +1.1% |
| 2004 | -- | $419,780 |
| 2003 | $1,073 | $419,780 +0.1% |
| 2000 | -- | $419,250 |
Find assessor info on the county website
Neighborhood: 17055
Nearby homes
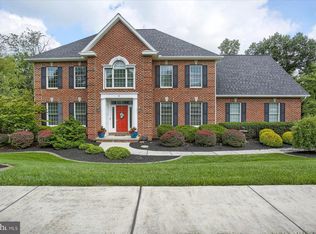
- $760,1014 bd5 ba5.1k sqft19 Emlyn Ln, Mechanicsburg, PA 17055Sold
- $--3 Acres15 Emlyn Ln LOT 48, Mechanicsburg, PA 17055Off Market

- $1,071,3004 bd5 ba5k sqft18 Emlyn Ln, Mechanicsburg, PA 17055Off Market
- $944,5004 bd4 ba4.5k sqft21 Emlyn Ln, Mechanicsburg, PA 17055Off Market
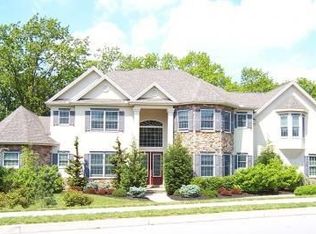
- $1,107,7005 bd4 ba4.5k sqft13 Emlyn Ln, Mechanicsburg, PA 17055Off Market
- $536,7004 bd3 ba3.8k sqft11 W Winding Hill Rd, Mechanicsburg, PA 17055Off Market
- $790,0005 bd5 ba5.9k sqft12 Emlyn Ln, Mechanicsburg, PA 17055Sold
- $845,6004 bd4 ba4.4k sqft24 Emlyn Ln, Mechanicsburg, PA 17055Off Market
Nearby schools
GreatSchools rating
- 8/10Shepherdstown El SchoolGrades: 1-3Distance: 0.6 mi
- 7/10Mechanicsburg Middle SchoolGrades: 6-8Distance: 0.4 mi
- 7/10Mechanicsburg Area Senior High SchoolGrades: 9-12Distance: 1.6 mi
Schools provided by the listing agent
- High: Mechanicsburg Area
- District: Mechanicsburg Area
Source: Bright MLS. This data may not be complete. We recommend contacting the local school district to confirm school assignments for this home.


Get pre-qualified for a loan
At Zillow Home Loans, we can pre-qualify you in as little as 5 minutes with no impact to your credit score.An equal housing lender. NMLS #10287.
Sell for more on Zillow
Get a Zillow Showcase℠ listing at no additional cost and you could sell for .
$887,400
2% more
+$17,748
With Zillow Showcase(estimated)
$905,148
Nearby cities
Nearby zip codes
Other Mechanicsburg Topics
