Skip main navigation
Off market
  • $1,353,700

    17 Evans Ln, Lawrenceville, NJ 08648

    4beds
    6baths
    5,213sqft
    SingleFamily
    Built in 2002
    0.78 Acres Lot
    $1,353,700 Zestimate®
    $260/sqft
    $6,020 Estimated rent

    Home value

    $1,353,700

    $1.27M - $1.45M

    $6,020/mo

    Zestimate® history
    Loading
    Loading...

    Owner options

    List your home for rent

    $6,020/mo

    Rent Zestimate®

    Find your next renter with Zillow Rental Manager. Plus, with online applications, you can quickly screen prospective tenants – for free.

    Learn more

    $6,020/mo

    Rent Zestimate®

    Refinance and save

    $8,024/mo

    Est. payment

    Refinancing to a lower rate could help reduce your monthly payments and save thousands over the life of the loan.

    See today's rates

    $8,024/mo

    Est. payment

    Explore your selling options

    Work with a Zillow partner agent

    Leverage their expertise and Zillow's premium Showcase listings to get your home seen by more buyers.

    Get started

    List with your own agent

    Get your home in front of millions of buyers by listing it on Zillow.

    Learn how to do it

    Sell it yourself

    Take full control of how buyers see your home on Zillow by listing For Sale by Owner (FSBO).

    List your home

    What's special

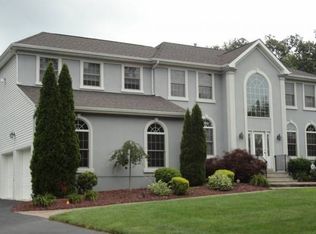
    This exquisite 5,000 square foot home was custom built by a premier builder for his own family and is perfect for the most discerning buyer! It's loaded with top-of-the line upgrades, fine finishes and architectural details rarely offered at this price point. You'll be living in the lap of luxury while also enjoying the peaceful location backing to trees and open space. Each bedroom has its own suite with a private bath & walk-in closet. The spectacular chef-designed kitchen is upgraded to the max with 2x dishwashers, commercial grade 6-burner stove w/griddle, professional grade hood (w/warming zones & exhaust), l-shaped island with breakfast bar, sub-zero refrigerator, gorgeous granite counters and an enormous walk-in pantry. The butler's pantry (w/sink, wine rack & beverage fridge) is in between the dining room and kitchen. An inviting step-down family room features gorgeous windows, recessed lights, gas fireplace and decorative columns. Spacious dining room with shadow box molding and glass French doors can easily fit a super large size family. The first floor also provides a study, large entertainment room/conservatory (w/glass French doors), laundry/mud room & two powder rooms! The impressive master suite features a sitting room, his and hers walk-in closets with custom organizers, generous storage room & a spa-like luxury bath. You've never seen a master bath like this?with huge tall steam shower (bench, body jets & glass walls/doors), jetted tub, tv and separate his and her vanities with private commodes. 3 additional bedroom suites complete the 2nd floor. Special features in this majestic home include gorgeous walnut hardwood floors throughout, custom moldings, bright transom windows, Hunter Douglas blinds, wired for sound with speakers, upgraded lighting (new foyer chandelier w/lift). There's 2 new furnace and central AC's with a 5 zone control for energy efficiency. 2 hot water heaters. Basement has 2 finished rooms along with a full bath and plenty of storage space. The exterior with a courtyard has stucco on all 4 sides. 3 garage with extra space. Relax on the quiet paver patio surrounded by trees. This special home is on a quiet enclave of custom built homes that were built by this builder 15 years ago. There's truly nothing left to do here , but simply unpack and experience what true luxury is all about.

    This property is off market, which means it's not currently listed for sale or rent on Zillow. This may be different from what's available on other websites or public sources.

    Facts & features

    Interior

    Bedrooms & bathrooms
    • Bedrooms: 4
    • Bathrooms: 6
    Heating
    • Forced air, Gas
    Cooling
    • Central
    Appliances
    • Included: Dishwasher, Microwave, Range / Oven, Refrigerator
    Features
    • 9Ft+Ceiling, StallShower, SecuritySys, CeilngFan(s), Cathedral/Va
    • Flooring: Tile, Hardwood
    Interior area
    • Total interior livable area: 5,213 sqft

    Property

    Parking
    • Total spaces: 3
    • Parking features: Garage - Attached
    Features
    • Exterior features: Stucco
    Lot
    • Size: 0.78 Acres
    Details
    • Parcel number: 070540100000012012

    Construction

    Type & style
    • Home type: SingleFamily
    Materials
    • Roof: Other
    Condition
    • Year built: 2002

    Community & HOA

    Location
    • Region: Lawrenceville

    Financial & listing details

    • Price per square foot: $260/sqft
    • Tax assessed value: $799,100
    • Annual tax amount: $24,756
    • Ownership: Fee Simple

    Price history

    DateEventPrice
    5/30/2017Sold$865,000-3.8%$166/sqft
    Source: Public Record Report a problem
    2/21/2017Pending sale$899,000$172/sqft
    Source: Keller Williams - Princeton #6930313 Report a problem
    2/20/2017Listed for sale$899,000+12%$172/sqft
    Source: Keller Williams Real Estate-Princeton #6930313 Report a problem
    11/6/2013Sold$803,000-5.4%$154/sqft
    Source: Public Record Report a problem
    8/1/2013Listed for sale$849,000+78.7%$163/sqft
    Source: Gloria Nilson & Co. Real Estate #6238688 Report a problem
    6/4/2002Sold$475,000$91/sqft
    Source: Public Record Report a problem

    Public tax history

    YearProperty taxesTax assessment
    2025$24,756 $799,100
    2024$24,756 -0.7%$799,100
    2023$24,919 +6%$799,100
    2022$23,518 +1.4%$799,100
    2021$23,190 +1.3%$799,100
    2020$22,894 +2.9%$799,100 +0.6%
    2019$22,252 +0.5%$794,700
    2018$22,148 +1.5%$794,700
    2017$21,822 +2.8%$794,700
    2016$21,218 +1.9%$794,700
    2015$20,821 -16.4%$794,700
    2014$24,919 +4.2%$794,700 +49.2%
    2013$23,917 $532,800
    Find assessor info on the county website

    Neighborhood: 08648

    Nearby schools

    GreatSchools rating
    Schools provided by the listing agent
    • Middle: Lawrence M.S.
    • High: LAWRENCE H.S.
    • District: Lawrence Twp

    Source: The MLS. This data may not be complete. We recommend contacting the local school district to confirm school assignments for this home.

    Get a cash offer in 3 minutes
    Find out how much your home could sell for in as little as 3 minutes with a no-obligation cash offer.
    Estimated market value
    $1,353,700
    Get a cash offer in 3 minutes
    Find out how much your home could sell for in as little as 3 minutes with a no-obligation cash offer.
    Estimated market value
    $1,353,700