Quietly tucked away in one of Lawrence Township's most coveted neighborhoods and sitting on just under an acre of land, 19 Evans Lane is a one of a kind luxury estate! This completely custom stucco & stone home with a resort-style backyard stands out amongst the crowd! 5 bedrooms, 5 bathrooms and over 5,000 sq ft of finished living space. Enter via a covered bluestone front porch through custom, ornate double front doors into a two-story marble foyer framed by fluted Ionic columns, which leads to a dramatic wrought-iron staircase beneath a statement chandelier. Rich, custom coffered wood ceilings distinguish the great room, formal living room, and sunlit dining room, while a separate parlor with a baby grand piano adds old-world elegance. The open kitchen offers granite counters, a large center island, ample custom cabinetry, and a built-in wine refrigerator. The main level also includes a wood-paneled billiards room with a fireplace and rich green ceiling, offering a warm, classic retreat with backyard views. Upstairs, individually styled bedrooms carry bold color and custom finishes, led by a dramatic primary suite with its own sitting room with fireplace, private balcony and a massive closet you'll have to see to believe! The primary bath features a corner jacuzzi tub, an oversized glass steam shower, and dual vanities. Three other generously sized bedrooms and two more full bathrooms complete the upper level. The finished lower level rivals the main house for entertaining: greeted by a custom stone-arched entryway, a full wet bar with a lounge area and a stone fireplace, a wine storage room, a theater room with projector, a full home gym and an additional recreation room. 3 car climate-controlled garage with plenty of room for storage as well as access via the main floor and the basement. The backyard is a true sanctuary. A paver patio wraps around a flowering vine-covered pergola, a curved stone bar, and a built-in outdoor kitchen, all anchored by a fire pit. A free-form heated concrete pool with a cascading stone waterfall, a separate spa, and a cabana sit beneath a dense canopy of trees that shield the property from view. There's even a custom built expansive greenhouse for storing plants off season. Centrally located near shopping, dining, and award-winning schools. Plus, a commuter's dream with quick access to I-295, I-95, Route 206, Route 1, and just minutes from downtown Princeton and the Trenton-Mercer Airport! Don't miss this unparalleled opportunity!
For sale
$2,399,900
19 Evans Ln, Lawrence Township, NJ 08648
5beds
5,500sqft
Single Family Residence
Built in 2002
0.85 Acres Lot
$2,335,800 Zestimate®
$436/sqft
$33/mo HOA
What's special
Additional recreation roomMassive closetDual vanitiesFull home gymTheater room with projectorCustom built expansive greenhouseFire pit
- 25 days
- 842
- 30
Zillow last checked:
Listing updated:
Listed by:
Vanessa Stefanics 609-203-1380,
REMAX Welcome Home,
Co-Listing Agent: Nicholas Andrews 609-817-5936,
REMAX Welcome Home
Source: Bright MLS,MLS#: NJME2083750
Facts & features
Interior
Bedrooms & bathrooms
- Bedrooms: 5
- Bathrooms: 5
- Full bathrooms: 4
- 1/2 bathrooms: 1
- Main level bathrooms: 1
- Main level bedrooms: 1
Rooms
- Room types: Living Room, Dining Room, Primary Bedroom, Sitting Room, Bedroom 2, Bedroom 3, Bedroom 4, Kitchen, Game Room, Family Room, Exercise Room, Laundry, Other, Office, Recreation Room, Storage Room
Primary bedroom
- Level: Upper
- Area: 361 Square Feet
- Dimensions: 19 X 19
Bedroom 2
- Level: Upper
- Area: 216 Square Feet
- Dimensions: 12 X 18
Bedroom 3
- Level: Upper
- Area: 224 Square Feet
- Dimensions: 14 X 16
Bedroom 4
- Level: Upper
- Area: 192 Square Feet
- Dimensions: 12 X 16
Dining room
- Level: Main
- Area: 330 Square Feet
- Dimensions: 15 X 22
Exercise room
- Level: Lower
- Area: 210 Square Feet
- Dimensions: 14 X 15
Family room
- Level: Lower
- Area: 400 Square Feet
- Dimensions: 20 X 20
Game room
- Level: Lower
- Area: 156 Square Feet
- Dimensions: 12 X 13
Kitchen
- Level: Main
- Area: 300 Square Feet
- Dimensions: 15 X 20
Laundry
- Level: Main
- Area: 72 Square Feet
- Dimensions: 8 X 9
Living room
- Level: Main
- Area: 630 Square Feet
- Dimensions: 18 X 35
Office
- Level: Main
- Area: 252 Square Feet
- Dimensions: 14 X 18
Other
- Features: Walk-In Closet(s)
- Level: Upper
- Area: 555 Square Feet
- Dimensions: 15 X 37
Recreation room
- Level: Lower
- Area: 442 Square Feet
- Dimensions: 17 X 26
Sitting room
- Level: Upper
- Area: 273 Square Feet
- Dimensions: 13 X 21
Sitting room
- Level: Main
- Area: 204 Square Feet
- Dimensions: 12 X 17
Storage room
- Level: Lower
- Area: 462 Square Feet
- Dimensions: 14 X 33
Heating
- Central, Natural Gas
Cooling
- Ceiling Fan(s), Central Air, Electric
Appliances
- Included: Microwave, Built-In Range, Central Vacuum, Dishwasher, Dryer, Instant Hot Water, Refrigerator, Stainless Steel Appliance(s), Cooktop, Washer, Water Heater, Water Treat System, Gas Water Heater
- Laundry: Main Level, Laundry Room
Features
- Additional Stairway, Air Filter System, Attic, Attic/House Fan, Bar, Soaking Tub, Bathroom - Stall Shower, Bathroom - Tub Shower, Breakfast Area, Built-in Features, Ceiling Fan(s), Central Vacuum, Combination Dining/Living, Combination Kitchen/Dining, Combination Kitchen/Living, Crown Molding, Curved Staircase, Dining Area, Open Floorplan, Kitchen - Gourmet, Kitchen Island, Pantry, Primary Bath(s), Store/Office, Upgraded Countertops, Walk-In Closet(s), 9'+ Ceilings
- Flooring: Carpet, Wood
- Windows: Window Treatments
- Basement: Finished
- Number of fireplaces: 4
Interior area
- Total structure area: 5,500
- Total interior livable area: 5,500 sqft
- Finished area above ground: 5,500
- Finished area below ground: 0
Property
Parking
- Total spaces: 3
- Parking features: Inside Entrance, Attached, Driveway
- Attached garage spaces: 3
- Has uncovered spaces: Yes
Accessibility
- Accessibility features: None
Features
- Levels: Two
- Stories: 2
- Has private pool: Yes
- Pool features: Concrete, Heated, In Ground, Pool/Spa Combo, Private
- Has spa: Yes
- Spa features: Bath
Lot
- Size: 0.85 Acres
Details
- Additional structures: Above Grade, Below Grade
- Parcel number: 070540100120 11
- Zoning: R-2A
- Zoning description: Residential 2A
- Special conditions: Standard
Construction
Type & style
- Home type: SingleFamily
- Architectural style: Colonial
- Property subtype: Single Family Residence
Materials
- Stone, Stucco, Vinyl Siding
- Foundation: Concrete Perimeter
- Roof: Architectural Shingle,Pitched
Condition
- Excellent
- New construction: No
- Year built: 2002
Utilities & green energy
- Electric: 200+ Amp Service
- Sewer: Public Sewer
- Water: Public
- Utilities for property: Underground Utilities
Community & HOA
Community
- Security: Fire Sprinkler System
- Subdivision: None Available
HOA
- Has HOA: Yes
- HOA fee: $400 annually
- HOA name: EVANS OAK HOMEOWNER'S ASSOCIATION
Location
- Region: Lawrence Township
- Municipality: LAWRENCE TWP
Financial & listing details
- Price per square foot: $436/sqft
- Tax assessed value: $774,800
- Annual tax amount: $24,522
- Date on market: 9/26/2026
- Listing agreement: Exclusive Right To Sell
- Ownership: Fee Simple
Estimated market value
$2,335,800
$2.22M - $2.45M
$6,443/mo
Price history
| Date | Event | Price |
|---|---|---|
| 9/26/2026 | Listed for sale | $2,399,900+50.5%$436/sqft |
Source:  Bright MLS #NJME2083750 Report a problem Bright MLS #NJME2083750 Report a problem | ||
| 9/28/2021 | Listing removed | $1,595,000$290/sqft |
Source: Bright MLS #NJME2001908 Report a problem | ||
| 7/14/2021 | Listed for sale | $1,595,000$290/sqft |
Source: Bright MLS #NJME2001908 Report a problem | ||
| 11/5/2020 | Listing removed | $1,595,000$290/sqft |
Source: Smires & Associates #NJME297718 Report a problem | ||
| 6/30/2020 | Listed for sale | $1,595,000+191.6%$290/sqft |
Source: Smires & Associates #NJME297718 Report a problem | ||
| 7/31/2002 | Sold | $547,000$99/sqft |
Source: Public Record Report a problem | ||
Public tax history
| Year | Property taxes | Tax assessment |
|---|---|---|
| 2026 | $24,522 +2.2% | $774,800 |
| 2025 | $24,003 | $774,800 |
| 2024 | $24,003 +3.9% | $774,800 |
| 2023 | $23,097 +1.3% | $774,800 |
| 2022 | $22,802 +1.4% | $774,800 |
| 2021 | $22,485 +1.3% | $774,800 |
| 2020 | $22,198 +2.3% | $774,800 |
| 2019 | $21,694 +0.5% | $774,800 |
| 2018 | $21,594 +1.5% | $774,800 |
| 2017 | $21,276 +0.2% | $774,800 |
| 2016 | $21,237 +1.9% | $774,800 -2.6% |
| 2015 | $20,839 +5.8% | $795,400 |
| 2014 | $19,704 +4.2% | $795,400 +88.8% |
| 2013 | $18,912 | $421,300 |
Find assessor info on the county website
Monthly payment
Est. payment
Payment breakdown
Explore the cost of this home by adjusting the details. Changes won't be saved.Climate risks
Neighborhood: 08648
Nearby schools
Schools provided by the listing agent
- District: Lawrence Township
Source: Bright MLS. This data may not be complete. We recommend contacting the local school district to confirm school assignments for this home.
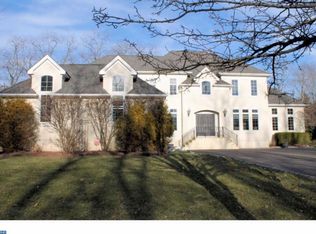

Similar homes
- $1,995,0005 bd7 ba5.9k sqft19 Tara Way, Pennington, NJ 08534For Sale
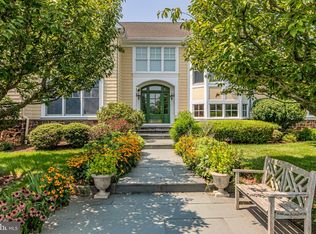
 MLS ID #NJME2083458, Jane Henderson Kenyon, Callaway Henderson Sotheby's Int'l-Princeton. Bright MLS
 - $2,149,0005 bd6 ba6.4k sqft8 Benson Ln, Skillman, NJ 08558For Sale
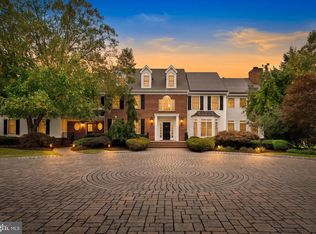 MLS ID #NJME2083900, James Joslin, Queenston Realty, LLC. Bright MLS
 - $1,330,0006 bd5 ba4.7k sqft1 Orchard Ln, Lawrence Twp, NJ 08648For Sale
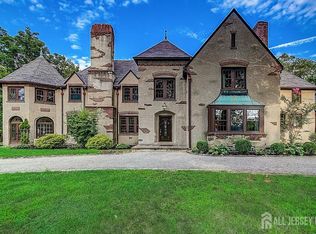
 MLS ID #2618467R, JUDE PIERRE. All Jersey MLS
 - $2,295,0005 bd6 ba6.2k sqft3 Stout Rd, Princeton, NJ 08540For Sale
 MLS ID #NJME2079306, Josh Wilton, Queenston Realty, LLC. Bright MLS
 - $2,250,0005 bd5 ba3.6k sqft209 Winant Rd, Princeton, NJ 08540For SaleMLS ID #NJME2081856, Jane Henderson Kenyon, Callaway Henderson Sotheby's Int'l-Princeton. Bright MLS
- $1,795,0006 bd6 ba5.1k sqft45 Fackler Rd, Princeton, NJ 08540For SaleMLS ID #NJME2084334, Maura Mills, Callaway Henderson Sotheby's Int'l-Princeton. Bright MLS
- $2,595,0005 bd5 ba3.8k sqft225 Old River Rd, Mays Landing, NJ 08330For Sale
 MLS ID #612745, SCOTT MONROE, BHHS FOX and ROACH-109 34th OC. SJSRMLS
 - $2,499,9005 bd5 ba5.1k sqft51 Grasmere Way, Princeton, NJ 08540For SaleMLS ID #NJME2077324, Lynn Ziqi Li, Coldwell Banker Residential Brokerage - Princeton. Bright MLS
- $2,200,0005 bd3 ba4.4k sqft58 Fairway Dr, Princeton, NJ 08540For SaleMLS ID #NJME2084034, Kefi Godfrey, Compass New Jersey, LLC - Princeton. Bright MLS
- $2,250,0005 bd6 ba7.2k sqft17 Dey Farm Rd, West Windsor, NJ 08550For SaleMLS ID #NJME2084014, Smitha Basavaraj, Weichert Realtors - Princeton. Bright MLS
- $2,389,0005 bd6 ba5.6k sqft33 Rosedale Rd, Princeton, NJ 08540For SaleMLS ID #NJME2071772, Stacy Gaines-Pibl, The Agency One Rock. Bright MLS
- $2,549,0005 bd5 ba5.4k sqft1267 Stuart Rd, Princeton, NJ 08540For SaleMLS ID #NJME2077970, Mary Grosso, Queenston Realty, LLC. Bright MLS
- $2,400,0003 bd5 ba7.3k sqft1990 Woodside Rd, Yardley, PA 19067For SaleMLS ID #PABU2123488, NANCY McHenry, Coldwell Banker Hearthside. Bright MLS
- $2,550,0005 bd5 ba4.1k sqft18 Winfield Rd, Princeton, NJ 08540For SaleMLS ID #NJME2074202, Ingela Kostenbader, Queenston Realty, LLC. Bright MLS
- $2,585,0005 bd7 ba5.6k sqft28 Beech Hill Cir, Princeton, NJ 08540For SaleMLS ID #NJME2083516, Yuen Li “Ivy” Huang, BHHS Fox & Roach - Princeton. Bright MLS
- $1,950,0006 bd5 ba6k sqft18 Colts Neck Dr, Newtown, PA 18940For SaleMLS ID #PABU2133204, Mark Caola, Coldwell Banker Hearthside. Bright MLS
- $2,775,0005 bd6 ba5.2k sqft23 Derwent Dr, Princeton, NJ 08540For SaleMLS ID #NJME2076672, Kim Rizk, Callaway Henderson Sotheby's Int'l-Princeton. Bright MLS
- $1,549,9004 bd5 ba5.8k sqft16 Benedek Rd, Princeton, NJ 08540For SaleMLS ID #NJME2084828, Robert Levine, Coldwell Banker Residential Brokerage - Princeton. Bright MLS
- $1,395,0004 bd3 ba3.9k sqft24 Buckingham Dr, Princeton, NJ 08540For SaleMLS ID #NJME2083500, Kate Stinson, Callaway Henderson Sotheby's Int'l-Princeton. Bright MLS
- $1,868,0005 bd4 ba3.3k sqft60 Battle Rd, Princeton, NJ 08540For SaleMLS ID #NJME2083686, Donna Murray, BHHS Fox & Roach - Princeton. Bright MLS
