Nestled on an expansive 6-acre corner lot, this exceptional 7,200-square-foot residence offers timeless elegance, refined living, and exceptional privacy in the heart of West Windsor. Built in 2002, the home is surrounded by beautifully landscaped, park-like grounds that create a tranquil retreat while remaining conveniently close to Princeton and major commuter routes. A sun-drenched two-story foyer welcomes you with custom mosaic flooring and introduces the home's gracious scale. The foyer opens to a step-down formal living room features a fireplace and overlooks the picturesque grounds, while the generously sized home office/library provides an ideal setting for working from home or a quiet retreat. The main level continues with an elegant formal dining room and a spacious family room featuring sliders lead to a covered porch—perfect for relaxing or entertaining while enjoying views of the expansive property. The gourmet kitchen features granite countertops and a bright breakfast area with soaring ceilings, creating an inviting space for everyday living and gatherings. A privately situated au-pair suite is conveniently tucked away adjacent to the kitchen, offering comfort for extended family or guests. Upstairs, four generously sized bedrooms each feature an attached full bathroom. Two exceptional bedroom suites offer sitting areas, dual closets, luxurious baths, and private balconies, creating peaceful retreats within the home. Three fireplaces throughout the residence add warmth and character. A three-car side-entry garage and full basement with exterior entrance provides convenience. The expansive basement offers tremendous potential for additional living or recreational space, whether envisioned as a home theater, game room, fitness area, or custom entertainment space. Step outside to discover your own private resort. A covered porch, gazebo, and dedicated tennis/basketball court create endless opportunities for recreation and outdoor entertaining across the sprawling grounds. Whether hosting large gatherings or enjoying peaceful evenings surrounded by nature, this property offers a lifestyle that is truly exceptional. Located in the highly regarded West Windsor-Plainsboro School District and just minutes from Princeton Junction Train Station, major highways, shopping, dining, and entertainment, this remarkable estate combines privacy, space, luxury, and convenience. A rare opportunity to experience sophisticated living on an extraordinary scale.
For sale
$2,250,000
17 Dey Farm Rd, West Windsor, NJ 08550
5beds
7,273sqft
Single Family Residence
Built in 2002
6 Acres Lot
$2,185,000 Zestimate®
$309/sqft
$125/mo HOA
What's special
Three-car side-entry garageElegant formal dining roomPrivately situated au-pair suiteCustom mosaic flooringSprawling groundsCovered porchPicturesque grounds
- 18 days
- 1,381
- 62
Zillow last checked:
Listing updated:
Listed by:
Smitha Basavaraj 848-459-8830,
Weichert Realtors - Princeton,
Co-Listing Agent: Sarita Joshi 609-731-1256,
Weichert Realtors - Princeton
Source: Bright MLS,MLS#: NJME2084014
Facts & features
Interior
Bedrooms & bathrooms
- Bedrooms: 5
- Bathrooms: 6
- Full bathrooms: 5
- 1/2 bathrooms: 1
- Main level bathrooms: 2
- Main level bedrooms: 1
Rooms
- Room types: Living Room, Dining Room, Primary Bedroom, Bedroom 2, Bedroom 3, Kitchen, Family Room, Library, Foyer, Breakfast Room, Study, In-Law/auPair/Suite, Laundry, Bathroom 2, Bathroom 3, Primary Bathroom, Half Bath
Primary bedroom
- Level: Upper
Primary bedroom
- Level: Upper
Bedroom 2
- Level: Upper
Bedroom 3
- Level: Upper
Primary bathroom
- Level: Upper
Primary bathroom
- Level: Upper
Bathroom 2
- Level: Upper
Bathroom 3
- Level: Upper
Breakfast room
- Level: Main
Dining room
- Level: Main
Family room
- Level: Main
Foyer
- Level: Main
Half bath
- Level: Main
Other
- Level: Main
Kitchen
- Level: Main
Laundry
- Level: Upper
Library
- Level: Main
Living room
- Level: Main
Study
- Level: Upper
Heating
- Forced Air, Natural Gas
Cooling
- Central Air, Electric
Appliances
- Included: Microwave, Dishwasher, Dryer, Oven, Oven/Range - Gas, Range Hood, Refrigerator, Washer, Water Heater, Gas Water Heater
- Laundry: Upper Level, Laundry Room
Features
- Additional Stairway, Soaking Tub, Bathroom - Stall Shower, Breakfast Area, Central Vacuum, Dining Area, Entry Level Bedroom, Floor Plan - Traditional, Formal/Separate Dining Room, Kitchen - Gourmet, Store/Office, Walk-In Closet(s), 2 Story Ceilings, Dry Wall
- Flooring: Ceramic Tile, Tile/Brick, Other, Wood
- Doors: French Doors, Double Entry
- Windows: Skylight(s)
- Basement: Full,Exterior Entry,Interior Entry,Walk-Out Access
- Number of fireplaces: 3
Interior area
- Total structure area: 7,273
- Total interior livable area: 7,273 sqft
- Finished area above ground: 7,273
- Finished area below ground: 0
Property
Parking
- Total spaces: 3
- Parking features: Storage, Garage Faces Side, Garage Door Opener, Oversized, Asphalt, Attached, Driveway
- Attached garage spaces: 3
- Has uncovered spaces: Yes
Accessibility
- Accessibility features: None
Features
- Levels: Two
- Stories: 2
- Patio & porch: Porch
- Exterior features: Lighting, Lawn Sprinkler, Tennis Court(s), Balcony
- Has private pool: Yes
- Pool features: Private
- Fencing: Other
Lot
- Size: 6 Acres
- Features: Corner Lot/Unit
Details
- Additional structures: Above Grade, Below Grade
- Parcel number: 1300020 1100005
- Zoning: R-1C
- Special conditions: Standard
- Other equipment: Negotiable
Construction
Type & style
- Home type: SingleFamily
- Architectural style: Colonial
- Property subtype: Single Family Residence
Materials
- Frame
- Foundation: Other
- Roof: Asphalt
Condition
- New construction: No
- Year built: 2002
- Major remodel year: 2012
Utilities & green energy
- Sewer: On Site Septic
- Water: Public
Community & HOA
Community
- Security: Carbon Monoxide Detector(s), Security System
- Subdivision: Dey Farm Estates
HOA
- Has HOA: Yes
- Amenities included: None
- Services included: Common Area Maintenance
- HOA fee: $1,500 annually
- HOA name: DEY FARM ASSOCIATION
Location
- Region: West Windsor
- Municipality: WEST WINDSOR TWP
Financial & listing details
- Price per square foot: $309/sqft
- Tax assessed value: $1,695,200
- Annual tax amount: $53,602
- Date on market: 9/22/2026
- Listing agreement: Exclusive Right To Sell
- Listing terms: Cash,Conventional,Other
- Inclusions: Range / Oven - Gas, Microwave, Refrigerator, Washer, & Dryer
- Exclusions: Tenants Personal Items
- Ownership: Fee Simple
Estimated market value
$2,185,000
$2.08M - $2.29M
$8,680/mo
Price history
| Date | Event | Price |
|---|---|---|
| 9/22/2026 | Listed for sale | $2,250,000-10%$309/sqft |
Source:  Bright MLS #NJME2084014 Report a problem Bright MLS #NJME2084014 Report a problem | ||
| 7/20/2022 | Listing removed | $2,500,000$344/sqft |
Source: Bright MLS #NJME2014956 Report a problem | ||
| 4/14/2022 | Listed for sale | $2,500,000+201.2%$344/sqft |
Source: Bright MLS #NJME2014956 Report a problem | ||
| 12/8/2017 | Sold | $830,000-52.6%$114/sqft |
Source: Public Record Report a problem | ||
| 11/1/2011 | Sold | $1,750,000-30%$241/sqft |
Source: Public Record Report a problem | ||
| 3/19/2011 | Listed for sale | $2,500,000+733.3%$344/sqft |
Source: MJ Lancaster Group LLC #5855823 Report a problem | ||
| 8/20/1999 | Sold | $300,000$41/sqft |
Source: Public Record Report a problem | ||
Public tax history
| Year | Property taxes | Tax assessment |
|---|---|---|
| 2026 | $53,602 +3.2% | $1,695,200 |
| 2025 | $51,958 | $1,695,200 |
| 2024 | $51,958 +14% | $1,695,200 |
| 2023 | $45,584 -5.8% | $1,695,200 -4.6% |
| 2022 | $48,415 +1.9% | $1,776,300 |
| 2021 | $47,533 +1.2% | $1,776,300 +4.8% |
| 2020 | $46,991 +0.9% | $1,695,200 -4.6% |
| 2019 | $46,550 +2.1% | $1,776,300 |
| 2018 | $45,584 +2.2% | $1,776,300 +4.8% |
| 2017 | $44,601 +2.4% | $1,695,200 |
| 2016 | $43,567 +244.3% | $1,695,200 |
| 2015 | $12,654 -70% | $1,695,200 +240.3% |
| 2014 | $42,160 -0.5% | $498,200 -71.1% |
| 2013 | $42,386 | $1,722,300 |
Find assessor info on the county website
Monthly payment
Est. payment
Payment breakdown
Explore the cost of this home by adjusting the details. Changes won't be saved.Climate risks
Neighborhood: Princeton Junction
Nearby schools
Schools provided by the listing agent
- District: West Windsor-plainsboro Regional
Source: Bright MLS. This data may not be complete. We recommend contacting the local school district to confirm school assignments for this home.
Similar homes
- $1,599,0005 bd6 ba7.6k sqft116 Rabbit Hill Rd, Princeton Junction, NJ 08550For Sale
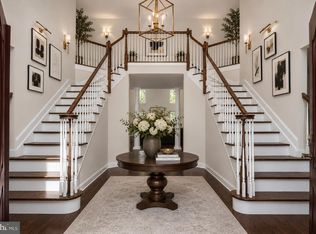
 MLS ID #NJME2079176, Jean Grecsek, Callaway Henderson Sotheby's Int'l-Princeton. Bright MLS
 - $2,250,0005 bd7 ba5.9k sqft19 Tara Way, Pennington, NJ 08534For Sale
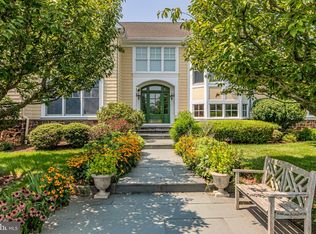 MLS ID #NJME2083458, Jane Henderson Kenyon, Callaway Henderson Sotheby's Int'l-Princeton. Bright MLS
 - $2,149,0005 bd6 ba6.4k sqft8 Benson Ln, Skillman, NJ 08558For Sale
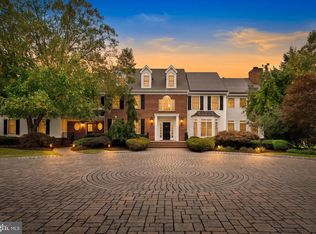 MLS ID #NJME2083900, James Joslin, Queenston Realty, LLC. Bright MLS
 - $1,495,0004 bd3 ba3.8k sqft8 Endicott Ln, Princeton Junction, NJ 08550For Sale
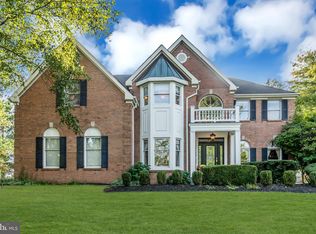 MLS ID #NJME2084194, Tanya Dorfman, Coldwell Banker Residential Brokerage - Princeton. Bright MLS
 - $2,200,0005 bd3 ba4.4k sqft58 Fairway Dr, Princeton, NJ 08540For SaleMLS ID #NJME2084034, Kefi Godfrey, Compass New Jersey, LLC - Princeton. Bright MLS
- $1,795,0006 bd6 ba5.1k sqft45 Fackler Rd, Princeton, NJ 08540For SaleMLS ID #NJME2084334, Maura Mills, Callaway Henderson Sotheby's Int'l-Princeton. Bright MLS
- $2,595,0005 bd5 ba3.8k sqft225 Old River Rd, Mays Landing, NJ 08330For Sale
 MLS ID #612745, SCOTT MONROE, BHHS FOX and ROACH-109 34th OC. SJSRMLS
 - $2,295,0005 bd6 ba6.2k sqft3 Stout Rd, Princeton, NJ 08540For SaleMLS ID #NJME2079306, Josh Wilton, Queenston Realty, LLC. Bright MLS
- $1,550,0005 bd4 ba3.7k sqft16 Harvest Dr, Plainsboro, NJ 08536For Sale
 MLS ID #2705193R, BALAMURALI KANCHARLAPALLI. All Jersey MLS
 - $1,549,9004 bd5 ba5.8k sqft16 Benedek Rd, Princeton, NJ 08540For SaleMLS ID #NJME2084828, Robert Levine, Coldwell Banker Residential Brokerage - Princeton. Bright MLS
- $2,389,0005 bd6 ba5.6k sqft33 Rosedale Rd, Princeton, NJ 08540For SaleMLS ID #NJME2071772, Stacy Gaines-Pibl, The Agency One Rock. Bright MLS
- $1,395,0004 bd3 ba3.9k sqft24 Buckingham Dr, Princeton, NJ 08540For SaleMLS ID #NJME2083500, Kate Stinson, Callaway Henderson Sotheby's Int'l-Princeton. Bright MLS
- $2,399,9005 bd5 ba5.5k sqft19 Evans Ln, Lawrence Township, NJ 08648For SaleMLS ID #NJME2083750, Vanessa Stefanics, REMAX Welcome Home. Bright MLS
- $2,525,0004 bd6 ba5.7k sqft8 Windhaven Ct, Monroe Township, NJ 08831For SaleMLS ID #2704906R, HEATHER CASEY. All Jersey MLS
- $2,550,0005 bd5 ba4.1k sqft18 Winfield Rd, Princeton, NJ 08540For SaleMLS ID #NJME2074202, Ingela Kostenbader, Queenston Realty, LLC. Bright MLS
- $2,585,0005 bd7 ba5.6k sqft28 Beech Hill Cir, Princeton, NJ 08540For SaleMLS ID #NJME2083516, Yuen Li “Ivy” Huang, BHHS Fox & Roach - Princeton. Bright MLS
- $2,549,0005 bd5 ba5.4k sqft1267 Stuart Rd, Princeton, NJ 08540For SaleMLS ID #NJME2077970, Mary Grosso, Queenston Realty, LLC. Bright MLS
