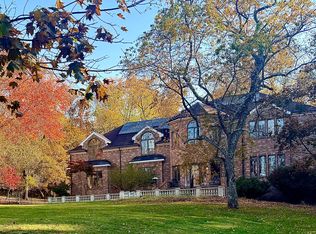
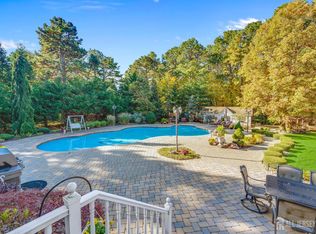
Proudly Presenting 8 Windhaven Ct. in Monroe! This magnificent Toll Brothers estate home blends luxury, sophistication and exceptional space, all perfectly positioned on a charming cul-de-sac. From the moment one enters the grand, breathtaking foyer, the attention to detail is apparent: a stunning European/Mediterranean chandelier and sconces, Roman pillars, porcelain tile and a dramatic butterfly staircase with wrought iron balustrades. The formal living and dining rooms feature Brazilian hardwood flooring, tray ceilings, and crown molding highlighted by elegant window treatments. Bathed in sunlight, the conservatory offers plush carpeting, recessed lighting and surround sound, while the private office features French doors, plush carpeting and recessed lighting. The dramatic family room boasts soaring 20-foot ceilings, a gas fireplace, surround sound, ceiling fan and abundant views of the surrounding landscape. The exquisite gourmet kitchen is the heart of the estate, featuring 42-inch mahogany/red oak cabinetry, granite countertops, center island with seating for four. High-end appliances include Sub-Zero refrigerator, Wolf range and microwave, GE Monogram oven, dishwasher and wine cooler, plus a pantry and desk area. The adjoining laundry room offers a sink, cabinetry and a folding counter making laundry day a breeze. The adjacent mudroom provides floor-to-ceiling cabinetry and a granite bench. The luxurious primary suite features a cozy sitting area, tray ceiling, crown molding, two closets including a 30-foot walk-in. Enjoy the spa-like bathroom retreat with a 6-foot jetted tub, dual vanities, two water closets and a spacious walk-in shower with dual shower heads. Three additional spacious bedrooms each feature en-suite bathrooms. Two also offer separate sitting areas. The approximately 2,800-square-foot finished basement adds even more living and entertaining space with a full bath, wet bar, surround sound wiring, recessed lighting, porcelain tile, plush carpeting. Notable features include French drains, reinforced exterior double doors, a tankless water heater, three HVAC systems, whole-house central vacuum, 8-foot doors, whole-house water purification system with reverse osmosis and an 11-zone irrigation system with its own well and purification system. Outside, the light brick and stone exterior, beautiful landscaping and charming lanterns create impressive curb appeal. A private retention pond with fountain provides a serene, picturesque view, while the level rear yard backs to reserved open space and captures beautiful eastern sunrises. Meticulously cared for by the current owners, this exceptional home reflects thoughtful upgrades, quality finishes and an unmistakable attention to detail. A truly distinguished estate home where timeless elegance, comfort and gracious living come together. Step inside, fall in love and imagine the possibilities as you make 8 Windhaven Ct. your forever home!
For sale
$2,525,000
8 Windhaven Ct, Monroe Township, NJ 08831
4beds
5,777sqft
Single Family Residence
Built in 2006
0.87 Acres Lot
$2,405,400 Zestimate®
$437/sqft
$-- HOA
What's special
Beautiful landscapingGas fireplaceTray ceilingsRecessed lightingCharming lanternsBeautiful eastern sunrisesBrazilian hardwood flooring
- 44 days
- 740
- 21
Zillow last checked:
Listing updated:
Listed by:
HEATHER CASEY 732-674-6035,
RE/MAX DIAMOND, REALTORS
Source: All Jersey MLS,MLS#: 2704906R
Facts & features
Interior
Bedrooms & bathrooms
- Bedrooms: 4
- Bathrooms: 6
- Full bathrooms: 5
- 1/2 bathrooms: 1
Primary bedroom
- Features: Sitting Area, Two Sinks, Full Bath, Walk-In Closet(s)
Bathroom
- Features: Jacuzzi-Type, Stall Shower, Two Sinks
Dining room
- Features: Formal Dining Room
- Area: 283.33
- Dimensions: 14.17 x 20
Family room
- Area: 799
- Length: 236
Kitchen
- Features: Granite/Corian Countertops, Kitchen Exhaust Fan, Kitchen Island, Pantry, Eat-in Kitchen, Separate Dining Area
- Length: 15.92
Living room
- Area: 255
- Dimensions: 14.17 x 18
Basement
- Area: 2800
Heating
- Zoned, Forced Air
Cooling
- Central Air, Ceiling Fan(s), Zoned
Appliances
- Included: Dishwasher, Disposal, Dryer, Exhaust Fan, Microwave, Refrigerator, See Remarks, Range, Oven, Washer, Water Filter, Water Softener Owned, Kitchen Exhaust Fan, Gas Water Heater
Features
- 2nd Stairway to 2nd Level, Central Vacuum, Drapes-See Remarks, Water Filter, Watersoftener Owned, Wet Bar, Entrance Foyer, Kitchen, Laundry Room, Bath Half, Living Room, Other Room(s), Dining Room, Family Room, 4 Bedrooms, Bath Full, Bath Main, Bath Other, Bath Second, Bath Third, Attic, Den/Study
- Flooring: Carpet, Ceramic Tile, Wood
- Windows: Drapes
- Basement: Full, Finished, Bath Full, Daylight, Storage Space, Utility Room
- Number of fireplaces: 1
- Fireplace features: Gas
Interior area
- Total structure area: 5,777
- Total interior livable area: 5,777 sqft
Video & virtual tour
Property
Parking
- Total spaces: 3
- Parking features: 1 Car Width, 3 Cars Deep, Additional Parking, Garage, Attached, Oversized, Garage Door Opener, Driveway, Lighted
- Attached garage spaces: 3
- Has uncovered spaces: Yes
Features
- Levels: Two
- Stories: 2
- Exterior features: Lawn Sprinklers, Yard
- Pool features: None
- Has spa: Yes
- Spa features: Bath
Lot
- Size: 0.87 Acres
- Features: Near Shopping, Cul-De-Sac, Waterview, Level
Details
- Parcel number: 340230082143009
- Zoning: R60
Construction
Type & style
- Home type: SingleFamily
- Architectural style: Colonial, Custom Development
- Property subtype: Single Family Residence
Materials
- Roof: Asphalt
Condition
- Year built: 2006
Utilities & green energy
- Gas: Natural Gas
- Sewer: Public Sewer
- Water: Public, Well
- Utilities for property: Cable TV, Underground Utilities, Electricity Connected, Natural Gas Connected
Community & HOA
Location
- Region: Monroe Township
Financial & listing details
- Price per square foot: $437/sqft
- Tax assessed value: $1,077,000
- Annual tax amount: $31,308
- Date on market: 9/24/2026
- Ownership: Fee Simple
- Electric utility on property: Yes
Estimated market value
$2,405,400
$2.29M - $2.53M
$6,982/mo
Price history
| Date | Event | Price |
|---|---|---|
| 9/24/2026 | Listed for sale | $2,525,000+20.2%$437/sqft |
Source:  All Jersey MLS #2704906R Report a problem | ||
| 10/4/2022 | Listing removed | -- |
Source:  Weichert Pro Report a problem | ||
| 6/14/2022 | Listed for sale | $2,100,000+64.8%$364/sqft |
Source: All Jersey MLS #2213658R Report a problem | ||
| 2/21/2007 | Sold | $1,274,439$221/sqft |
Source: Agent Provided Report a problem | ||
Public tax history
| Year | Property taxes | Tax assessment |
|---|---|---|
| 2025 | $28,584 | $1,077,000 |
| 2024 | $28,584 +10.4% | $1,077,000 +6.5% |
| 2023 | $25,884 +1.7% | $1,011,500 |
| 2022 | $25,459 +0.5% | $1,011,500 |
| 2021 | $25,338 | $1,011,500 |
| 2020 | -- | $1,011,500 |
| 2019 | $26,076 | $1,011,500 |
| 2018 | $26,076 +3.1% | $1,011,500 |
| 2017 | $25,288 +2.5% | $1,011,500 |
| 2016 | $24,681 +3.5% | $1,011,500 |
| 2015 | $23,851 -21.8% | $1,011,500 |
| 2014 | $30,514 +0.8% | $1,011,500 +45.2% |
| 2013 | $30,284 | $696,500 |
Find assessor info on the county website
Monthly payment
Est. payment
Payment breakdown
Explore the cost of this home by adjusting the details. Changes won't be saved.Climate risks
Neighborhood: 08831
- $1,592,4004 bd5 ba4.8k sqft6 Windhaven Ct, Monroe Township, NJ 08831Off Market
- $2,015,1006 bd7 ba5.5k sqft49 Old Church Rd, Monroe Township, NJ 08831Off Market
- $1,519,0005 bd4 ba5.1k sqft4 Windhaven Ct, Monroe Township, NJ 08831Off Market
- $1,628,1004 bd4 ba4.3k sqft7 Windhaven Ct, Monroe Township, NJ 08831Off Market
Similar homes
- $1,650,0006 bd6 ba4.4k sqft13 Fox Run, Monroe Township, NJ 08831For Sale

 MLS ID #2707277R, KERI ZOUMAS. All Jersey MLS
- $2,250,0006 bd7 ba5.5k sqft16 Perrine Cir, Millstone Township, NJ 08535For Sale By Owner
- $1,499,9994 bd3 ba4.9k sqft304 Dey Grove Rd, Monroe Township, NJ 08831For Sale
 MLS ID #2701304R, BOBBI LEBBING. All Jersey MLS
- $2,230,1805 bd4 ba4.7k sqft1 Waterford Ct, Monroe Township, NJ 08831For Sale
 MLS ID #2707314R, MICHAEL OBERTLIK. All Jersey MLS
- $1,385,0005 bd5 ba4.9k sqft1700 Perrineville Rd, Monroe Township, NJ 08831For SaleMLS ID #2618119R, SIU Y. WONG. All Jersey MLS
- $1,850,0005 bd6 ba5k sqft76 Back Bone Hill Road, Millstone, NJ 08510New Construction
 MLS ID #22634997, Enrico Meleo, Douglas Elliman of NJ LLC. MoreMLS
- $2,149,0006 bd5 ba5.1k sqft11 Blueberry Hill, Marlboro, NJ 07746For SaleMLS ID #22635072, Huma Hussain, Realty One Group Central. MoreMLS
- $2,499,9994 bd3 ba3.1k sqft10 Daum Road, Manalapan, NJ 07726For SaleMLS ID #22612838, Meeghan Rogers, RE/MAX Revolution. MoreMLS
- $1,650,0004 bd3 ba3.3k sqft439 Schoolhouse Rd, Monroe Township, NJ 08831For SaleMLS ID #2700097R, CHARLES G. DIPIERRO. All Jersey MLS
- $2,250,0005 bd6 ba7.2k sqft17 Dey Farm Rd, West Windsor, NJ 08550For Sale
 MLS ID #NJME2084014, Smitha Basavaraj, Weichert Realtors - Princeton. Bright MLS
- $2,250,0005 bd6 ba5.7k sqft201 Jerry Court, Manalapan, NJ 07726For SaleMLS ID #22617494, William DelQuaglio, Coldwell Banker Realty. MoreMLS
- $1,325,0004 bd4 ba3.2k sqft2 Verdi Rd, Monroe Township, NJ 08831For SaleMLS ID #2701497R, BOBBI LEBBING. All Jersey MLS
- $1,998,0004 bd5 ba4.4k sqft11 Liberty Lane, Millstone, NJ 08535For SaleMLS ID #22614690, Maria Matthews, Coldwell Banker Realty. MoreMLS
- $2,799,9006 bd7 ba8.2k sqft6 Parker Court, Millstone, NJ 08510For SaleMLS ID #22628912, Louis J Critelli, Critelli Realtors. MoreMLS
- $1,325,0004 bd3 ba3.3k sqft19 Whistling Straits Dr, Monroe Township, NJ 08831For SaleMLS ID #2617173R, SANDHYA VUTLA. All Jersey MLS
- $1,300,0004 bd3 ba3.2k sqft1 Moonlight Court, Millstone, NJ 08510For SaleMLS ID #22634881, Ronnie Glomb, Your Town Realty. MoreMLS
- $1,275,0004 bd3 ba3.3k sqft5 Black Oak Ct, Monroe Township, NJ 08831For SaleMLS ID #2706583R, NAYNA BAWA. All Jersey MLS
- $1,864,8405 bd5 ba5.1k sqft12 Cook Court, Millstone, NJ 08535New ConstructionMLS ID #22300043, Louis J Critelli, Critelli Realtors. MoreMLS
- $1,854,8405 bd4 ba5.1k sqft5 Cook Court, Millstone, NJ 08535New ConstructionMLS ID #22300039, Louis J Critelli, Critelli Realtors. MoreMLS
