This beautifully modern corner-lot home is located in the desirable Bradford Township. The residence features five bedrooms and two and a half well-appointed bathrooms, making it ideal for those who enjoy entertaining. As you enter the home, you will be greeted by a grand living-dining area enhanced by a wood-burning fireplace and filled with natural light from large windows. The open layout seamlessly connects to a stunning kitchen with vaulted ceilings, which is a chef's dream, complete with stone countertops, an island, ample cabinetry, and prep space for cooking and entertaining. There is a cozy adjacent sitting room that boasts an electric fireplace. This floor also offers a conveniently located bathroom and additional storage options. Venture upstairs to discover the inviting bedrooms, including an exquisite en-suite with a walk-in closet, a designated laundry room, and a full bath. The finished attic area allows for even more living space if needed. Additionally, the basement offers a versatile recreation room, ideal for game nights, gatherings, or relaxing after a long day. There is easy access through an attached two-car garage for parking and storage. Enjoy the patio in the large backyard. This home truly combines modern living with ample space and style, making it the perfect choice for anyone seeking their dream home in Bradford Township. Call today for your personal tour!
Closed
$329,900
17 Fiske Ave, Bradford, PA 16701
5beds
2,272sqft
Single Family Residence
Built in 1935
0.25 Acres Lot
$336,100 Zestimate®
$145/sqft
$1,808 Estimated rent
Home value
$336,100
Estimated sales range
Not available
$1,808/mo
Zestimate® history
Owner options
List your home for rent
$1,808/mo
Rent Zestimate®
Find your next renter with Zillow Rental Manager. Plus, with online applications, you can quickly screen prospective tenants – for free.
$1,808/mo
Rent Zestimate®
Refinance and save
$2,260/mo
Est. payment
Refinancing to a lower rate could help reduce your monthly payments and save thousands over the life of the loan.
$2,260/mo
Est. payment
Explore your selling options
Work with a Zillow partner agent
Leverage their expertise and Zillow's premium Showcase listings to get your home seen by more buyers.
Get startedList with your own agent
Get your home in front of millions of buyers by listing it on Zillow.
Learn how to do itSell it yourself
Take full control of how buyers see your home on Zillow by listing For Sale by Owner (FSBO).
List your homeWhat's special
Wood-burning fireplaceElectric fireplaceModern corner-lot homeAttached two-car garageFinished attic areaGrand living-dining areaStone countertops
Zillow last checked:
Listing updated:
Listed by:
Michelle Zimmerman 814-331-9564,
Zimmerman Realty LLC
Bought with:
Michelle Zimmerman, RM423241
Zimmerman Realty LLC
Source: NYSAMLSs,MLS#: R1660231 Originating MLS: McKean PA
Originating MLS: McKean PAFacts & features
Interior
Bedrooms & bathrooms
- Bedrooms: 5
- Bathrooms: 3
- Full bathrooms: 2
- 1/2 bathrooms: 1
- Main level bathrooms: 1
Bedroom 1
- Level: Second
- Dimensions: 14.00 x 14.00
Bedroom 2
- Level: Second
- Dimensions: 11.00 x 10.00
Bedroom 3
- Level: Second
- Dimensions: 10.00 x 11.00
Bedroom 4
- Level: Second
- Dimensions: 13.00 x 9.00
Bedroom 5
- Level: Third
- Dimensions: 25.00 x 9.00
Great room
- Level: First
- Dimensions: 18.00 x 16.00
Great room
- Level: Basement
- Dimensions: 12.00 x 16.00
Kitchen
- Level: First
- Dimensions: 15.00 x 11.00
Living room
- Level: First
- Dimensions: 23.00 x 16.00
Other
- Level: Basement
- Dimensions: 17.00 x 13.00
Heating
- Gas, Other, See Remarks, Forced Air
Cooling
- Other, See Remarks
Appliances
- Included: Dryer, Dishwasher, Exhaust Fan, Electric Oven, Electric Range, Gas Water Heater, Microwave, Refrigerator, Range Hood, Washer
- Laundry: Upper Level
Features
- Attic, Cathedral Ceiling(s), Separate/Formal Dining Room, Eat-in Kitchen, Separate/Formal Living Room, Granite Counters, Great Room, Kitchen Island, Living/Dining Room, Sliding Glass Door(s), Storage, Solid Surface Counters, Bath in Primary Bedroom
- Flooring: Carpet, Luxury Vinyl, Varies
- Doors: Sliding Doors
- Windows: Thermal Windows
- Basement: Egress Windows,Partially Finished,Walk-Out Access,Sump Pump
- Number of fireplaces: 2
Interior area
- Total structure area: 2,272
- Total interior livable area: 2,272 sqft
Property
Parking
- Total spaces: 2
- Parking features: Attached, Electricity, Garage, Storage, Garage Door Opener
- Attached garage spaces: 2
Features
- Levels: Two
- Stories: 2
- Patio & porch: Covered, Deck, Open, Porch
- Exterior features: Blacktop Driveway, Deck, Fence
- Fencing: Partial
Lot
- Size: 0.25 Acres
- Dimensions: 93 x 115
- Features: Corner Lot, Irregular Lot
Details
- Parcel number: 1703221200
- Special conditions: Standard
Construction
Type & style
- Home type: SingleFamily
- Architectural style: Colonial,Two Story
- Property subtype: Single Family Residence
Materials
- Vinyl Siding
- Foundation: Block
- Roof: Shingle
Condition
- Resale
- Year built: 1935
Utilities & green energy
- Sewer: Connected
- Water: Connected, Public
- Utilities for property: Electricity Connected, Sewer Connected, Water Connected
Community & HOA
Location
- Region: Bradford
Financial & listing details
- Price per square foot: $145/sqft
- Tax assessed value: $91,840
- Annual tax amount: $3,731
- Date on market: 2/6/2026
- Cumulative days on market: 3 days
- Listing terms: Cash,Conventional
Price history
| Date | Event | Price |
|---|---|---|
| 3/31/2026 | Sold | $329,900$145/sqft |
Source:  NYSAMLSs #R1660231 Report a problem NYSAMLSs #R1660231 Report a problem | ||
| 2/10/2026 | Pending sale | $329,900$145/sqft |
Source: NYSAMLSs #R1660231 Report a problem | ||
| 2/6/2026 | Listed for sale | $329,900+106.2%$145/sqft |
Source: NYSAMLSs #R1660231 Report a problem | ||
| 1/17/2018 | Sold | $160,000-17.9%$70/sqft |
Source: NYSAMLSs #R1301946 Report a problem | ||
| 11/23/2017 | Pending sale | $194,900$86/sqft |
Source: Howard Hanna - Bradford - Howard Hanna Professionals #10360 Report a problem | ||
| 10/18/2017 | Listed for sale | $194,900$86/sqft |
Source: Howard Hanna - Bradford - Howard Hanna Professionals #10360 Report a problem | ||
Public tax history
| Year | Property taxes | Tax assessment |
|---|---|---|
| 2025 | $3,731 +3.2% | $91,840 |
| 2024 | $3,616 | $91,840 |
| 2023 | $3,616 | $91,840 |
| 2022 | $3,616 | $91,840 |
| 2021 | $3,616 +128.2% | $91,840 |
| 2020 | $1,584 -53.8% | $91,840 |
| 2019 | $3,432 +9900.2% | $91,840 |
| 2018 | $34 | $91,840 |
| 2017 | -- | $91,840 |
| 2016 | $1,171 | $91,840 |
| 2015 | $1,171 | $91,840 |
| 2014 | $1,171 | $91,840 |
| 2012 | $1,171 | $91,840 |
| 2011 | -- | $91,840 |
Find assessor info on the county website
Neighborhood: 16701
Nearby homes
- $135,400-- bd-- ba1.5k sqft4 Nookside Ln, Bradford, PA 16701Off Market
- $6,0007,405 Square Feet4 Nookside Ln, Bradford, PA 16701Off Market
- $300,0004 bd2 ba1.7k sqft21 Fiske Ave, Bradford, PA 16701Sold
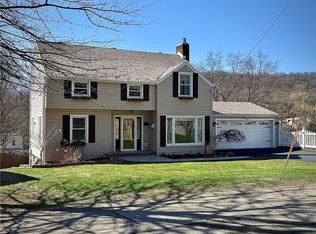
- $343,200-- bd-- ba2.1k sqft10 N Nookside Ln, Bradford, PA 16701Off Market
- $224,9003 bd2 ba1.2k sqft69 Fiske Ave, Bradford, PA 16701For Sale
- $230,8003 bd1 ba1.5k sqft15 Fiske Ave, Bradford, PA 16701Off Market
- $175,400-- bd-- ba2.1k sqft5 Nookside Ln, Bradford, PA 16701Off Market
- $140,300-- bd-- ba1.1k sqft9 Nookside Ln, Bradford, PA 16701Off Market
Nearby schools
GreatSchools rating
- 4/10School Street Elementary SchoolGrades: 3-5Distance: 0.6 mi
- 7/10Floyd C Fretz Middle SchoolGrades: 6-8Distance: 2.3 mi
- 7/10Bradford Area High SchoolGrades: 9-12Distance: 0.3 mi
Schools provided by the listing agent
- Elementary: School Street Elementary
- Middle: Floyd C. Fretz Middle School
- High: Bradford Area HS
- District: Bradford Area-PA
Source: NYSAMLSs. This data may not be complete. We recommend contacting the local school district to confirm school assignments for this home.


Get pre-qualified for a loan
At Zillow Home Loans, we can pre-qualify you in as little as 5 minutes with no impact to your credit score.An equal housing lender. NMLS #10287.
- Pennsylvania
- McKean County
- Bradford
- 16701
- 17 Fiske Ave
Nearby cities
Nearby zip codes
Other Bradford Topics
