This delightful property, nestled in the heart of Bradford Township, offers an inviting environment. Numerous thoughtful updates enhance its charm and functionality. The well-appointed kitchen is a chef's dream, featuring beautiful granite countertops and refinished cabinetry. It comes equipped with modern appliances, making meal preparation a breeze. The dining room has elegant hardwood flooring that adds character and warmth. A true highlight of the home is the living room, featuring large picture windows that fill the space with natural light and offer great views of the surroundings. The gas fireplace serves as a focal point, perfect for chilly evenings. Conveniently located on this level is a half bath, access to the composite back deck that provides an ideal space for entertaining or simply relaxing, and access to the basement. As you make your way upstairs, you will find three bedrooms. The accompanying full bath is well-appointed and designed for comfort and convenience. The partially finished basement adds considerable value and versatility to the home. It offers an inviting extra living space that could easily serve as a fourth bedroom, complete with its own cozy fireplace. The large gathering or den room boasts a separate basement entrance, making it ideal for guests or as a recreational area. A utility room and a designated laundry area enhance the home's overall functionality. A significant bonus of this property is the whole-house generator, which provides peace of mind during power outages. The outdoor space is equally impressive; a fully fenced yard features an above-ground swimming pool, 2 new composite decks, and a spacious shed for additional storage, perfect for summer gatherings. The two-car garage, updated with a new epoxy finish, complements the home and offers a practical space for vehicles and storage. A private breezeway enhances the transition from the garage to the home. Don’t miss the opportunity to see this charming property with its abundance of updates for yourself. Schedule your appointment today, and envision the possibilities that await in this wonderful home!
Closed
$300,000
21 Fiske Ave, Bradford, PA 16701
4beds
1,713sqft
Single Family Residence
Built in 1941
0.46 Acres Lot
$302,400 Zestimate®
$175/sqft
$1,641 Estimated rent
Home value
$302,400
Estimated sales range
Not available
$1,641/mo
Zestimate® history
Owner options
List your home for rent
$1,641/mo
Rent Zestimate®
Find your next renter with Zillow Rental Manager. Plus, with online applications, you can quickly screen prospective tenants – for free.
$1,641/mo
Rent Zestimate®
Refinance and save
$2,061/mo
Est. payment
Refinancing to a lower rate could help reduce your monthly payments and save thousands over the life of the loan.
$2,061/mo
Est. payment
Explore your selling options
Work with a Zillow partner agent
Leverage their expertise and Zillow's premium Showcase listings to get your home seen by more buyers.
Get startedList with your own agent
Get your home in front of millions of buyers by listing it on Zillow.
Learn how to do itSell it yourself
Take full control of how buyers see your home on Zillow by listing For Sale by Owner (FSBO).
List your homeWhat's special
Gas fireplaceTwo-car garageUtility roomSeparate basement entranceFully fenced yardPartially finished basementModern appliances
Zillow last checked:
Listing updated:
Listed by:
Michelle Zimmerman 814-331-9564,
Zimmerman Realty LLC
Bought with:
Michael A. DePalma, AB046777L
Real Estate Pros & More
Source: NYSAMLSs,MLS#: R1661389 Originating MLS: McKean PA
Originating MLS: McKean PAFacts & features
Interior
Bedrooms & bathrooms
- Bedrooms: 4
- Bathrooms: 2
- Full bathrooms: 1
- 1/2 bathrooms: 1
- Main level bathrooms: 1
Bedroom 1
- Level: Second
- Dimensions: 15.00 x 11.00
Bedroom 2
- Level: Second
- Dimensions: 14.00 x 11.00
Bedroom 3
- Level: Second
- Dimensions: 11.00 x 9.00
Bedroom 4
- Level: Basement
- Dimensions: 17.00 x 10.00
Dining room
- Level: First
- Dimensions: 10.00 x 10.00
Great room
- Level: Basement
- Dimensions: 22.00 x 18.00
Kitchen
- Level: First
- Dimensions: 10.00 x 10.00
Living room
- Level: First
- Dimensions: 21.00 x 11.00
Heating
- Gas, Baseboard, Forced Air, Hot Water
Appliances
- Included: Dryer, Dishwasher, Gas Oven, Gas Range, Gas Water Heater, Microwave, Refrigerator, Washer
- Laundry: In Basement
Features
- Breakfast Bar, Separate/Formal Dining Room, Granite Counters, Storage
- Flooring: Carpet, Hardwood, Luxury Vinyl, Varies
- Windows: Thermal Windows
- Basement: Partially Finished,Walk-Out Access,Sump Pump
- Number of fireplaces: 2
Interior area
- Total structure area: 1,713
- Total interior livable area: 1,713 sqft
Property
Parking
- Total spaces: 2
- Parking features: Attached, Garage, Storage, Garage Door Opener
- Attached garage spaces: 2
Features
- Levels: Two
- Stories: 2
- Patio & porch: Covered, Deck, Open, Porch
- Exterior features: Blacktop Driveway, Deck, Fully Fenced, Pool
- Pool features: Above Ground
- Fencing: Full
Lot
- Size: 0.46 Acres
- Dimensions: 120 x 166
- Features: Flag Lot
Details
- Additional structures: Shed(s), Storage
- Parcel number: 1703221300
- Special conditions: Standard
Construction
Type & style
- Home type: SingleFamily
- Architectural style: Two Story
- Property subtype: Single Family Residence
Materials
- Vinyl Siding, PEX Plumbing
- Foundation: Block
- Roof: Shingle
Condition
- Resale
- Year built: 1941
Utilities & green energy
- Sewer: Connected
- Water: Connected, Public
- Utilities for property: Electricity Connected, Sewer Connected, Water Connected
Community & HOA
Community
- Security: Security System Owned
Location
- Region: Bradford
Financial & listing details
- Price per square foot: $175/sqft
- Tax assessed value: $73,010
- Annual tax amount: $2,966
- Date on market: 2/12/2026
- Cumulative days on market: 56 days
- Listing terms: Cash,Conventional,FHA,VA Loan
Price history
| Date | Event | Price |
|---|---|---|
| 5/22/2026 | Sold | $300,000-14.3%$175/sqft |
Source:  NYSAMLSs #R1661389 Report a problem NYSAMLSs #R1661389 Report a problem | ||
| 4/10/2026 | Pending sale | $349,900$204/sqft |
Source: NYSAMLSs #R1661389 Report a problem | ||
| 2/12/2026 | Listed for sale | $349,900+236.4%$204/sqft |
Source: NYSAMLSs #R1661389 Report a problem | ||
| 10/2/2013 | Sold | $104,000$61/sqft |
Source: Public Record Report a problem | ||
Public tax history
| Year | Property taxes | Tax assessment |
|---|---|---|
| 2025 | $2,966 +3.2% | $73,010 |
| 2024 | $2,874 | $73,010 |
| 2023 | $2,874 | $73,010 |
| 2022 | $2,874 | $73,010 |
| 2021 | $2,874 +128.2% | $73,010 |
| 2020 | $1,259 -53.8% | $73,010 |
| 2019 | $2,728 +9901.4% | $73,010 |
| 2018 | $27 | $73,010 |
| 2017 | -- | $73,010 |
| 2016 | $931 | $73,010 |
| 2015 | $931 | $73,010 |
| 2014 | $931 | $73,010 |
| 2012 | $931 | $73,010 |
| 2011 | -- | $73,010 |
Find assessor info on the county website
Neighborhood: 16701
Nearby homes
- $329,9005 bd3 ba2.2k sqft17 Fiske Ave, Bradford, PA 16701Sold
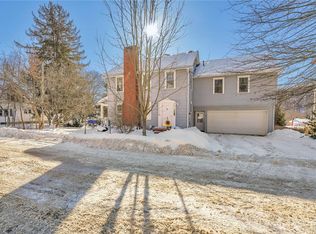
- $188,400-- bd-- ba2.1k sqft5 Nookside Ln, Bradford, PA 16701Off Market

- $164,000-- bd-- ba1.4k sqft25 Fiske Ave, Bradford, PA 16701Sold
- $149,500-- bd-- ba1.5k sqft4 Nookside Ln, Bradford, PA 16701Off Market
- $6,0007,405 Square Feet4 Nookside Ln, Bradford, PA 16701Off Market
- $131,200-- bd-- ba1.2k sqft20 Fiske Ave, Bradford, PA 16701Off Market
- $152,600-- bd-- ba1.1k sqft9 Nookside Ln, Bradford, PA 16701Off Market
- $351,300-- bd-- ba2.1k sqft10 N Nookside Ln, Bradford, PA 16701Off Market
Nearby schools
GreatSchools rating
- 4/10School Street Elementary SchoolGrades: 3-5Distance: 0.6 mi
- 7/10Floyd C Fretz Middle SchoolGrades: 6-8Distance: 2.4 mi
- 7/10Bradford Area High SchoolGrades: 9-12Distance: 0.3 mi
Schools provided by the listing agent
- Elementary: School Street Elementary
- Middle: Floyd C. Fretz Middle School
- High: Bradford Area HS
- District: Bradford Area-PA
Source: NYSAMLSs. This data may not be complete. We recommend contacting the local school district to confirm school assignments for this home.


Get pre-qualified for a loan
At Zillow Home Loans, we can pre-qualify you in as little as 5 minutes with no impact to your credit score.An equal housing lender. NMLS #10287.
- Pennsylvania
- McKean County
- Bradford
- 16701
- 21 Fiske Ave
Nearby cities
Nearby zip codes
Other Bradford Topics
