Beautiful Cul-de-Sac location for this lovely home with expansive yard! Cabinet-packed kitchen with newer appliances including induction range and a water purification system under the kitchen sink. Dining room with hardwoods as well as an office and family room with a gas insert fireplace. A three season porch overlooking the gorgeous backyard complete with built-in pool and stunning landscape. A deck with a 9 person hot tub overlooks the large, flat side yard which is fenced in for your privacy. Upstairs are three generous bedrooms with hardwood floors and plenty of closet space. There is an additional +/- 400 square feet of finished space in the basement that is perfect for a home gym or recreation space/second office. Recent upgrades include: new pool pump, new electric panel, extensive arborist work to yard - please see complete list of upgrades attached to listing. Don't miss this one!
Sold for $620,000
$620,000
17 Gilbert Way, Millbury, MA 01527
3beds
1,915sqft
Single Family Residence
Built in 1982
0.97 Acres Lot
$650,500 Zestimate®
$324/sqft
$3,633 Estimated rent
Home value
$650,500
$618,000 - $683,000
$3,633/mo
Zestimate® history
Owner options
List your home for rent
$3,633/mo
Rent Zestimate®
Find your next renter with Zillow Rental Manager. Plus, with online applications, you can quickly screen prospective tenants – for free.
$3,633/mo
Rent Zestimate®
Refinance and save
$4,205/mo
Est. payment
Refinancing to a lower rate could help reduce your monthly payments and save thousands over the life of the loan.
$4,205/mo
Est. payment
Explore your selling options
Work with a Zillow partner agent
Leverage their expertise and Zillow's premium Showcase listings to get your home seen by more buyers.
Get startedList with your own agent
Get your home in front of millions of buyers by listing it on Zillow.
Learn how to do itSell it yourself
Take full control of how buyers see your home on Zillow by listing For Sale by Owner (FSBO).
List your homeWhat's special
Three season porchBuilt-in poolCul-de-sac locationStunning landscapeGorgeous backyardCabinet-packed kitchenDining room with hardwoods
Zillow last checked:
Listing updated:
Listed by:
Susan Lucey 508-864-8364,
Andrew J. Abu Inc., REALTORS® 508-836-3333
Bought with:
Miller Real Estate Group
Keller Williams Pinnacle Central
Source: MLS PIN,MLS#: 73399470
Facts & features
Interior
Bedrooms & bathrooms
- Bedrooms: 3
- Bathrooms: 2
- Full bathrooms: 2
Primary bedroom
- Features: Ceiling Fan(s), Walk-In Closet(s), Flooring - Hardwood, Closet - Double
- Level: Second
- Area: 300
- Dimensions: 25 x 12
Bedroom 2
- Features: Ceiling Fan(s), Closet, Flooring - Hardwood
- Level: Second
- Area: 156
- Dimensions: 13 x 12
Bedroom 3
- Features: Ceiling Fan(s), Closet, Flooring - Hardwood
- Level: Second
- Area: 132
- Dimensions: 12 x 11
Bathroom 1
- Features: Bathroom - With Tub & Shower, Flooring - Vinyl
- Level: First
- Area: 56
- Dimensions: 8 x 7
Bathroom 2
- Features: Bathroom - With Tub & Shower, Closet - Linen, Flooring - Stone/Ceramic Tile
- Level: Second
- Area: 56
- Dimensions: 8 x 7
Dining room
- Features: Flooring - Hardwood, Chair Rail, Lighting - Overhead, Beadboard
- Level: First
- Area: 187
- Dimensions: 17 x 11
Family room
- Features: Ceiling Fan(s), Flooring - Hardwood
- Level: First
- Area: 187
- Dimensions: 17 x 11
Kitchen
- Features: Flooring - Vinyl, Kitchen Island, Recessed Lighting, Stainless Steel Appliances, Lighting - Overhead
- Level: First
- Area: 156
- Dimensions: 13 x 12
Office
- Features: Flooring - Hardwood, Wainscoting
- Level: First
- Area: 144
- Dimensions: 12 x 12
Heating
- Electric Baseboard, Electric, Ductless
Cooling
- Ductless
Appliances
- Included: Electric Water Heater, Range, Dishwasher, Microwave, Refrigerator, Washer, Dryer
- Laundry: Laundry Closet, Flooring - Hardwood, Electric Dryer Hookup, First Floor, Washer Hookup
Features
- Wainscoting, Ceiling Fan(s), Office, Sun Room, Central Vacuum, Internet Available - Unknown
- Flooring: Tile, Carpet, Hardwood, Flooring - Hardwood, Flooring - Wall to Wall Carpet
- Windows: Insulated Windows
- Basement: Partially Finished,Radon Remediation System
- Number of fireplaces: 1
- Fireplace features: Family Room
Interior area
- Total structure area: 1,915
- Total interior livable area: 1,915 sqft
- Finished area above ground: 1,915
Property
Parking
- Total spaces: 8
- Parking features: Under, Garage Faces Side, Paved Drive, Off Street, Paved
- Attached garage spaces: 2
- Uncovered spaces: 6
Features
- Patio & porch: Porch - Enclosed, Deck
- Exterior features: Porch - Enclosed, Deck, Pool - Inground, Rain Gutters, Hot Tub/Spa, Storage, Decorative Lighting, Fenced Yard, Stone Wall
- Has private pool: Yes
- Pool features: In Ground
- Has spa: Yes
- Spa features: Private
- Fencing: Fenced/Enclosed,Fenced
Lot
- Size: 0.97 Acres
- Features: Easements
Details
- Parcel number: M:081 B:0000008 L:,3582754
- Zoning: res
Construction
Type & style
- Home type: SingleFamily
- Property subtype: Single Family Residence
Materials
- Frame
- Foundation: Concrete Perimeter
- Roof: Shingle
Condition
- Year built: 1982
Utilities & green energy
- Electric: 200+ Amp Service
- Sewer: Private Sewer
- Water: Private
- Utilities for property: for Electric Range, for Electric Dryer, Washer Hookup
Community & HOA
Community
- Features: Highway Access, House of Worship, Public School
HOA
- Has HOA: No
Location
- Region: Millbury
Financial & listing details
- Price per square foot: $324/sqft
- Tax assessed value: $598,000
- Annual tax amount: $8,007
- Date on market: 9/12/2026
- Listing terms: Contract
Price history
| Date | Event | Price |
|---|---|---|
| 9/22/2025 | Sold | $620,000-4.6%$324/sqft |
Source: MLS PIN #73399470 Report a problem | ||
| 7/23/2025 | Listed for sale | $650,000+25%$339/sqft |
Source: MLS PIN #73399470 Report a problem | ||
| 1/21/2022 | Sold | $520,000+4%$272/sqft |
Source: MLS PIN #72923741 Report a problem | ||
| 12/5/2021 | Contingent | $499,900$261/sqft |
Source: MLS PIN #72923741 Report a problem | ||
| 11/30/2021 | Listed for sale | $499,900+19%$261/sqft |
Source: MLS PIN #72923741 Report a problem | ||
| 10/5/2020 | Sold | $420,000+10.6%$219/sqft |
Source: Public Record Report a problem | ||
| 8/26/2020 | Pending sale | $379,900$198/sqft |
Source: Prospective Realty INC #72711406 Report a problem | ||
| 8/18/2020 | Listed for sale | $379,900+16.2%$198/sqft |
Source: Prospective Realty INC #72711406 Report a problem | ||
| 7/24/2013 | Sold | $327,000-3.8%$171/sqft |
Source: Public Record Report a problem | ||
| 4/18/2013 | Listed for sale | $339,900+47.8%$177/sqft |
Source: RE/MAX Executive Realty #71511399 Report a problem | ||
| 7/28/1998 | Sold | $230,000$120/sqft |
Source: Public Record Report a problem | ||
Public tax history
| Year | Property taxes | Tax assessment |
|---|---|---|
| 2025 | $8,007 +8.9% | $598,000 +7.6% |
| 2024 | $7,351 +8.9% | $555,600 +18.9% |
| 2023 | $6,750 +11.4% | $467,100 +15.7% |
| 2022 | $6,057 +5.7% | $403,800 +8.8% |
| 2021 | $5,728 +2.1% | $371,200 +1.4% |
| 2020 | $5,611 +0.4% | $366,000 +3.9% |
| 2019 | $5,586 +0.7% | $352,400 +3.8% |
| 2018 | $5,547 +7.7% | $339,500 +8.3% |
| 2017 | $5,152 +5.3% | $313,600 +5.4% |
| 2016 | $4,895 +1.4% | $297,400 +1.4% |
| 2015 | $4,828 +7.1% | $293,300 +11.2% |
| 2014 | $4,509 +3.8% | $263,700 |
| 2013 | $4,346 +3.3% | $263,700 -3.3% |
| 2012 | $4,207 +2.7% | $272,800 -3.1% |
| 2011 | $4,097 +1.9% | $281,600 -5.7% |
| 2010 | $4,019 +4.4% | $298,600 -9.1% |
| 2009 | $3,851 +3.2% | $328,600 +0.5% |
| 2008 | $3,730 +2.6% | $326,900 -6.1% |
| 2007 | $3,635 -4.8% | $348,200 +4% |
| 2006 | $3,819 +14.7% | $334,700 +16.4% |
| 2005 | $3,330 +0.3% | $287,600 +30.1% |
| 2004 | $3,321 +0.1% | $221,100 |
| 2003 | $3,317 -8% | $221,100 +17.5% |
| 2002 | $3,606 +22.4% | $188,200 |
| 2000 | $2,947 | $188,200 |
Find assessor info on the county website
Neighborhood: 01527
Nearby homes
- $655,0003 bd3 ba2.1k sqft15 Gilbert Way, Millbury, MA 01527Sold
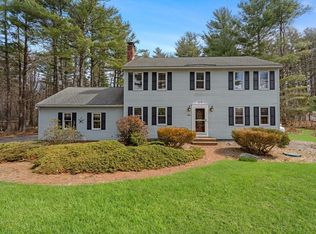
- $768,2004 bd2 ba2.8k sqft18 Gilbert Way, Millbury, MA 01527Off Market
- $730,9003 bd3 ba2.6k sqft16 Gilbert Way, Millbury, MA 01527Off Market

- $636,8003 bd2 ba40k sqft13 Gilbert Way, Millbury, MA 01527Off Market
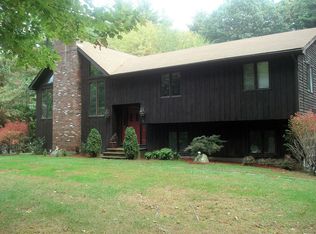
- $949,1004 bd3 ba3.2k sqft19 Gilbert Way, Millbury, MA 01527Off Market
- $685,5004 bd3 ba2.5k sqft14 Gilbert Way, Millbury, MA 01527Off Market
- $1,599,9003 bd5 ba5k sqft11 Gilbert Way, Millbury, MA 01527For Sale
- $703,8003 bd3 ba43k sqft12 Gilbert Way, Millbury, MA 01527Off Market
Nearby schools
GreatSchools rating
- 6/10Raymond E. Shaw Elementary SchoolGrades: 3-6Distance: 2.8 mi
- 4/10Millbury Junior/Senior High SchoolGrades: 7-12Distance: 3.6 mi
- NAElmwood Street SchoolGrades: PK-2Distance: 2.9 mi
Schools provided by the listing agent
- High: Millbury High
Source: MLS PIN. This data may not be complete. We recommend contacting the local school district to confirm school assignments for this home.
Get a cash offer in 3 minutes
Find out how much your home could sell for in as little as 3 minutes with a no-obligation cash offer.
Estimated market value
$650,500
Get a cash offer in 3 minutes
Find out how much your home could sell for in as little as 3 minutes with a no-obligation cash offer.
Estimated market value
$650,500
- Massachusetts
- Worcester County
- Millbury
- 01527
- 17 Gilbert Way
