One of Millbury's most distinctive residences, 11 Gilbert Way offers a combination of architecture, scale and resort-style living rarely found in Central Massachusetts. Set on nearly an acre, the home features more than 5,000 sq. ft. of beautifully finished above-grade living space. At its heart is a striking designer kitchen with custom cabinetry and oversized island, opening to expansive living and entertaining spaces, including a dramatic sunken living room. Three generous bedrooms each offer a private en-suite bath, highlighted by an exceptional primary suite with soaring ceilings, a dramatic wall of windows and spa-inspired bath. A dedicated home office, versatile loft ideal for guests, and expansive finished lower level provide tremendous flexibility. Outside, professionally landscaped grounds surround an in-ground pool, hot tub, expansive patios and separate pool house/cabana, creating a private setting for entertaining and relaxation. A detached, heated 2-car garage, currently configured as a private gym, completes this exceptional property. New septic system to be installed prior to closing.
For sale
Price cut: $100K (10/19)
$1,599,900
11 Gilbert Way, Millbury, MA 01527
3beds
5,062sqft
Single Family Residence
Built in 1983
0.93 Acres Lot
$1,530,600 Zestimate®
$316/sqft
$-- HOA
What's special
In-ground poolHot tubProfessionally landscaped groundsPrivate gymThree generous bedroomsPrivate en-suite bathDedicated home office
- 33 days
- 1,290
- 76
Zillow last checked:
Listing updated:
Listed by:
Mulryan and Maher Group 508-713-2212,
Lamacchia Realty, Inc. 508-832-5324,
John Mulryan 508-713-2212
Source: MLS PIN,MLS#: 73580024
Facts & features
Interior
Bedrooms & bathrooms
- Bedrooms: 3
- Bathrooms: 5
- Full bathrooms: 3
- 1/2 bathrooms: 2
Primary bedroom
- Features: Bathroom - Full, Cathedral Ceiling(s), Walk-In Closet(s), Flooring - Hardwood
- Level: Second
Bedroom 2
- Features: Bathroom - Full, Walk-In Closet(s), Flooring - Wall to Wall Carpet
- Level: Second
Bedroom 3
- Features: Walk-In Closet(s), Flooring - Wall to Wall Carpet
- Level: Second
Bathroom 1
- Features: Bathroom - Half
- Level: First
Bathroom 2
- Features: Bathroom - Half
- Level: First
Bathroom 3
- Features: Bathroom - Full, Bathroom - Double Vanity/Sink, Bathroom - With Shower Stall
- Level: Second
Dining room
- Features: Flooring - Hardwood
- Level: First
Kitchen
- Level: First
Living room
- Features: Flooring - Hardwood
- Level: First
Heating
- Forced Air, Radiant, Oil, Propane
Cooling
- Central Air
Appliances
- Included: Water Heater, Range, Oven, Dishwasher, Microwave, Refrigerator, Washer, Dryer
- Laundry: Second Floor
Features
- Bathroom - Full, Bathroom - With Shower Stall, Bathroom - Tiled With Shower Stall, Bathroom, Game Room, Study, Den
- Flooring: Wood, Flooring - Wall to Wall Carpet, Flooring - Hardwood, Flooring - Stone/Ceramic Tile
- Windows: Insulated Windows
- Basement: Full,Finished,Partially Finished,Sump Pump,Unfinished
- Number of fireplaces: 3
- Fireplace features: Dining Room, Living Room
Interior area
- Total structure area: 5,062
- Total interior livable area: 5,062 sqft
- Finished area above ground: 5,062
- Finished area below ground: 952
Property
Parking
- Total spaces: 12
- Parking features: Detached, Heated Garage, Storage, Workshop in Garage, Garage Faces Side
- Garage spaces: 2
- Uncovered spaces: 10
Features
- Patio & porch: Porch, Patio
- Exterior features: Porch, Patio, Pool - Inground, Cabana, Rain Gutters, Hot Tub/Spa, Professional Landscaping, Sprinkler System, Fenced Yard
- Has private pool: Yes
- Pool features: In Ground
- Has spa: Yes
- Spa features: Private
- Fencing: Fenced
Lot
- Size: 0.93 Acres
- Features: Cleared, Level
Details
- Additional structures: Cabana
- Parcel number: M:0081 B:0005 L:0000,3582751
- Zoning: RES
Construction
Type & style
- Home type: SingleFamily
- Architectural style: Colonial
- Property subtype: Single Family Residence
Materials
- Foundation: Concrete Perimeter
- Roof: Wood,Metal
Condition
- Year built: 1983
Utilities & green energy
- Electric: 200+ Amp Service
- Sewer: Private Sewer
- Water: Private
Community & HOA
HOA
- Has HOA: No
Location
- Region: Millbury
Financial & listing details
- Price per square foot: $316/sqft
- Tax assessed value: $1,252,200
- Annual tax amount: $16,116
- Date on market: 9/20/2026
Estimated market value
$1,530,600
$1.45M - $1.61M
$6,020/mo
Price history
| Date | Event | Price |
|---|---|---|
| 10/19/2026 | Price change | $1,599,900-5.9%$316/sqft |
Source: MLS PIN #73580024 Report a problem | ||
| 9/20/2026 | Listed for sale | $1,699,900+871.4%$336/sqft |
Source: MLS PIN #73580024 Report a problem | ||
| 7/14/1992 | Sold | $175,000$35/sqft |
Source: Public Record Report a problem | ||
Public tax history
| Year | Property taxes | Tax assessment |
|---|---|---|
| 2025 | $15,656 +8.7% | $1,169,200 +7.4% |
| 2024 | $14,404 +8.8% | $1,088,700 +18.8% |
| 2023 | $13,239 +13% | $916,200 +17.4% |
| 2022 | $11,711 +1.7% | $780,700 +4.6% |
| 2021 | $11,515 +4.2% | $746,300 +3.6% |
| 2020 | $11,048 +1.1% | $720,700 +4.6% |
| 2019 | $10,925 +1.1% | $689,300 +4.3% |
| 2018 | $10,802 +7.9% | $661,100 +8.5% |
| 2017 | $10,011 +6.1% | $609,300 +6.3% |
| 2016 | $9,437 +2.9% | $573,300 +2.9% |
| 2015 | $9,172 +9.5% | $557,200 +13.7% |
| 2014 | $8,377 +3.8% | $489,900 |
| 2013 | $8,074 +4.9% | $489,900 -1.8% |
| 2012 | $7,696 -3.4% | $499,100 -8.8% |
| 2011 | $7,966 +3.6% | $547,500 -4.2% |
| 2010 | $7,692 +4.9% | $571,500 -8.7% |
| 2009 | $7,336 +61.6% | $625,900 +57.3% |
| 2008 | $4,540 +10.4% | $397,900 +1% |
| 2007 | $4,111 -5.2% | $393,800 +3.6% |
| 2006 | $4,337 +17.7% | $380,100 +19.4% |
| 2005 | $3,686 | $318,300 +29.7% |
| 2004 | $3,686 +0.1% | $245,400 |
| 2003 | $3,681 -6.4% | $245,400 +19.5% |
| 2002 | $3,934 +22.4% | $205,300 |
| 2000 | $3,215 | $205,300 |
Find assessor info on the county website
Monthly payment
Est. payment
Payment breakdown
Explore the cost of this home by adjusting the details. Changes won't be saved.Climate risks
Neighborhood: 01527


Similar homes
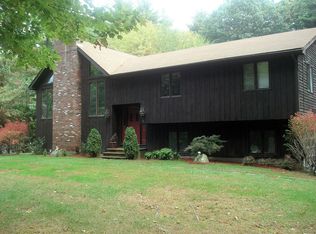
- $1,200,0004 bd3 ba3.3k sqft27 Sibley Rd, Sutton, MA 01590For Sale
 MLS ID #1426336, Noonan / Lombardi Team, Noonan/Lombardi, REALTORS. StateWide MLS RI
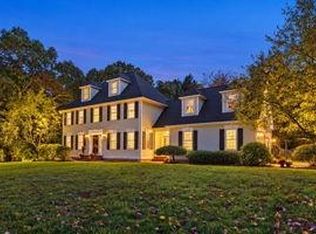
- $874,0005 bd5 ba3.8k sqft8 Alstead Path, Millbury, MA 01527For Sale
 MLS ID #73555790, Karen Russo, Coldwell Banker Realty - Worcester. MLS PIN
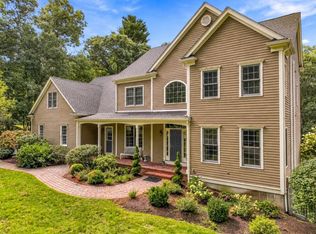
- $1,599,0004 bd4 ba4.8k sqft21 Ashwood Cir, Shrewsbury, MA 01545For Sale
 MLS ID #73558353, Cheng Liang, CWQ Realty Group LLC. MLS PIN
- $1,200,0004 bd4 ba4.4k sqft30 Juniper Rd, Upton, MA 01568For Sale
 MLS ID #73592698, Robyn Nasuti, Realty ONE Group Suburban Lifestyle. MLS PIN
