6 Unit Complex Featuring 2 Bedrooms & 3.5 Baths; 9' Ceilings on 1st Floor, Gas Fireplace in Living Room, Hardwood Flooring on 1st floor, Stairway, 2nd Floor Hallway & Primary Bedroom, 2nd Bedroom & Office; Kitchen Features Stainless Steel Farmers Sink, Quartz Countertops, Soft Close Doors & Drawers And Stainless Steel Appliances (GE Cafe' Line); 2nd Floor Bathrooms Feature Tiled Shower & Tiled Tub/Shower & Laundry Room; Bedrooms Are Good Size & Primary Bedroom Has 2 Walk-In Closet; 2nd Bedroom is Large & Office Has Hardwood Floors; Walkout Lower Level Has Vinyl Flooring & Full Bath w/Shower; 2 Natural Gas Heating Systems w/Central Air, Gas Tankless HW Heater, 1 Car Garage; These Units Have Crown Molding & Recessed Lights Throughout The Home. ***SEE SPECIAL SHOWING INSTRUCTIONS***
Sold for $780,000
$780,000
17 Glenwood Ave #D, Foxboro, MA 02035
2beds
2,500sqft
Condominium, Townhouse, Rowhouse
Built in 2022
-- sqft lot
$806,600 Zestimate®
$312/sqft
$3,428 Estimated rent
Home value
$806,600
$766,000 - $847,000
$3,428/mo
Zestimate® history
Owner options
List your home for rent
$3,428/mo
Rent Zestimate®
Find your next renter with Zillow Rental Manager. Plus, with online applications, you can quickly screen prospective tenants – for free.
$3,428/mo
Rent Zestimate®
Refinance and save
$5,319/mo
Est. payment
Refinancing to a lower rate could help reduce your monthly payments and save thousands over the life of the loan.
$5,319/mo
Est. payment
Explore your selling options
Work with a Zillow partner agent
Leverage their expertise and Zillow's premium Showcase listings to get your home seen by more buyers.
Get startedList with your own agent
Get your home in front of millions of buyers by listing it on Zillow.
Learn how to do itSell it yourself
Take full control of how buyers see your home on Zillow by listing For Sale by Owner (FSBO).
List your homeWhat's special
Zillow last checked:
Listing updated:
Listed by:
Nichols Realty Team 617-997-4963,
MIG 617-651-5406
Bought with:
Campos Homes
RE/MAX Real Estate Center
Source: MLS PIN,MLS#: 73245050
Facts & features
Interior
Bedrooms & bathrooms
- Bedrooms: 2
- Bathrooms: 4
- Full bathrooms: 3
- 1/2 bathrooms: 1
Primary bedroom
- Features: Bathroom - Full, Ceiling Fan(s), Walk-In Closet(s), Closet, Flooring - Hardwood, Window(s) - Picture
- Level: Second
- Area: 221
- Dimensions: 17 x 13
Bedroom 2
- Features: Flooring - Hardwood
- Level: Second
- Area: 165
- Dimensions: 15 x 11
Bedroom 3
- Features: Flooring - Hardwood, Handicap Accessible
- Level: Second
- Area: 90
- Dimensions: 9 x 10
Bathroom 1
- Level: First
- Area: 28
- Dimensions: 4 x 7
Bathroom 2
- Level: Second
- Area: 80
- Dimensions: 8 x 10
Bathroom 3
- Level: Second
- Area: 90
- Dimensions: 9 x 10
Dining room
- Features: Flooring - Hardwood, Lighting - Overhead, Crown Molding
- Area: 150
- Dimensions: 15 x 10
Family room
- Features: Cedar Closet(s), Closet/Cabinets - Custom Built, Flooring - Stone/Ceramic Tile, French Doors, Cable Hookup, Open Floorplan, Storage
- Level: Basement
- Area: 414
- Dimensions: 18 x 23
Kitchen
- Features: Countertops - Stone/Granite/Solid
- Level: First
- Area: 150
- Dimensions: 10 x 15
Living room
- Features: Flooring - Hardwood, Window(s) - Picture, French Doors, Cable Hookup, Deck - Exterior, Crown Molding
- Level: First
- Area: 234
- Dimensions: 18 x 13
Heating
- Central, Forced Air, Natural Gas
Cooling
- Central Air
Appliances
- Included: Range, Dishwasher, Microwave, Refrigerator, Washer, Dryer
- Laundry: Flooring - Stone/Ceramic Tile, Second Floor, Gas Dryer Hookup
Features
- Walk-up Attic
- Flooring: Tile, Hardwood
- Windows: Insulated Windows
- Has basement: Yes
- Number of fireplaces: 1
- Fireplace features: Living Room
- Common walls with other units/homes: 2+ Common Walls
Interior area
- Total structure area: 2,500
- Total interior livable area: 2,500 sqft
Property
Parking
- Total spaces: 3
- Parking features: Attached, Garage Door Opener, Off Street, Common
- Attached garage spaces: 1
- Uncovered spaces: 2
Features
- Entry location: Unit Placement(Front,Back)
- Patio & porch: Deck, Patio
- Exterior features: Deck, Patio, Sprinkler System
Details
- Parcel number: M:066 L:034005,5208825
- Zoning: 9999
Construction
Type & style
- Home type: Townhouse
- Property subtype: Condominium, Townhouse, Rowhouse
- Attached to another structure: Yes
Materials
- Frame
- Roof: Asphalt/Composition Shingles,Metal Roofing (Recycled)
Condition
- Year built: 2022
Utilities & green energy
- Electric: 150 Amp Service
- Sewer: Public Sewer
- Water: Public
- Utilities for property: for Gas Range, for Gas Oven, for Gas Dryer
Community & HOA
Community
- Features: Shopping, Pool, Park
HOA
- Services included: Sewer, Insurance, Maintenance Structure, Road Maintenance, Maintenance Grounds, Snow Removal, Trash, Reserve Funds
- HOA fee: $425 monthly
Location
- Region: Foxboro
Financial & listing details
- Price per square foot: $312/sqft
- Tax assessed value: $623,800
- Annual tax amount: $8,428
- Date on market: 1/9/2026
Price history
| Date | Event | Price |
|---|---|---|
| 7/9/2024 | Sold | $780,000+0%$312/sqft |
Source: MLS PIN #73245050 Report a problem | ||
| 6/3/2024 | Contingent | $779,999$312/sqft |
Source: MLS PIN #73245050 Report a problem | ||
| 5/30/2024 | Listed for sale | $779,999+20.9%$312/sqft |
Source: MLS PIN #73245050 Report a problem | ||
| 9/30/2022 | Sold | $644,900-3.7%$258/sqft |
Source: MLS PIN #72996858 Report a problem | ||
| 7/26/2022 | Contingent | $669,900$268/sqft |
Source: MLS PIN #72996858 Report a problem | ||
| 7/7/2022 | Price change | $669,900-4.3%$268/sqft |
Source: MLS PIN #72996858 Report a problem | ||
| 6/24/2022 | Price change | $699,900-2.8%$280/sqft |
Source: MLS PIN #72996858 Report a problem | ||
| 6/14/2022 | Listed for sale | $719,900$288/sqft |
Source: MLS PIN #72996858 Report a problem | ||
Public tax history
| Year | Property taxes | Tax assessment |
|---|---|---|
| 2025 | $9,103 +8% | $688,600 +10.4% |
| 2024 | $8,428 -3.1% | $623,800 +1.9% |
| 2023 | $8,699 | $612,200 |
Find assessor info on the county website
Neighborhood: 02035
Nearby homes
- $--3 bd4 ba2.5k sqft17 Glenwood Ave #E, Foxboro, MA 02035Off Market
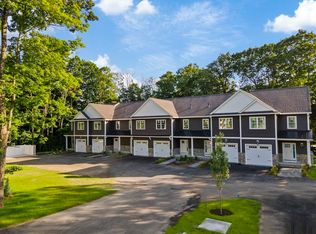
- $782,0003 bd3 ba1.9k sqft17 Glenwood Ave, Foxboro, MA 02035Off Market
- $811,5003 bd4 ba2.5k sqft17 Glenwood Ave #F, Foxboro, MA 02035Off Market
- $785,9002 bd4 ba2.5k sqft17 Glenwood Ave #C, Foxboro, MA 02035Off Market
- $790,9003 bd4 ba2.5k sqft17 Glenwood Ave #B, Foxboro, MA 02035Off Market
- $809,8003 bd4 ba2.5k sqft17 Glenwood Ave #A, Foxboro, MA 02035Off Market
- $--1 bd1 ba650 sqft18 Glenwood Ave #A, Foxboro, MA 02035Off Market
- $536,7003 bd1 ba1.5k sqft75 Main St, Foxboro, MA 02035Off Market
Nearby schools
GreatSchools rating
- 7/10Ahern Middle SchoolGrades: 5-8Distance: 0.8 mi
- 8/10Foxborough High SchoolGrades: 9-12Distance: 1 mi
- 8/10Charles Taylor Elementary SchoolGrades: K-4Distance: 1.5 mi
Get a cash offer in 3 minutes
Find out how much your home could sell for in as little as 3 minutes with a no-obligation cash offer.
Estimated market value
$806,600
Get a cash offer in 3 minutes
Find out how much your home could sell for in as little as 3 minutes with a no-obligation cash offer.
Estimated market value
$806,600
- Massachusetts
- Norfolk County
- Foxborough
- 02035
- 17 Glenwood Ave Unit D
