Skip main navigation
Off market
  • Price Unknown

    17 Glenwood Ave #E, Foxboro, MA 02035

    3beds
    2,500sqft
    Condominium, Townhouse
    Built in 2022
    -- sqft lot
    $-- Zestimate®
    $--/sqft
    $-- Estimated rent

    Home value

    Not available

    Estimated sales range

    Not available

    Not available

    Zestimate® history
    Loading
    Loading...

    Owner options

    List your home for rent

    Find your next renter with Zillow Rental Manager. Plus, with online applications, you can quickly screen prospective tenants – for free.

    Learn more
    Refinance and save

    $425/mo

    Est. payment

    Refinancing to a lower rate could help reduce your monthly payments and save thousands over the life of the loan.

    See today's rates

    $425/mo

    Est. payment

    Explore your selling options

    Work with a Zillow partner agent

    Leverage their expertise and Zillow's premium Showcase listings to get your home seen by more buyers.

    Get started

    List with your own agent

    Get your home in front of millions of buyers by listing it on Zillow.

    Learn how to do it

    Sell it yourself

    Take full control of how buyers see your home on Zillow by listing For Sale by Owner (FSBO).

    List your home

    What's special

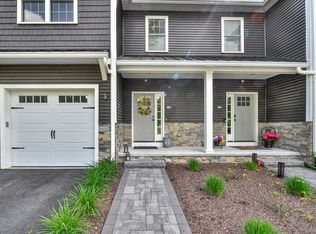
    Ready To GO! This Is The Last 3 Bedroom Unit Available! 6 Unit Complex Featuring 3 Bedrooms & 3.5 Baths; 9' Ceilings on 1st Floor, Gas Fireplace in Living Room, Hardwood Flooring on 1st floor, Stairway, 2nd Floor Hallway & Primary Bedroom; Kitchen Features Stainless Steel Farmers Sink, Quartz Countertops, Soft Close Doors & Drawers And Stainless Steel Appliances (GE Cafe' Line); 2nd Floor Bathrooms Feature Tiled Shower & Tiled Tub/Shower & Laundry Room; Bedrooms Are Good Size & Primary Bedroom Has A Double Door Entry & Walk-In Closet; Walkout Lower Level Has Vinyl Flooring & Full Bath w/Shower; 2 Natural Gas Heating Systems w/Central Air, Gas Tankless HW Heater, 1 Car Garage; These Units Have Crown Molding & Recessed Lights Throughout The Home; You Will Feel Like You Are Home From The Moment You Walk In! We Can Accommodate A Quick Closing Since These Are Basically Finished!

    This property is not currently displayed as for sale or rent on Zillow. This may be different from what's on other websites or public sources.
    Zillow last checked:

    Listing updated:

    Listed by:

    Gregory Murphy 508-509-7687,

    WEICHERT, REALTORS® - Briarwood Real Estate 508-230-8200

    Bought with:

    Giovanna Colabraro

    Keller Williams Realty Boston South West

    Source: MLS PIN,MLS#: 73025212

    Facts & features

    Interior

    Bedrooms & bathrooms
    • Bedrooms: 3
    • Bathrooms: 4
    • Full bathrooms: 3
    • 1/2 bathrooms: 1
    Primary bedroom
    • Features: Bathroom - Full, Walk-In Closet(s), Flooring - Hardwood
    • Level: Second
    • Area: 221
    • Dimensions: 17 x 13
    Bedroom 2
    • Features: Closet, Flooring - Wall to Wall Carpet
    • Level: Second
    • Area: 165
    • Dimensions: 15 x 11
    Bedroom 3
    • Features: Closet, Flooring - Wall to Wall Carpet
    • Level: Second
    • Area: 165
    • Dimensions: 15 x 11
    Primary bathroom
    • Features: Yes
    Bathroom 1
    • Features: Bathroom - Half, Flooring - Stone/Ceramic Tile
    • Level: First
    • Area: 28
    • Dimensions: 4 x 7
    Bathroom 2
    • Features: Bathroom - Full, Bathroom - Tiled With Tub & Shower, Closet - Linen, Flooring - Stone/Ceramic Tile, Countertops - Stone/Granite/Solid
    • Level: Second
    • Area: 80
    • Dimensions: 8 x 10
    Bathroom 3
    • Features: Bathroom - Full, Bathroom - Tiled With Shower Stall, Closet - Linen, Flooring - Stone/Ceramic Tile, Countertops - Upgraded, Double Vanity
    • Level: Second
    • Area: 90
    • Dimensions: 9 x 10
    Dining room
    • Features: Flooring - Hardwood
    • Level: First
    • Area: 150
    • Dimensions: 15 x 10
    Family room
    • Features: Closet, Flooring - Vinyl, French Doors, Exterior Access, Recessed Lighting
    • Level: Basement
    • Area: 414
    • Dimensions: 18 x 23
    Kitchen
    • Features: Flooring - Hardwood, Countertops - Stone/Granite/Solid, Kitchen Island, Cabinets - Upgraded, Recessed Lighting, Stainless Steel Appliances, Gas Stove
    • Level: First
    • Area: 150
    • Dimensions: 10 x 15
    Living room
    • Features: Flooring - Hardwood, French Doors, Deck - Exterior, Exterior Access, Recessed Lighting, Decorative Molding
    • Level: First
    • Area: 234
    • Dimensions: 18 x 13
    Heating
    • Forced Air, Natural Gas
    Cooling
    • Central Air
    Appliances
    • Included: Range, Dishwasher, Microwave, Refrigerator, Range Hood
    • Laundry: Flooring - Stone/Ceramic Tile, Second Floor, In Unit, Gas Dryer Hookup
    Features
    • Wainscoting, Bathroom - Full, Bathroom - With Shower Stall, Countertops - Stone/Granite/Solid, Entry Hall, Bathroom
    • Flooring: Tile, Vinyl, Carpet, Hardwood, Flooring - Hardwood, Flooring - Stone/Ceramic Tile
    • Windows: Insulated Windows
    • Has basement: Yes
    • Number of fireplaces: 1
    • Fireplace features: Living Room
    • Common walls with other units/homes: 2+ Common Walls
    Interior area
    • Total structure area: 2,500
    • Total interior livable area: 2,500 sqft

    Property

    Parking
    • Total spaces: 3
    • Parking features: Attached, Garage Door Opener, Off Street, Deeded
    • Attached garage spaces: 1
    • Uncovered spaces: 2
    Features
    • Entry location: Unit Placement(Walkout)
    • Patio & porch: Porch, Deck - Vinyl
    • Exterior features: Porch, Deck - Vinyl
    Details
    • Parcel number: 5005163
    • Zoning: Res

    Construction

    Type & style
    • Home type: Townhouse
    • Property subtype: Condominium, Townhouse
    Materials
    • Frame, Conventional (2x4-2x6)
    • Roof: Metal,Asphalt/Composition Shingles
    Condition
    • Year built: 2022

    Utilities & green energy

    • Electric: Circuit Breakers, 150 Amp Service
    • Sewer: Private Sewer
    • Water: Public
    • Utilities for property: for Gas Range, for Gas Dryer

    Community & HOA

    HOA
    • Services included: Sewer, Insurance, Maintenance Structure, Road Maintenance, Maintenance Grounds, Snow Removal, Trash, Reserve Funds
    • HOA fee: $425 monthly
    Location
    • Region: Foxboro

    Financial & listing details

    • Tax assessed value: $750,000
    • Annual tax amount: $7,500
    • Date on market: 12/12/2025

    Price history

    DateEventPrice
    11/16/2022Sold$679,900+1.5%$272/sqft
    Source: MLS PIN #73025212 Report a problem
    9/15/2022Contingent$669,900$268/sqft
    Source: MLS PIN #73025212 Report a problem
    8/14/2022Listed for sale$669,900$268/sqft
    Source: MLS PIN #73025212 Report a problem

    Public tax history

    Tax history is unavailable.

    Neighborhood: 02035

    Nearby schools

    GreatSchools rating