Why sacrifice space when you can have it all in Village Greenes, Marlton’s sought-after 55+ community in Evesham Township? Welcome to 17 Goldenrod Lane — a 3BR / 3BA home with a flexible layout and the third bedroom + third full bath tucked upstairs in the loft, perfect for guests, hobbies, or a private office retreat. Inside, you’ll love the formal dining room, spacious living room, and an open-concept kitchen with breakfast room that flows beautifully for everyday living and entertaining. The sunroom adds even more bright, usable space, and the home is filled with recessed lighting for a truly luminous and airy feel. Enjoy a blend of carpet, hardwood flooring, and ceramic tile, plus custom mural wall paintings in two rooms that add personality and charm. The home has been well maintained and provides a great opportunity to move in comfortably and personalize over time. Step outside to one of the highlights: one of the largest lots in the community, featuring a paver patio and gazebo - your own private spot for morning coffee, evening unwinding, or easy entertaining. Plus, you’ll appreciate the convenience of the first-floor laundry and the two-car garage, with one of the bays thoughtfully converted into a home office, offering ideal flex space for remote work, hobbies, or a quiet retreat. The primary suite on the main level offers two walk-in closets and a primary bath with a walk-in shower, along with another first-floor bedroom and full bath for ideal one-level living. Village Greenes is known for its active lifestyle and amenities, including a clubhouse, outdoor pool, tennis & pickleball, library, exercise room, and more - plus a walking path that encircles the community. And when you want to get out and about, you’re close to major routes (Rt 70 & Rt 73, plus access to NJ Turnpike / I-295 / Route 38) and an easy drive to Philly, Atlantic City, and the Jersey Shore. Nearby shopping and dining are a breeze at Marlton Square and The Promenade at Sagemore. Freshly painted throughout most of the first floor...come check her out!
Sold for $550,000
$550,000
17 Goldenrod Ln, Marlton, NJ 08053
3beds
2,880sqft
Single Family Residence
Built in 2000
0.28 Acres Lot
$550,300 Zestimate®
$191/sqft
$3,866 Estimated rent
Home value
$550,300
$506,000 - $594,000
$3,866/mo
Zestimate® history
Owner options
List your home for rent
$3,866/mo
Rent Zestimate®
Find your next renter with Zillow Rental Manager. Plus, with online applications, you can quickly screen prospective tenants – for free.
$3,866/mo
Rent Zestimate®
Refinance and save
$4,044/mo
Est. payment
Refinancing to a lower rate could help reduce your monthly payments and save thousands over the life of the loan.
$4,044/mo
Est. payment
Explore your selling options
Work with a Zillow partner agent
Leverage their expertise and Zillow's premium Showcase listings to get your home seen by more buyers.
Get startedList with your own agent
Get your home in front of millions of buyers by listing it on Zillow.
Learn how to do itSell it yourself
Take full control of how buyers see your home on Zillow by listing For Sale by Owner (FSBO).
List your homeWhat's special
Two-car garageFlexible layoutFormal dining roomFirst-floor laundry
Zillow last checked:
Listing updated:
Listed by:
Val Gallagher 856-904-7785,
Real Broker, LLC,
Listing Team: Legacy Homes Group
Bought with:
Nikunj Shah
Long & Foster Real Estate, Inc.
Source: Bright MLS,MLS#: NJBL2105928
Facts & features
Interior
Bedrooms & bathrooms
- Bedrooms: 3
- Bathrooms: 3
- Full bathrooms: 3
- Main level bathrooms: 2
- Main level bedrooms: 2
Rooms
- Room types: Living Room, Dining Room, Primary Bedroom, Bedroom 2, Bedroom 3, Kitchen, Breakfast Room, Sun/Florida Room, Laundry, Office, Bathroom 2, Bathroom 3, Primary Bathroom
Primary bedroom
- Level: Main
- Area: 324 Square Feet
- Dimensions: 18 X 18
Bedroom 2
- Level: Main
- Area: 156 Square Feet
- Dimensions: 12 X 13
Bedroom 3
- Level: Upper
- Area: 544 Square Feet
- Dimensions: 16 X 34
Primary bathroom
- Level: Main
- Area: 66 Square Feet
- Dimensions: 11 X 6
Bathroom 2
- Level: Main
- Area: 45 Square Feet
- Dimensions: 5 X 9
Bathroom 3
- Level: Upper
- Area: 45 Square Feet
- Dimensions: 5 X 9
Breakfast room
- Level: Main
- Area: 110 Square Feet
- Dimensions: 10 X 11
Dining room
- Level: Main
- Area: 168 Square Feet
- Dimensions: 14 X 12
Kitchen
- Level: Main
- Area: 300 Square Feet
- Dimensions: 12 X 25
Laundry
- Level: Main
- Area: 72 Square Feet
- Dimensions: 6 X 12
Living room
- Level: Main
- Area: 351 Square Feet
- Dimensions: 13 X 27
Office
- Level: Main
- Area: 162 Square Feet
- Dimensions: 9 X 18
Other
- Level: Main
- Area: 300 Square Feet
- Dimensions: 12 X 25
Heating
- Forced Air, Natural Gas
Cooling
- Central Air, Electric
Appliances
- Included: Gas Water Heater
- Laundry: Main Level, Dryer In Unit, Washer In Unit, Laundry Room
Features
- Has basement: No
- Has fireplace: No
Interior area
- Total structure area: 2,880
- Total interior livable area: 2,880 sqft
- Finished area above ground: 2,880
- Finished area below ground: 0
Property
Parking
- Total spaces: 3
- Parking features: Garage Faces Front, Garage Door Opener, Attached, Driveway
- Attached garage spaces: 1
- Uncovered spaces: 2
Accessibility
- Accessibility features: Accessible Doors, Accessible Electrical and Environmental Controls
Features
- Levels: Two
- Stories: 2
- Pool features: Community
Lot
- Size: 0.28 Acres
Details
- Additional structures: Above Grade, Below Grade
- Parcel number: 1300015 0700004
- Zoning: SEN1
- Special conditions: Standard
Construction
Type & style
- Home type: SingleFamily
- Architectural style: Ranch/Rambler
- Property subtype: Single Family Residence
Materials
- Frame
- Foundation: Slab
Condition
- New construction: No
- Year built: 2000
Utilities & green energy
- Sewer: Public Sewer
- Water: Public
Community & HOA
Community
- Senior community: Yes
- Subdivision: Village Greenes
HOA
- Has HOA: Yes
- Amenities included: Clubhouse, Fitness Center, Library, Party Room, Pool, Tennis Court(s)
- Services included: Common Area Maintenance, Maintenance Grounds, Pool(s), Recreation Facility, Snow Removal
- HOA fee: $180 monthly
Location
- Region: Marlton
- Municipality: EVESHAM TWP
Financial & listing details
- Price per square foot: $191/sqft
- Tax assessed value: $345,000
- Annual tax amount: $12,726
- Date on market: 2/25/2026
- Listing agreement: Exclusive Right To Sell
- Listing terms: Cash,Conventional
- Inclusions: Appliances And Window Treatments Are Conveyed As Is With No Monetary Value Or Replacement.
- Ownership: Fee Simple
Price history
| Date | Event | Price |
|---|---|---|
| 6/30/2026 | Sold | $550,000-4.3%$191/sqft |
Source:  Bright MLS #NJBL2105928 Report a problem Bright MLS #NJBL2105928 Report a problem | ||
| 6/18/2026 | Pending sale | $574,900$200/sqft |
Source: Bright MLS #NJBL2105928 Report a problem | ||
| 6/10/2026 | Contingent | $574,900$200/sqft |
Source: Bright MLS #NJBL2105928 Report a problem | ||
| 5/26/2026 | Price change | $574,900-4.2%$200/sqft |
Source: Bright MLS #NJBL2105928 Report a problem | ||
| 5/14/2026 | Listed for sale | $599,9000%$208/sqft |
Source: Bright MLS #NJBL2105928 Report a problem | ||
| 4/27/2026 | Listing removed | $599,999$208/sqft |
Source: Bright MLS #NJBL2105928 Report a problem | ||
| 3/23/2026 | Price change | $599,999-4%$208/sqft |
Source: Bright MLS #NJBL2105928 Report a problem | ||
| 3/13/2026 | Price change | $624,900-1.6%$217/sqft |
Source: Bright MLS #NJBL2105928 Report a problem | ||
| 2/25/2026 | Listed for sale | $634,900+173.1%$220/sqft |
Source: Bright MLS #NJBL2105928 Report a problem | ||
| 5/15/2000 | Sold | $232,495$81/sqft |
Source: Public Record Report a problem | ||
Public tax history
| Year | Property taxes | Tax assessment |
|---|---|---|
| 2025 | $11,532 +6.4% | $345,000 |
| 2024 | $10,835 | $345,000 |
| 2023 | -- | $345,000 |
| 2022 | $10,338 +2.5% | $345,000 |
| 2021 | $10,090 +2.2% | $345,000 |
| 2020 | $9,872 +1.5% | $345,000 |
| 2019 | $9,731 +1.2% | $345,000 |
| 2018 | $9,614 +2.6% | $345,000 |
| 2017 | $9,372 +1.8% | $345,000 |
| 2016 | $9,203 +3% | $345,000 |
| 2015 | $8,934 +1.4% | $345,000 |
| 2014 | $8,806 +0.4% | $345,000 |
| 2013 | $8,772 | $345,000 +55% |
| 2003 | -- | $222,600 |
Find assessor info on the county website
Neighborhood: Marlton
Nearby homes
- $650,4003 bd2 ba3.1k sqft15 Goldenrod Ln, Marlton, NJ 08053Off Market
- $615,800-- bd-- ba2.1k sqft19 Goldenrod Ln, Marlton, NJ 08053Off Market
- $636,0002 bd2 ba2.1k sqft14 Morning Glory Dr, Marlton, NJ 08053Sold
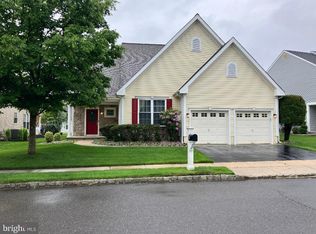
- $550,3003 bd2 ba2.1k sqft12 Morning Glory Dr, Marlton, NJ 08053Off Market

- $568,100-- bd-- ba2.3k sqft13 Goldenrod Ln, Marlton, NJ 08053Off Market
- $577,0002 bd2 ba2.2k sqft10 Morning Glory Dr, Marlton, NJ 08053Off Market
- $589,200-- bd-- ba2.2k sqft21 Goldenrod Ln, Marlton, NJ 08053Off Market
- $665,0002 bd3 ba2.3k sqft16 Morning Glory Dr, Marlton, NJ 08053Sold
Nearby schools
GreatSchools rating
- 5/10H.L. Beeler Elementary SchoolGrades: K-5Distance: 1.8 mi
- 6/10Frances Demasi Middle SchoolGrades: 6-8Distance: 1.8 mi
- 6/10Cherokee High SchoolGrades: 9-12Distance: 2.6 mi
Schools provided by the listing agent
- District: Evesham Township
Source: Bright MLS. This data may not be complete. We recommend contacting the local school district to confirm school assignments for this home.
Get a cash offer in 3 minutes
Find out how much your home could sell for in as little as 3 minutes with a no-obligation cash offer.
Estimated market value
$550,300
Get a cash offer in 3 minutes
Find out how much your home could sell for in as little as 3 minutes with a no-obligation cash offer.
Estimated market value
$550,300
- New Jersey
- Burlington County
- Evesham Township
- 08053
- Marlton
- 17 Goldenrod Ln
Nearby cities
Nearby neighborhoods
Nearby zip codes
Other Evesham Township Topics
- Apartments for Rent in 08053
- Houses for Sale in 08053
- Houses for Rent in 08053
- 08053 Real Estate
- Evesham Township Condos
- Houses for Sale in Evesham Township
- Newest Listings in Evesham Township
- Evesham Township Home Values
- Evesham Township Real Estate Agents
- Evesham Township Refinance
- Evesham Township Mortgage Rates
