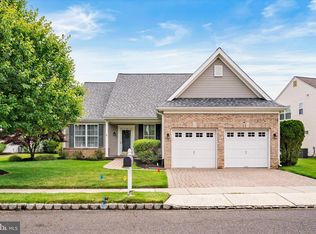
As you walk thru the front door of this rare Albury Model home with its 3100 plus square feet, you will see the pride of ownership, as you stand in the foyer and to your left is the office/den, walk thru to the staircase on your left is the formal living room, to the right dining room with recessed lighting and coat closet, as you walk further you can take in the open floor plan with hardwood floors that flow thru the entire first floor of the home with crown molding to match. On to the family room with gas fireplace, recessed lighting and ceiling fan, then to the wrap around eat in kitchen complete with granite counters, 42 maple cabinets, ceramic backsplash, microwave/oven, pantry, recessed lighting and breakfast bar, large walk in pantry located off the kitchen, laundry room with utility closet and interior entrance to two car garage, sun room is located off the kitchen with doors to rear EP Henry paver patio and rear yard, master suite with a walk in closet and an additional large closet, four piece bath, c/t floor and linen closet, second bedroom with c/f and next to full three piece hall bathroom and linen closet, not done yet we still have a second floor with a third bedroom with extra storage space and closets, and another large open room/recreation area located in a loft setting, the second floor has w/w carpeting. Neutral d~cor throughout, c/a and much more don't wait on this one schedule you're showing today. 2018-12-27
This property is off market, which means it's not currently listed for sale or rent on Zillow. This may be different from what's available on other websites or public sources.